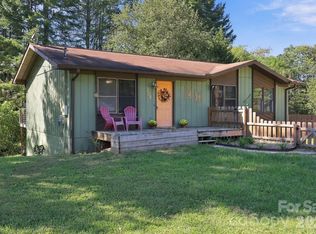
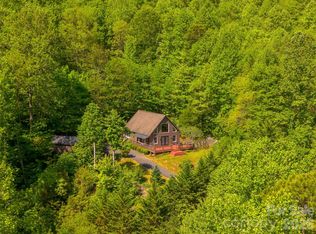
Discover the beauty and versatility of mountain living at 54 Twilight Lane. Set on 2.50 private acres in Sylva, this property offers a peaceful setting while remaining conveniently close to Waynesville and surrounding amenities. The gated entrance provides privacy and a sense of seclusion, making this an appealing option for a primary residence, second home, or income-producing property. The main residence offers 3 bedrooms, 2 full baths, and 1,312 square feet of comfortable living space. An additional 590 square feet is found in the 1-bedroom, 1-bath apartment located above the detached one-car garage, bringing the total living area to 1,902 square feet. Whether you're looking for room for guests, a separate living space, or rental potential, this property offers flexibility. A new roof was installed in December 2024, adding valuable peace of mind. Enjoy the tranquility of the mountains without giving up convenient access to town.
Active
$350,000
54 Twilight Ln, Sylva, NC 28779
3beds
1,310sqft
Single Family Residence
Built in 1972
2.5 Acres Lot
$336,900 Zestimate®
$267/sqft
$33/mo HOA
What's special
- 22 hours
- 416
- 46
Zillow last checked:
Listing updated:
Listed by:
Karen Hollingsed karen.hollingsed@allentate.com,
Howard Hanna Beverly-Hanks Waynesville,
Krista Valentine,
Howard Hanna Beverly-Hanks Waynesville
Source: Canopy MLS as distributed by MLS GRID,MLS#: 4430916
Facts & features
Interior
Bedrooms & bathrooms
- Bedrooms: 3
- Bathrooms: 2
- Full bathrooms: 2
- Main level bedrooms: 3
Primary bedroom
- Level: Main
Bedroom s
- Level: Main
Bedroom s
- Level: Main
Bedroom s
- Level: 2nd Living Quarters
Bathroom full
- Level: Main
Bathroom full
- Level: 2nd Living Quarters
Other
- Level: Upper
Dining area
- Level: Main
Family room
- Level: Main
Family room
- Level: 2nd Living Quarters
Great room
- Level: Main
Kitchen
- Level: Main
Kitchen
- Level: 2nd Living Quarters
Heating
- Baseboard
Cooling
- Ceiling Fan(s)
Appliances
- Included: Dishwasher, Electric Cooktop, Electric Oven, Electric Range, Microwave, Refrigerator, Washer/Dryer
- Laundry: In Garage
Features
- Open Floorplan
- Flooring: Carpet, Linoleum
- Windows: Insulated Windows
- Basement: Dirt Floor,Partial
- Fireplace features: Family Room
Interior area
- Total structure area: 1,310
- Total interior livable area: 1,310 sqft
- Finished area above ground: 1,310
- Finished area below ground: 0
Property
Parking
- Total spaces: 6
- Parking features: Detached Garage, Garage on Main Level
- Garage spaces: 1
- Uncovered spaces: 5
Features
- Levels: One
- Stories: 1
- Has view: Yes
- View description: Year Round
Lot
- Size: 2.5 Acres
- Features: Hilly, Level, Private, Views
Living quarters
- Secondary features: Upper Level Garage
Details
- Additional structures: Other
- Parcel number: 7673278279
- Zoning: R
- Special conditions: Standard
- Horse amenities: None
Construction
Type & style
- Home type: SingleFamily
- Architectural style: Cottage
- Property subtype: Single Family Residence
Materials
- Vinyl
- Foundation: Crawl Space
Condition
- New construction: No
- Year built: 1972
Utilities & green energy
- Sewer: Septic Installed
- Water: Well
- Utilities for property: Cable Available
Community & HOA
Community
- Features: None
- Subdivision: None
HOA
- Has HOA: Yes
- HOA fee: $400 annually
- HOA name: Eastview Road Association - Tom Wilson
Location
- Region: Sylva
- Elevation: 4000 Feet
Financial & listing details
- Price per square foot: $267/sqft
- Tax assessed value: $304,180
- Annual tax amount: $1,148
- Date on market: 10/2/2026
- Listing terms: Cash,Conventional
- Road surface type: Gravel, Paved
Estimated market value
$336,900
$320,000 - $354,000
$1,327/mo
Price history
| Date | Event | Price |
|---|---|---|
| 10/2/2026 | Listed for sale | $350,000-7.9%$267/sqft |
Source:  Canopy MLS as distributed by MLS GRID #4430916 Report a problem Canopy MLS as distributed by MLS GRID #4430916 Report a problem | ||
| 11/16/2025 | Listing removed | $380,000$290/sqft |
Source: Canopy MLS as distributed by MLS GRID #4245599 Report a problem | ||
| 10/7/2025 | Price change | $380,000-4.3%$290/sqft |
Source: Canopy MLS as distributed by MLS GRID #4245599 Report a problem | ||
| 6/30/2025 | Price change | $397,000-2%$303/sqft |
Source: Canopy MLS as distributed by MLS GRID #4245599 Report a problem | ||
| 4/11/2025 | Listed for sale | $405,000-4.7%$309/sqft |
Source: Canopy MLS as distributed by MLS GRID #4245599 Report a problem | ||
| 9/12/2024 | Listing removed | $425,000$324/sqft |
Source: Canopy MLS as distributed by MLS GRID #4171084 Report a problem | ||
| 8/9/2024 | Listed for sale | $425,000$324/sqft |
Source: Canopy MLS as distributed by MLS GRID #4171084 Report a problem | ||
Public tax history
| Year | Property taxes | Tax assessment |
|---|---|---|
| 2025 | $1,148 +12.5% | $304,180 +41.7% |
| 2024 | $1,021 | $214,630 |
| 2023 | $1,021 | $214,630 |
| 2022 | $1,021 +8.4% | $214,630 |
| 2021 | $942 +10.3% | $214,630 +15.4% |
| 2020 | $854 | $186,020 |
| 2019 | $854 | $186,020 |
| 2018 | $854 | $186,020 |
| 2017 | $854 +2.2% | $186,020 |
| 2015 | $835 +13.2% | $186,020 -11.8% |
| 2011 | $738 | $210,990 |
Find assessor info on the county website
Monthly payment
Est. payment
Payment breakdown
Explore the cost of this home by adjusting the details. Changes won't be saved.Climate risks
Neighborhood: 28779
Nearby schools
Schools provided by the listing agent
- Middle: Smoky Mountain
Source: Canopy MLS as distributed by MLS GRID. This data may not be complete. We recommend contacting the local school district to confirm school assignments for this home.
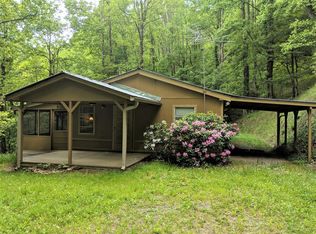
Similar homes
- $375,0003 bd2 ba1.7k sqft223 Cherry St, Sylva, NC 28779For Sale
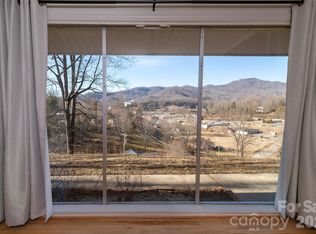
 MLS ID #4422833, Cassidy Lance, Keller Williams Great Smokies. Canopy MLS as distributed by MLS GRID
 - $325,0003 bd2 ba1.4k sqft318 Sunrise Park, Sylva, NC 28779For Sale
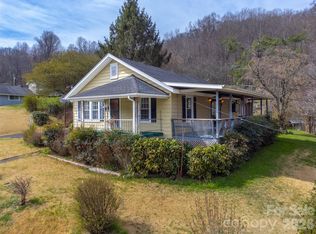 MLS ID #4356234, Melissa Rogers, Keller Williams Great Smokies. Canopy MLS as distributed by MLS GRID
 - $345,0003 bd2 ba1k sqft204 Oakdale Rd, Waynesville, NC 28786For Sale
 MLS ID #4428185, Megan Florence, Dash Carolina. Canopy MLS as distributed by MLS GRID
 - $385,0003 bd2 ba1.2k sqft110 Wyoming Dr, Sylva, NC 28779For Sale
 MLS ID #4378361, Courtney Plemmons, Keller Williams Great Smokies. Canopy MLS as distributed by MLS GRID
 - $364,9003 bd2 ba1.4k sqft298 Timbuktu Rd, Sylva, NC 28779For SaleMLS ID #4374414, Shelly White, Sundog Realty, Inc.. Canopy MLS as distributed by MLS GRID
- $349,9002 bd2 ba1.1k sqft33 Fernbrook Rd, Maggie Valley, NC 28751For SaleMLS ID #4355332, Megan Richards, Better Homes and Gardens Real Estate Heritage. Canopy MLS as distributed by MLS GRID
- $335,0002 bd3 ba1.2k sqft868 Cabin Flats Rd, Balsam, NC 28707For SaleMLS ID #4383189, Benjamin Womack, RE/MAX Executive. Canopy MLS as distributed by MLS GRID
- $350,0002 bd2 ba868 sqft52 Steep Ln, Maggie Valley, NC 28751For SaleMLS ID #4397095, Ellis Morris, Keller Williams Great Smokies. Canopy MLS as distributed by MLS GRID
- $358,0002 bd2 ba1.1k sqft152 Trails End Ln, Maggie Valley, NC 28751For SaleMLS ID #4380988, Jason Revelia, Better Homes and Gardens Real Estate Heritage. Canopy MLS as distributed by MLS GRID
- $350,0002 bd2 ba1.4k sqft662 Locust Dr, Maggie Valley, NC 28751For SaleMLS ID #4366981, Jaci Reynolds, RE/MAX Executive. Canopy MLS as distributed by MLS GRID
- $349,0003 bd2 ba1.6k sqft18 & 44 Sierra Point, Waynesville, NC 28786For SaleMLS ID #4333158, Catherine Proben, Howard Hanna Beverly-Hanks Waynesville. Canopy MLS as distributed by MLS GRID
- $435,0003 bd2 ba1.9k sqft241 Crocus Ln, Sylva, NC 28779For SaleMLS ID #4367847, Patricia Stanberry, Apple Realty, LLC. Canopy MLS as distributed by MLS GRID
- $471,0003 bd2 ba1.6k sqft605 Toy Cove Rd, Sylva, NC 28779For SaleMLS ID #4374061, Judy Shuler, Keller Williams Great Smokies. Canopy MLS as distributed by MLS GRID
- $332,0002 bd2 ba1.1k sqft28 Mull Cove Rd, Maggie Valley, NC 28751For SaleMLS ID #4373936, Rick Herdrich, Better Homes and Gardens Real Estate Heritage. Canopy MLS as distributed by MLS GRID
- $343,0002 bd2 ba1.3k sqft36 Dogwood Dr, Maggie Valley, NC 28751For SaleMLS ID #4373028, Holly Aracich, Mosaic Community Lifestyle Realty. Canopy MLS as distributed by MLS GRID
- $425,0002 bd2 ba1.1k sqft294 Laurel Branch Rd, Maggie Valley, NC 28751For SaleMLS ID #4411437, Suzy Bernardi, Keller Williams Great Smokies. Canopy MLS as distributed by MLS GRID
- $385,0003 bd1 ba1.4k sqft831 Qualla Rd, Waynesville, NC 28785For SaleMLS ID #4419397, Ty Boyd, Howard Hanna Beverly-Hanks Waynesville. Canopy MLS as distributed by MLS GRID
- $519,0003 bd2 ba1.4k sqft28 Froggy Bottom Trl, Canton, NC 28716For SaleMLS ID #4429892, Lynda Bennett, Better Homes and Gardens Real Estate Heritage. Canopy MLS as distributed by MLS GRID
- $345,0003 bd2 ba1.2k sqft120 Sonoma Rd, Waynesville, NC 28786For SaleMLS ID #4416940, Shannon Revelia, Better Homes and Gardens Real Estate Heritage. Canopy MLS as distributed by MLS GRID
- $295,0003 bd1 ba1.2k sqft31 Granite Ln, Waynesville, NC 28786For SaleMLS ID #4388905, Pamela Williams, Keller Williams Great Smokies. Canopy MLS as distributed by MLS GRID
