Set in a desirable, established neighborhood, and just a 7 minute drive from downtown Waynesville and I-40. This home combines comfortable living space with room to grow. With 3 bedrooms, 2 full baths, and a full unfinished basement, the home offers both immediate livability and long-term potential. Inside, a bright living and dining area flows into an eat-in kitchen with breakfast bar, while the family room stands out with vaulted ceilings and exposed beams, creating a warm, inviting space for gathering. Roof installed in 2023, which adds long-term value and peace of mind.
Outside, a level, paved yard is already established with flower, fruit, and vegetable gardens, offering a head start for anyone who enjoys growing their own. The front porch and back deck both take advantage of the property's peaceful, year-round mountain views.
The full basement, with both interior and exterior access, offers excellent storage or expansion potential, and an attached garage adds everyday convenience.
Active
Price cut: $2K (9/17)
$346,000
29 Colony Ln, Waynesville, NC 28786
3beds
1,723sqft
Single Family Residence
Built in 1962
0.26 Acres Lot
$333,400 Zestimate®
$201/sqft
$-- HOA
What's special
Peaceful year-round mountain viewsFront porchBack deckLevel paved yardAttached garage
- 9 days
- 1,717
- 122
Likely to sell faster than
Zillow last checked:
Listing updated:
Listed by:
Nate Jordan natejordanrealtor@gmail.com,
Fathom Realty
Source: Canopy MLS as distributed by MLS GRID,MLS#: 4419104
Facts & features
Interior
Bedrooms & bathrooms
- Bedrooms: 3
- Bathrooms: 2
- Full bathrooms: 2
- Main level bedrooms: 3
Primary bedroom
- Level: Main
Bedroom s
- Level: Main
Bedroom s
- Level: Main
Bathroom full
- Level: Main
Bathroom full
- Level: Main
Dining area
- Level: Main
Family room
- Level: Upper
Kitchen
- Level: Main
Living room
- Level: Main
Heating
- Electric, Oil
Cooling
- Central Air
Appliances
- Included: Dishwasher, Electric Oven, Electric Range, Electric Water Heater, Refrigerator
- Laundry: In Basement
Features
- Breakfast Bar, Pantry
- Flooring: Laminate, Linoleum, Wood
- Doors: Sliding Doors
- Basement: Basement Garage Door,Daylight,Exterior Entry,Interior Entry,Unfinished,Walk-Out Access
- Fireplace features: Bonus Room, Wood Burning
Interior area
- Total structure area: 1,723
- Total interior livable area: 1,723 sqft
- Finished area above ground: 1,723
- Finished area below ground: 0
Property
Parking
- Total spaces: 1
- Parking features: Driveway, Attached Garage, Garage Faces Front, Garage on Main Level
- Attached garage spaces: 1
- Has uncovered spaces: Yes
Features
- Levels: 1 Story/F.R.O.G.
- Patio & porch: Deck, Front Porch
- Fencing: Partial
- Has view: Yes
- View description: Mountain(s), Year Round
Lot
- Size: 0.26 Acres
- Features: Level, Wooded, Views
Details
- Parcel number: 8604823043
- Zoning: AC-ND
- Special conditions: Standard
Construction
Type & style
- Home type: SingleFamily
- Property subtype: Single Family Residence
Materials
- Brick Full, Wood
Condition
- New construction: No
- Year built: 1962
Utilities & green energy
- Sewer: Septic Installed
- Water: City
- Utilities for property: Cable Available, Electricity Connected
Community & HOA
Community
- Subdivision: Grandview Heights
Location
- Region: Waynesville
- Elevation: 2500 Feet
Financial & listing details
- Price per square foot: $201/sqft
- Tax assessed value: $202,300
- Annual tax amount: $1,433
- Date on market: 9/10/2026
- Cumulative days on market: 9 days
- Listing terms: Cash,Conventional
- Electric utility on property: Yes
- Road surface type: Asphalt, Paved
Estimated market value
$333,400
$317,000 - $350,000
$1,987/mo
Price history
| Date | Event | Price |
|---|---|---|
| 9/17/2026 | Price change | $346,000-0.6%$201/sqft |
Source:  Canopy MLS as distributed by MLS GRID #4419104 Report a problem Canopy MLS as distributed by MLS GRID #4419104 Report a problem | ||
| 9/10/2026 | Listed for sale | $348,000+150.4%$202/sqft |
Source: Canopy MLS as distributed by MLS GRID #4419104 Report a problem | ||
| 5/21/2018 | Sold | $139,000$81/sqft |
Source: Canopy MLS as distributed by MLS GRID #3332378 Report a problem | ||
| 3/8/2018 | Price change | $139,000-7.3%$81/sqft |
Source: ERA Sunburst Realty #3332378 Report a problem | ||
| 10/26/2017 | Listed for sale | $150,000$87/sqft |
Source: ERA Sunburst Realty #3332378 Report a problem | ||
Public tax history
| Year | Property taxes | Tax assessment |
|---|---|---|
| 2025 | $1,433 | $202,300 |
| 2024 | $1,433 | $202,300 |
| 2023 | $1,433 +5.2% | $202,300 |
| 2022 | $1,363 | $202,300 |
| 2021 | $1,363 +26.8% | $202,300 +42.5% |
| 2020 | $1,075 -0.5% | $142,000 |
| 2019 | $1,080 | $142,000 |
| 2018 | $1,080 | $142,000 |
| 2017 | $1,080 +1.4% | $142,000 -1.3% |
| 2016 | $1,065 | $143,900 |
| 2015 | $1,065 +11.2% | $143,900 |
| 2014 | $957 +18.7% | $143,900 +12.2% |
| 2010 | $806 +14.8% | $128,260 |
| 2008 | $702 | $128,260 |
| 2007 | -- | $128,260 |
Find assessor info on the county website
Monthly payment
Est. payment
Payment breakdown
Explore the cost of this home by adjusting the details. Changes won't be saved.Climate risks
Neighborhood: 28786
Nearby schools
Schools provided by the listing agent
- Elementary: Hazelwood
- Middle: Waynesville
- High: Tuscola
Source: Canopy MLS as distributed by MLS GRID. This data may not be complete. We recommend contacting the local school district to confirm school assignments for this home.
Similar homes
- $368,5003 bd2 ba1.6k sqft67 Fairlane Dr, Waynesville, NC 28786For Sale
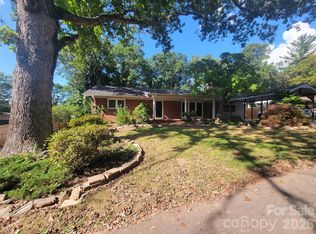
 MLS ID #4425897, Bruce McGovern, McGovern Property Management, Inc.. Canopy MLS as distributed by MLS GRID
 - $325,0002 bd2 ba936 sqft550 Lickstone Rd, Waynesville, NC 28786For Sale
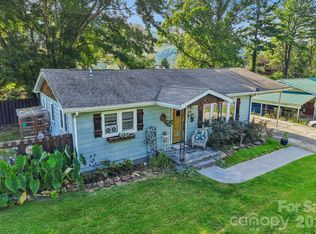 MLS ID #4418798, Thomas Mallette, Better Homes and Gardens Real Estate Heritage. Canopy MLS as distributed by MLS GRID
 - $354,0003 bd2 ba1.2k sqft1808 Allens Creek Rd, Waynesville, NC 28786For Sale
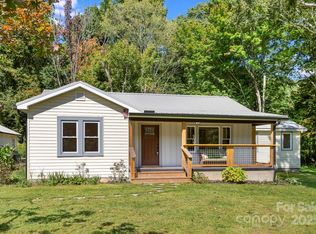 MLS ID #4300767, Rick Herdrich, Better Homes and Gardens Real Estate Heritage. Canopy MLS as distributed by MLS GRID
 - $329,0003 bd2 ba1.2k sqft32 Kathy Dr, Waynesville, NC 28786For Sale
 MLS ID #4411160, Stephanie Swanger, Asheville Real Estate Service. Canopy MLS as distributed by MLS GRID
 - $320,0003 bd1 ba1.3k sqft43 Avery St, Waynesville, NC 28786For SaleMLS ID #4420099, Joka Daly, Howard Hanna Beverly-Hanks Waynesville. Canopy MLS as distributed by MLS GRID
- $345,0003 bd1 ba1.1k sqft713 Brown Ave, Waynesville, NC 28786For SaleMLS ID #4410892, Michelle McElroy, Howard Hanna Beverly-Hanks Waynesville. Canopy MLS as distributed by MLS GRID
- $349,0003 bd2 ba1.6k sqft18 & 44 Sierra Point, Waynesville, NC 28786For SaleMLS ID #4333158, Catherine Proben, Howard Hanna Beverly-Hanks Waynesville. Canopy MLS as distributed by MLS GRID
- $350,0003 bd2 ba1.2k sqft120 Sonoma Rd, Waynesville, NC 28786For SaleMLS ID #4416940, Shannon Revelia, Better Homes and Gardens Real Estate Heritage. Canopy MLS as distributed by MLS GRID
- $325,0004 bd2 ba1.4k sqft80 McElroy St, Waynesville, NC 28786For SaleMLS ID #4420052, Michelle McElroy, Howard Hanna Beverly-Hanks Waynesville. Canopy MLS as distributed by MLS GRID
- $375,0003 bd2 ba1.3k sqft339 Indian Hills Loop, Waynesville, NC 28786For SaleMLS ID #4417472, Jennifer Spillane, Coldwell Banker Advantage. Canopy MLS as distributed by MLS GRID
- $285,0002 bd1 ba1.3k sqft80 Nature Ln, Waynesville, NC 28786For SaleMLS ID #4418677, Melissa Rogers, Keller Williams Great Smokies. Canopy MLS as distributed by MLS GRID
- $299,9992 bd2 ba877 sqft500 Apple Tree Ct, Waynesville, NC 28786For SaleMLS ID #4353696, Benjamin Womack, RE/MAX Executive. Canopy MLS as distributed by MLS GRID
- $295,0003 bd1 ba1.2k sqft31 Granite Ln, Waynesville, NC 28786For SaleMLS ID #4388905, Pamela Williams, Keller Williams Great Smokies. Canopy MLS as distributed by MLS GRID
- $399,9003 bd3 ba1.5k sqft259 & 253 S Richland St, Waynesville, NC 28786For SaleMLS ID #4392144, Michelle McElroy, Howard Hanna Beverly-Hanks Waynesville. Canopy MLS as distributed by MLS GRID
- $400,0003 bd1 ba1.7k sqft28 R And K Dr, Waynesville, NC 28786For SaleMLS ID #4414029, Colleen Hannah, Coldwell Banker Advantage. Canopy MLS as distributed by MLS GRID
- $339,5003 bd2 ba1.2k sqft115 Knoll Ridge Ln, Waynesville, NC 28785For SaleMLS ID #4420737, A. LaRue Allen, RE/MAX Executive. Canopy MLS as distributed by MLS GRID
- $414,5002 bd2 ba1k sqft151 Meadow St, Waynesville, NC 28786For SaleMLS ID #4409488, Brian K. Noland, Howard Hanna Beverly-Hanks Waynesville. Canopy MLS as distributed by MLS GRID
- $479,9953 bd3 ba2k sqft215 Hall Top Rd, Waynesville, NC 28786For SaleMLS ID #4411511, Tammy Cox, Howard Hanna Beverly-Hanks Waynesville. Canopy MLS as distributed by MLS GRID
- $329,9002 bd2 ba1.3k sqft33 Wenlock Way, Waynesville, NC 28785For SaleMLS ID #4390311, Benjamin Womack, RE/MAX Executive. Canopy MLS as distributed by MLS GRID
- $249,9004 bd2 ba1.3k sqft492 Riverbend St, Waynesville, NC 28786For SaleMLS ID #4388344, David Rogers, RE/MAX Executive. Canopy MLS as distributed by MLS GRID
