Newly Renovated!! Brand new kitchen and bathroom updates, including Quartz counters tops, Cabinets, LVP floors throughout the home, plumbing, electrical, freshly painted walls and decks, landscaping, hot tub,etc.. WELCOME to this conveniently located home, walking distance to Hazelwood and downtown Waynesville This home features an easy-flowing floor plan, a level yard, city water and sewer, and a detached one-car garage with electricity and with plenty of room for storage, hobbies, or a workshop.
Enjoy the ease of in-town living while being just minutes from it all..!!! Historic downtown Waynesville, where you’ll find locally owned shops, restaurants, breweries, galleries, and year-round festivals. Whether you’re a first-time homebuyer, looking to downsize. Enjoy a nice walk around the track that is right off the back yard. Come walkers and runners, walk to breakfast or coffee in downtown Hazelwood.
Relax on the front porch, enjoy the spacious yard, Hot Tub, fire pit with seating and appreciate the nearby parks, schools, and everyday amenities. With its desirable location, manageable size, and welcoming character, this home is ready for its next chapter.
Active
Price cut: $15K (7/14)
$330,000
363 Killian St, Waynesville, NC 28786
3beds
1,015sqft
Single Family Residence
Built in 1947
0.23 Acres Lot
$318,400 Zestimate®
$325/sqft
$-- HOA
What's special
Level yardNewly renovatedHot tubFreshly painted wallsEasy-flowing floor planSpacious yardBathroom updates
- 18 days |
- 453 |
- 12 |
Likely to sell faster than
Zillow last checked:
Listing updated:
Listed by:
Brooke Fish Brooke@BrookeTheBroker.com,
Better Homes and Gardens Real Estate Heritage
Source: Canopy MLS as distributed by MLS GRID,MLS#: 4400231
Facts & features
Interior
Bedrooms & bathrooms
- Bedrooms: 3
- Bathrooms: 1
- Full bathrooms: 1
- Main level bedrooms: 3
Primary bedroom
- Level: Main
Heating
- Ductless
Cooling
- Ductless
Appliances
- Included: Dishwasher, Electric Range, Refrigerator
- Laundry: Main Level
Features
- Has basement: No
Interior area
- Total structure area: 1,015
- Total interior livable area: 1,015 sqft
- Finished area above ground: 1,015
- Finished area below ground: 0
Property
Parking
- Total spaces: 1
- Parking features: Driveway, Detached Garage, Garage on Main Level
- Garage spaces: 1
- Has uncovered spaces: Yes
Features
- Levels: One
- Stories: 1
Lot
- Size: 0.23 Acres
Details
- Parcel number: 8605963310
- Zoning: Mixed use
- Special conditions: Standard
Construction
Type & style
- Home type: SingleFamily
- Property subtype: Single Family Residence
Materials
- Vinyl
- Foundation: Crawl Space
Condition
- New construction: No
- Year built: 1947
Utilities & green energy
- Sewer: Public Sewer
- Water: City
Community & HOA
Community
- Subdivision: None
Location
- Region: Waynesville
Financial & listing details
- Price per square foot: $325/sqft
- Tax assessed value: $104,800
- Annual tax amount: $735
- Date on market: 7/5/2026
- Cumulative days on market: 18 days
- Road surface type: Concrete, Gravel, Paved
Estimated market value
$318,400
$302,000 - $334,000
$1,656/mo
Price history
| Date | Event | Price |
|---|---|---|
| 7/14/2026 | Price change | $330,000-4.3%$325/sqft |
Source:  Canopy MLS as distributed by MLS GRID #4400231 Report a problem Canopy MLS as distributed by MLS GRID #4400231 Report a problem | ||
| 7/6/2026 | Listed for sale | $345,000+125.3%$340/sqft |
Source: Canopy MLS as distributed by MLS GRID #4400231 Report a problem | ||
| 2/9/2026 | Sold | $153,153-32.7%$151/sqft |
Source: Public Record Report a problem | ||
| 4/29/2022 | Sold | $227,500-3.6%$224/sqft |
Source: Canopy MLS as distributed by MLS GRID #3841454 Report a problem | ||
| 3/22/2022 | Pending sale | $235,900$232/sqft |
Source: Beverly-Hanks & Associates, Inc. #3841454 Report a problem | ||
| 3/22/2022 | Contingent | $235,900$232/sqft |
Source: Canopy MLS as distributed by MLS GRID #3841454 Report a problem | ||
| 3/22/2022 | Listed for sale | $235,900+96.6%$232/sqft |
Source: Canopy MLS as distributed by MLS GRID #3841454 Report a problem | ||
| 1/28/2022 | Sold | $120,000-4%$118/sqft |
Source: Canopy MLS as distributed by MLS GRID #3813270 Report a problem | ||
| 12/13/2021 | Pending sale | $125,000$123/sqft |
Source: Canopy MLS as distributed by MLS GRID #3813270 Report a problem | ||
| 12/13/2021 | Listed for sale | $125,000$123/sqft |
Source: Canopy MLS as distributed by MLS GRID #3813270 Report a problem | ||
Public tax history
| Year | Property taxes | Tax assessment |
|---|---|---|
| 2025 | $735 | $104,800 |
| 2024 | $735 | $104,800 |
| 2023 | $735 +17.9% | $104,800 +20.6% |
| 2022 | $624 | $86,900 |
| 2021 | $624 +16.8% | $86,900 +35.6% |
| 2020 | $534 -0.9% | $64,100 |
| 2019 | $539 | $64,100 |
| 2018 | $539 | $64,100 |
| 2017 | $539 -2.3% | $64,100 -6.4% |
| 2016 | $552 | $68,500 |
| 2015 | $552 +19.2% | $68,500 |
| 2014 | $463 +66.1% | $68,500 +68.8% |
| 2010 | $279 +4.5% | $40,580 |
| 2008 | $267 | $40,580 |
| 2007 | -- | $40,580 |
Find assessor info on the county website
Monthly payment
Est. payment
Payment breakdown
Explore the cost of this home by adjusting the details. Changes won't be saved.Climate risks
Neighborhood: 28786
Nearby schools
GreatSchools rating
- 8/10Hazelwood ElementaryGrades: PK-5Distance: 1 mi
- 4/10Waynesville MiddleGrades: 6-8Distance: 0.2 mi
- 7/10Tuscola HighGrades: 9-12Distance: 3.8 mi
Schools provided by the listing agent
- Elementary: Hazelwood
- Middle: Waynesville
- High: Tuscola
Source: Canopy MLS as distributed by MLS GRID. This data may not be complete. We recommend contacting the local school district to confirm school assignments for this home.
- $187,1002 bd2 ba1.1k sqft347 Killian St, Waynesville, NC 28786Off Market
- $175,1003 bd1 ba1.3k sqft387 Killian St, Waynesville, NC 28786Off Market
- $163,0003 bd1 ba1k sqft362 Killian St, Waynesville, NC 28786Sold
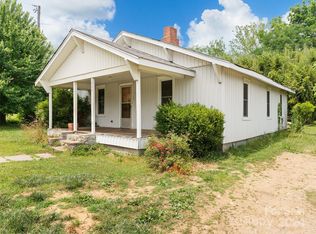
- $---- bd-- ba-- sqft117 Old Hickory St, Waynesville, NC 28786Off Market
- $62,9003 bd1 ba1.3k sqft335 Killian St, Waynesville, NC 28786Off Market
- $25,200-- bd-- ba-- sqft15 Old Hickory St, Waynesville, NC 28786Off Market
- $50,900-- bd-- ba-- sqft8 Old Hickory St, Waynesville, NC 28786Off Market
- $268,2003 bd1 ba1.5k sqft338 Killian St, Waynesville, NC 28786Off Market
A local agent can set up tours, give advice and negotiate with sellers.
A local lender can help you make sure your offer is ready when you are.
Similar homes
- $349,0003 bd2 ba1.3k sqft17 W Farley St, Waynesville, NC 28786For Sale

 MLS ID #4372731, Brian K. Noland, Howard Hanna Beverly-Hanks Waynesville. Canopy MLS as distributed by MLS GRID
 - $285,9953 bd1 ba1k sqft90 Camp Branch Rd, Waynesville, NC 28786For Sale
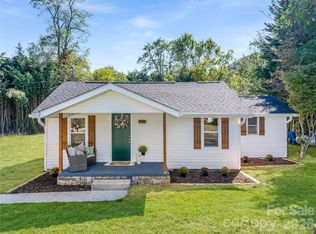 MLS ID #4368881, Mary Leatherwood, Mountain Dreams Realty of WNC. Canopy MLS as distributed by MLS GRID
 - $355,0003 bd2 ba1.2k sqft1808 Allens Creek Rd, Waynesville, NC 28786For Sale
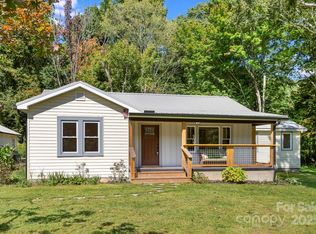 MLS ID #4300767, Rick Herdrich, Better Homes and Gardens Real Estate Heritage. Canopy MLS as distributed by MLS GRID
 - $279,0003 bd2 ba1.1k sqft31 Edwards St, Waynesville, NC 28786For Sale
 MLS ID #4394084, James Cuellar, Redfin Corporation. Canopy MLS as distributed by MLS GRID
 - $365,0003 bd1 ba1.1k sqft199 Davis Cove Rd, Waynesville, NC 28786For SaleMLS ID #4320406, David Miller, Better Homes and Gardens Real Estate Heritage. Canopy MLS as distributed by MLS GRID
- $309,9002 bd1 ba640 sqft103 Cambridge Way, Waynesville, NC 28786For SaleMLS ID #4289263, Kevin Hall, Coldwell Banker Advantage. Canopy MLS as distributed by MLS GRID
- $265,0004 bd2 ba1.3k sqft492 Riverbend St, Waynesville, NC 28786For SaleMLS ID #4388344, David Rogers, RE/MAX Executive. Canopy MLS as distributed by MLS GRID
- $270,0002 bd2 ba731 sqft340 Mauney Cove Rd, Waynesville, NC 28786For SaleMLS ID #4401250, Gina Nicholson, Howard Hanna Beverly-Hanks. Canopy MLS as distributed by MLS GRID
- $314,9003 bd2 ba1.2k sqft424 Arrington Acres Dr, Waynesville, NC 28786For SaleMLS ID #4375062, Justin Brown, Howard Hanna Beverly-Hanks Waynesville. Canopy MLS as distributed by MLS GRID
- $349,9002 bd1 ba1.1k sqft3575 Dellwood Rd, Waynesville, NC 28786For SaleMLS ID #4375383, Carla Pressley, Keller Williams Great Smokies. Canopy MLS as distributed by MLS GRID
- $389,0002 bd2 ba989 sqft323 Hawks Crest Dr, Waynesville, NC 28786For SaleMLS ID #4401224, Julie Lapkoff, Howard Hanna Beverly-Hanks Waynesville. Canopy MLS as distributed by MLS GRID
- $475,0003 bd2 ba1.1k sqft169 East St, Waynesville, NC 28786For SaleMLS ID #4394289, Ginny Mosteller, Better Homes and Gardens Real Estate Heritage. Canopy MLS as distributed by MLS GRID
- $265,0002 bd2 ba1.1k sqft48 Medford Ave, Waynesville, NC 28786For SaleMLS ID #4378352, Mary Irvin, Premier Sotheby’s International Realty. Canopy MLS as distributed by MLS GRID
- $245,0003 bd1 ba1k sqft68 Skyview Dr, Waynesville, NC 28786For SaleMLS ID #4368765, Carla Pressley, Keller Williams Great Smokies. Canopy MLS as distributed by MLS GRID
- $230,0003 bd2 ba960 sqft345 Hyatt St, Waynesville, NC 28786For SaleMLS ID #4399668, Heather Hendrix, Keller Williams Professionals. Canopy MLS as distributed by MLS GRID
- $299,0003 bd2 ba1k sqft74 Link Cir, Maggie Valley, NC 28751For SaleMLS ID #4369543, Ginny Mosteller, Better Homes and Gardens Real Estate Heritage. Canopy MLS as distributed by MLS GRID
- $340,0002 bd2 ba864 sqft154 Cedarwood Dr, Waynesville, NC 28785For SaleMLS ID #4378643, Rick Herdrich, Better Homes and Gardens Real Estate Heritage. Canopy MLS as distributed by MLS GRID
- $329,0002 bd2 ba1.1k sqft131 Dahlia Ln, Waynesville, NC 28785For SaleMLS ID #4391123, Bruce McGovern, McGovern Property Management, Inc.. Canopy MLS as distributed by MLS GRID
- $320,0002 bd2 ba1.1k sqft100 Bristol Ln, Maggie Valley, NC 28751For SaleMLS ID #4388389, Sarah Corn, Keller Williams Great Smokies. Canopy MLS as distributed by MLS GRID
- $300,0003 bd2 ba1k sqft2034 Pisgah Dr, Canton, NC 28716For SaleMLS ID #4398822, Laura Cuellar, Redfin Corporation. Canopy MLS as distributed by MLS GRID
