This inviting single-family home in the established Forest Park community offers a great mix of comfort and convenience in Western North Carolina. Built in 1976, this 1.5-story home with basement sits on a spacious 0.32-acre corner lot.
Inside, you'll find approximately 1,376 sq ft of finished living space featuring 2 bedrooms and 2 full bathrooms. The layout includes cozy living areas, a wood-burning stove for warm ambiance, and practical updates such as Pella fiberglass windows. Additional highlights include a deck for outdoor enjoyment, basement with laundry facilities and flexible space, plus modern touches like a full-house surge protector and EV charging capability.
The location stands out for its everyday convenience. About 10-15 minutes from downtown Waynesville, you're close to excellent dining, shopping, grocery stores, medical facilities, and local attractions. Quick access to Maggie Valley, the Blue Ridge Parkway, and the Great Smoky Mountains National Park makes it ideal for both daily living and outdoor adventures.
Active
Price cut: $5.1K (9/18)
$329,900
33 Wenlock Way, Waynesville, NC 28785
2beds
1,376sqft
Single Family Residence
Built in 1976
0.32 Acres Lot
$322,300 Zestimate®
$240/sqft
$-- HOA
What's special
Deck for outdoor enjoymentPella fiberglass windowsFull-house surge protector
- 119 days
- 1,115
- 85
Zillow last checked:
Listing updated:
Listed by:
Benjamin Womack womackbenjamin@aol.com,
RE/MAX Executive,
Dan Womack,
RE/MAX Executive
Source: Canopy MLS as distributed by MLS GRID,MLS#: 4390311
Facts & features
Interior
Bedrooms & bathrooms
- Bedrooms: 2
- Bathrooms: 2
- Full bathrooms: 2
- Main level bedrooms: 1
Kitchen
- Level: Main
Heating
- Ductless, Wood Stove
Cooling
- Ductless
Appliances
- Included: Convection Oven, Dryer, Refrigerator, Washer
- Laundry: In Basement
Features
- Flooring: Laminate, Vinyl
- Basement: Basement Garage Door,Exterior Entry,Interior Entry
- Fireplace features: Wood Burning Stove
Interior area
- Total structure area: 1,376
- Total interior livable area: 1,376 sqft
- Finished area above ground: 1,376
- Finished area below ground: 0
Property
Parking
- Total spaces: 2
- Parking features: Detached Carport
- Carport spaces: 2
Features
- Levels: Two
- Stories: 2
- Patio & porch: Deck
Lot
- Size: 0.32 Acres
- Features: Sloped, Wooded
Details
- Additional structures: Outbuilding
- Parcel number: 8617027596
- Zoning: None
- Special conditions: Standard
Construction
Type & style
- Home type: SingleFamily
- Property subtype: Single Family Residence
Materials
- Brick Partial, Wood
Condition
- New construction: No
- Year built: 1976
Utilities & green energy
- Sewer: Septic Installed
- Water: City
- Utilities for property: Electricity Connected, Wired Internet Available
Community & HOA
Community
- Subdivision: forest park
HOA
- Has HOA: Yes
Location
- Region: Waynesville
- Elevation: 2500 Feet
Financial & listing details
- Price per square foot: $240/sqft
- Tax assessed value: $160,000
- Annual tax amount: $1,359
- Date on market: 6/13/2026
- Cumulative days on market: 119 days
- Listing terms: Cash,Conventional
- Electric utility on property: Yes
- Road surface type: Asphalt, Concrete
Estimated market value
$322,300
$306,000 - $338,000
$1,972/mo
Price history
| Date | Event | Price |
|---|---|---|
| 9/18/2026 | Price change | $329,900-1.5%$240/sqft |
Source:  Canopy MLS as distributed by MLS GRID #4390311 Report a problem Canopy MLS as distributed by MLS GRID #4390311 Report a problem | ||
| 6/13/2026 | Listed for sale | $335,000-1.5%$243/sqft |
Source: Canopy MLS as distributed by MLS GRID #4390311 Report a problem | ||
| 3/11/2026 | Listing removed | $340,000$247/sqft |
Source: Carolina Smokies MLS #26042128 Report a problem | ||
| 10/18/2025 | Price change | $340,000-2.6%$247/sqft |
Source: Carolina Smokies MLS #26042128 Report a problem | ||
| 10/7/2025 | Price change | $349,000-1.7%$254/sqft |
Source: Carolina Smokies MLS #26042128 Report a problem | ||
| 9/11/2025 | Listed for sale | $355,000-1.1%$258/sqft |
Source: Carolina Smokies MLS #26042128 Report a problem | ||
| 8/14/2025 | Listing removed | $359,000$261/sqft |
Source: Canopy MLS as distributed by MLS GRID #4239387 Report a problem | ||
| 6/19/2025 | Price change | $359,000-2.7%$261/sqft |
Source: Canopy MLS as distributed by MLS GRID #4239387 Report a problem | ||
| 5/21/2025 | Price change | $369,000-2.6%$268/sqft |
Source: Canopy MLS as distributed by MLS GRID #4239387 Report a problem | ||
| 4/1/2025 | Listed for sale | $379,000+2.4%$275/sqft |
Source: Canopy MLS as distributed by MLS GRID #4239387 Report a problem | ||
| 2/7/2025 | Listing removed | $370,000$269/sqft |
Source: Canopy MLS as distributed by MLS GRID #4170985 Report a problem | ||
| 1/28/2025 | Price change | $370,000-1.3%$269/sqft |
Source: Canopy MLS as distributed by MLS GRID #4170985 Report a problem | ||
| 11/13/2024 | Price change | $375,000-6%$273/sqft |
Source: Canopy MLS as distributed by MLS GRID #4170985 Report a problem | ||
| 9/17/2024 | Price change | $399,000+3.6%$290/sqft |
Source: Canopy MLS as distributed by MLS GRID #4170985 Report a problem | ||
| 8/9/2024 | Listed for sale | $385,000+68.9%$280/sqft |
Source: Canopy MLS as distributed by MLS GRID #4170985 Report a problem | ||
| 7/22/2020 | Listing removed | $227,900$166/sqft |
Source: Redfin Corporation #3632401 Report a problem | ||
| 6/19/2020 | Listed for sale | $227,900+68.8%$166/sqft |
Source: Redfin Corporation #3632401 Report a problem | ||
| 2/23/2018 | Sold | $135,000-9.9%$98/sqft |
Source: Canopy MLS as distributed by MLS GRID #3317427 Report a problem | ||
| 1/22/2018 | Pending sale | $149,900$109/sqft |
Source: RE/MAX Executive #3317427 Report a problem | ||
| 9/3/2017 | Listed for sale | $149,900$109/sqft |
Source: RE/MAX Executive #3317427 Report a problem | ||
Public tax history
| Year | Property taxes | Tax assessment |
|---|---|---|
| 2025 | $1,359 | $160,000 |
| 2024 | $1,359 | $160,000 |
| 2023 | $1,359 +4.9% | $160,000 |
| 2022 | $1,295 | $160,000 |
| 2021 | $1,295 +10.7% | $160,000 +17.1% |
| 2020 | $1,170 -0.4% | $136,600 |
| 2019 | $1,175 -12.4% | $136,600 -14.1% |
| 2018 | $1,341 | $159,000 |
| 2017 | $1,341 +2.3% | $159,000 +0.1% |
| 2016 | $1,310 | $158,900 |
| 2015 | $1,310 +10% | $158,900 |
| 2014 | $1,190 +11.5% | $158,900 +5.8% |
| 2010 | $1,067 +2.9% | $150,220 |
| 2008 | $1,037 | $150,220 |
| 2007 | -- | $150,220 |
Find assessor info on the county website
Monthly payment
Est. payment
Payment breakdown
Explore the cost of this home by adjusting the details. Changes won't be saved.Climate risks
Neighborhood: 28785
Nearby schools
Schools provided by the listing agent
- Elementary: Lake Junaluska
- Middle: Waynesville
- High: Tuscola
Source: Canopy MLS as distributed by MLS GRID. This data may not be complete. We recommend contacting the local school district to confirm school assignments for this home.
Similar homes
- $300,0003 bd2 ba1.5k sqft300 Francis Asbury Rd, Waynesville, NC 28785For Sale
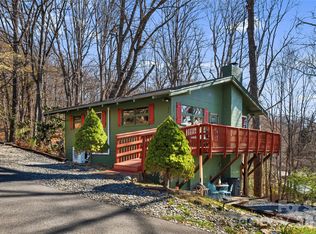
 MLS ID #4363928, Andrea Blalock, Keller Williams Great Smokies. Canopy MLS as distributed by MLS GRID
 - $328,0003 bd2 ba1.2k sqft115 Knoll Ridge Ln, Waynesville, NC 28785For Sale
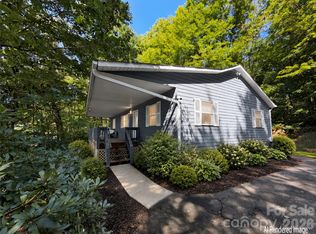 MLS ID #4420737, A. LaRue Allen, RE/MAX Executive. Canopy MLS as distributed by MLS GRID
 - $400,0002 bd2 ba1.3k sqft36 Sunflower Ln, Waynesville, NC 28785For Sale By Owner

- $385,0003 bd1 ba1.4k sqft831 Qualla Rd, Waynesville, NC 28785For Sale
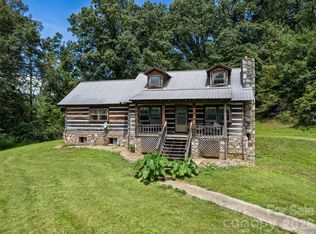 MLS ID #4419397, Ty Boyd, Howard Hanna Beverly-Hanks Waynesville. Canopy MLS as distributed by MLS GRID
 - $349,9003 bd2 ba1.2k sqft354 Oakdale Rd, Waynesville, NC 28786For SaleMLS ID #4418423, Ron Breese, Keller Williams Great Smokies. Canopy MLS as distributed by MLS GRID
- $335,0003 bd1 ba1.1k sqft713 Brown Ave, Waynesville, NC 28786For SaleMLS ID #4410892, Michelle McElroy, Howard Hanna Beverly-Hanks Waynesville. Canopy MLS as distributed by MLS GRID
- $343,0002 bd2 ba1.3k sqft36 Dogwood Dr, Maggie Valley, NC 28751For SaleMLS ID #4373028, Holly Aracich, Mosaic Community Lifestyle Realty. Canopy MLS as distributed by MLS GRID
- $319,9002 bd2 ba936 sqft550 Lickstone Rd, Waynesville, NC 28786For SaleMLS ID #4418798, Thomas Mallette, Better Homes and Gardens Real Estate Heritage. Canopy MLS as distributed by MLS GRID
- $346,0003 bd2 ba1.7k sqft29 Colony Ln, Waynesville, NC 28786For SaleMLS ID #4419104, Nate Jordan, Fathom Realty. Canopy MLS as distributed by MLS GRID
- $265,0002 bd1 ba945 sqft1714 Iron Duff Rd, Waynesville, NC 28785For SaleMLS ID #4368978, Julie Lapkoff, Howard Hanna Beverly-Hanks Waynesville. Canopy MLS as distributed by MLS GRID
- $349,0003 bd2 ba1.6k sqft18 & 44 Sierra Point, Waynesville, NC 28786For SaleMLS ID #4333158, Catherine Proben, Howard Hanna Beverly-Hanks Waynesville. Canopy MLS as distributed by MLS GRID
- $345,0003 bd2 ba1.2k sqft120 Sonoma Rd, Waynesville, NC 28786For SaleMLS ID #4416940, Shannon Revelia, Better Homes and Gardens Real Estate Heritage. Canopy MLS as distributed by MLS GRID
- $320,0003 bd1 ba1.3k sqft43 Avery St, Waynesville, NC 28786For SaleMLS ID #4420099, Joka Daly, Howard Hanna Beverly-Hanks Waynesville. Canopy MLS as distributed by MLS GRID
- $349,9002 bd2 ba1.1k sqft33 Fernbrook Rd, Maggie Valley, NC 28751For SaleMLS ID #4355332, Megan Richards, Better Homes and Gardens Real Estate Heritage. Canopy MLS as distributed by MLS GRID
- $332,0002 bd2 ba1.1k sqft28 Mull Cove Rd, Maggie Valley, NC 28751For SaleMLS ID #4373936, Rick Herdrich, Better Homes and Gardens Real Estate Heritage. Canopy MLS as distributed by MLS GRID
- $295,0002 bd2 ba1.1k sqft100 Bristol Ln, Maggie Valley, NC 28751For SaleMLS ID #4388389, Sarah Corn, Keller Williams Great Smokies. Canopy MLS as distributed by MLS GRID
- $295,0003 bd1 ba1.2k sqft31 Granite Ln, Waynesville, NC 28786For SaleMLS ID #4388905, Pamela Williams, Keller Williams Great Smokies. Canopy MLS as distributed by MLS GRID
- $350,0002 bd2 ba1.4k sqft662 Locust Dr, Maggie Valley, NC 28751For SaleMLS ID #4366981, Jaci Reynolds, RE/MAX Executive. Canopy MLS as distributed by MLS GRID
- $350,0003 bd2 ba1.3k sqft54 Twilight Ln, Sylva, NC 28779For SaleMLS ID #4430916, Karen Hollingsed, Howard Hanna Beverly-Hanks Waynesville. Canopy MLS as distributed by MLS GRID
- $429,9002 bd3 ba1.8k sqft2131 Coleman Mountain Rd, Waynesville, NC 28785For SaleMLS ID #4377918, Nicole Ferrauilo, Keller Williams Elite Realty. Canopy MLS as distributed by MLS GRID
