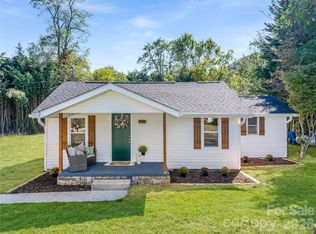
Welcome to your Smoky Mountain retreat! This charming 3-bedroom home offers the perfect blend of privacy, convenience, and mountain living just minutes from downtown Waynesville, NC. Nestled in a peaceful setting, enjoy the sights and sounds of nature from the expansive covered porches, cozy fire pit area, and nearby creek.
Inside, you'll find a beautifully updated kitchen with new appliances, fresh interior paint, and new wood trim throughout. The spacious living area is highlighted by a wood-burning stove, creating a warm and inviting atmosphere during the cooler mountain seasons. Plumbing is already in place for a future half bath, offering additional value and flexibility.
Outside, the property features two chicken coops, a storage shed, and ample outdoor space for gardening, hobbies, or simply enjoying the fresh mountain air. The full-height crawlspace includes a workbench and abundant storage for tools, outdoor gear, and seasonal items.
Conveniently located near downtown Waynesville, the Blue Ridge Parkway, hiking trails, shopping, dining, and all the outdoor adventures Western North Carolina has to offer, this move-in-ready home is ideal as a primary residence, mountain getaway, or investment opportunity.
Active
Price cut: $25K (6/24)
$300,000
31 Granite Ln, Waynesville, NC 28786
3beds
1,234sqft
:
Get pre-qualified$1,825/mo
Single Family Residence
Built in 1975
0.47 Acres Lot
$291,600 Zestimate®
$243/sqft
$-- HOA
What's special
- 37 days |
- 2,288 |
- 107 |
Likely to sell faster than
Zillow last checked:
Listing updated:
Listed by:
Pamela Williams pamela@grgnc.com,
Keller Williams Great Smokies
Source: Canopy MLS as distributed by MLS GRID,MLS#: 4388905
Facts & features
Interior
Bedrooms & bathrooms
- Bedrooms: 3
- Bathrooms: 1
- Full bathrooms: 1
- Main level bedrooms: 3
Primary bedroom
- Level: Main
Bedroom s
- Level: Main
Bedroom s
- Level: Main
Bathroom full
- Level: Main
Bathroom half
- Level: Main
Dining area
- Level: Main
Kitchen
- Level: Main
Living room
- Level: Main
Heating
- Wood Stove
Cooling
- Ceiling Fan(s), None
Appliances
- Included: Dishwasher, Gas Cooktop, Refrigerator
- Laundry: Electric Dryer Hookup, In Hall, Main Level, Washer Hookup
Features
- Flooring: Carpet, Vinyl
- Has basement: No
- Fireplace features: Wood Burning Stove
Interior area
- Total structure area: 1,234
- Total interior livable area: 1,234 sqft
- Finished area above ground: 1,234
- Finished area below ground: 0
Property
Parking
- Total spaces: 1
- Parking features: Attached Carport
- Carport spaces: 1
Features
- Levels: One
- Stories: 1
- Exterior features: Fire Pit
- Has view: Yes
- View description: Year Round
- Waterfront features: None, Creek/Stream
Lot
- Size: 0.47 Acres
- Features: Green Area, Open Lot, Rolling Slope, Wooded
Details
- Parcel number: 8603279554
- Zoning: R-1
- Special conditions: Standard
Construction
Type & style
- Home type: SingleFamily
- Architectural style: Ranch
- Property subtype: Single Family Residence
Materials
- Wood
- Roof: Composition
Condition
- New construction: No
- Year built: 1975
Utilities & green energy
- Sewer: Septic Installed
- Water: Community Well
Community & HOA
Community
- Subdivision: NONE
Location
- Region: Waynesville
- Elevation: 2500 Feet
Financial & listing details
- Price per square foot: $243/sqft
- Tax assessed value: $135,400
- Annual tax amount: $1,012
- Date on market: 6/18/2026
- Cumulative days on market: 37 days
- Listing terms: Cash,Conventional,VA Loan
- Road surface type: Gravel
Estimated market value
$291,600
$277,000 - $306,000
$1,701/mo
Price history
| Date | Event | Price |
|---|---|---|
| 6/24/2026 | Price change | $300,000-7.7%$243/sqft |
Source:  Canopy MLS as distributed by MLS GRID #4388905 Report a problem Canopy MLS as distributed by MLS GRID #4388905 Report a problem | ||
| 6/18/2026 | Listed for sale | $325,000+218.6%$263/sqft |
Source: Canopy MLS as distributed by MLS GRID #4388905 Report a problem | ||
| 10/22/2015 | Sold | $102,000-6.8%$83/sqft |
Source: Canopy MLS as distributed by MLS GRID #NCM589340 Report a problem | ||
| 10/15/2015 | Pending sale | $109,500$89/sqft |
Source: Exit Realty Vistas #NCM589340 Report a problem | ||
| 7/14/2015 | Listed for sale | $109,500$89/sqft |
Source: Exit Realty Vistas #589340 Report a problem | ||
Public tax history
| Year | Property taxes | Tax assessment |
|---|---|---|
| 2025 | $1,012 +0.2% | $135,100 |
| 2024 | $1,010 | $135,100 |
| 2023 | $1,010 +4.9% | $135,100 |
| 2022 | $963 | $135,100 |
| 2021 | $963 +20% | $135,100 +35.5% |
| 2020 | $802 -0.6% | $99,700 |
| 2019 | $807 | $99,700 |
| 2018 | $807 | $99,700 |
| 2017 | $807 +7.9% | $99,700 +6.9% |
| 2016 | $748 | $93,300 |
| 2015 | $748 +14.6% | $93,300 |
| 2014 | $653 +23.8% | $93,300 +17% |
| 2010 | $528 +3.6% | $79,730 |
| 2008 | $509 | $79,730 |
| 2007 | -- | $79,730 |
Find assessor info on the county website
Monthly payment
Est. payment
Payment breakdown
Explore the cost of this home by adjusting the details. Changes won't be saved.Climate risks
Neighborhood: 28786
Nearby schools
GreatSchools rating
- 8/10Hazelwood ElementaryGrades: PK-5Distance: 3 mi
- 4/10Waynesville MiddleGrades: 6-8Distance: 3.7 mi
- 7/10Tuscola HighGrades: 9-12Distance: 7.2 mi
Schools provided by the listing agent
- Elementary: Lake Junaluska
- Middle: Waynesville
- High: Tuscola
Source: Canopy MLS as distributed by MLS GRID. This data may not be complete. We recommend contacting the local school district to confirm school assignments for this home.
- $53,400-- bd-- ba-- sqft31 Granite Ln, Waynesville, NC 28786Off Market
- $170,9003 bd1 ba1.2k sqft30 Granite Ln, Waynesville, NC 28786Off Market
- $55,000-- bd-- ba-- sqft30 Granite Ln, Waynesville, NC 28786Sold
- $310,7003 bd1 ba1.2k sqft34 Bragg Ln, Waynesville, NC 28786Off Market
- $204,1003 bd1 ba1k sqft890 Big Cove Rd, Waynesville, NC 28786Off Market
- $271,5003.19 Acres41 Granite Ln, Brannon, NC 28786Off Market
- $7683 bd1 ba1k sqft876 Big Cove Rd, Waynesville, NC 28786Sold
- $185,2003 bd1 ba1.1k sqft914 Big Cove Rd, Waynesville, NC 28786Off Market
A local agent can set up tours, give advice and negotiate with sellers.
A local lender can help you make sure your offer is ready when you are.
Similar homes
- $325,0002 bd2 ba1.6k sqft51 Atari Rd, Waynesville, NC 28786For Sale

 MLS ID #4407713, Michelle McElroy, Howard Hanna Beverly-Hanks Waynesville. Canopy MLS as distributed by MLS GRID
 - $279,0003 bd2 ba1.1k sqft31 Edwards St, Waynesville, NC 28786For Sale
 MLS ID #4394084, James Cuellar, Redfin Corporation. Canopy MLS as distributed by MLS GRID
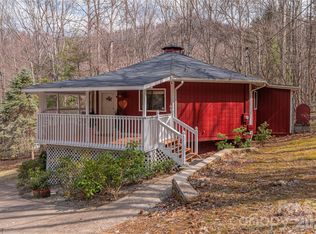
 - $285,9953 bd1 ba1k sqft90 Camp Branch Rd, Waynesville, NC 28786For Sale
 MLS ID #4368881, Mary Leatherwood, Mountain Dreams Realty of WNC. Canopy MLS as distributed by MLS GRID
 - $314,9992 bd2 ba877 sqft500 Apple Tree Ct, Waynesville, NC 28786For Sale
 MLS ID #4353696, Benjamin Womack, RE/MAX Executive. Canopy MLS as distributed by MLS GRID
 - $339,0003 bd2 ba1.1k sqft62 Robin Ln, Waynesville, NC 28786For SaleMLS ID #4401765, Marie Reed, Keller Williams Professionals. Canopy MLS as distributed by MLS GRID
- $375,0004 bd2 ba1.7k sqft50 Rocky Branch Rd, Waynesville, NC 28786For SaleMLS ID #4401479, Jessica Jackson, Town and Mountain Realty. Canopy MLS as distributed by MLS GRID
- $347,4002 bd2 ba1.3k sqft1157 S Main St, Waynesville, NC 28786For SaleMLS ID #4385307, Ed Frisbee, Frisbee Real Estate LLC. Canopy MLS as distributed by MLS GRID
- $229,0002 bd1 ba1k sqft1496 Allens Creek Rd, Waynesville, NC 28786For SaleMLS ID #4341468, Molly Messer Schick, RE/MAX Executive. Canopy MLS as distributed by MLS GRID
- $299,9502 bd2 ba1.2k sqft583 Dark Ridge Rd, Sylva, NC 28779For SaleMLS ID #4394353, Cate Campbell, Keller Williams Great Smokies. Canopy MLS as distributed by MLS GRID
- $389,5002 bd2 ba1.1k sqft1236 Brown Ave, Waynesville, NC 28786For SaleMLS ID #4392555, Marlyn Dickinson, RE/MAX Executive. Canopy MLS as distributed by MLS GRID
- $265,0002 bd2 ba1.1k sqft48 Medford Ave, Waynesville, NC 28786For SaleMLS ID #4378352, Mary Irvin, Premier Sotheby’s International Realty. Canopy MLS as distributed by MLS GRID
- $299,0002 bd3 ba1.4k sqft42 Greenview Dr, Maggie Valley, NC 28751For SaleMLS ID #4376874, Jaci Reynolds, RE/MAX Executive. Canopy MLS as distributed by MLS GRID
- $300,0003 bd2 ba1k sqft2034 Pisgah Dr, Canton, NC 28716For SaleMLS ID #4398822, Laura Cuellar, Redfin Corporation. Canopy MLS as distributed by MLS GRID
- $335,0002 bd2 ba1.3k sqft33 Wenlock Way, Waynesville, NC 28785For SaleMLS ID #4390311, Benjamin Womack, RE/MAX Executive. Canopy MLS as distributed by MLS GRID
- $335,0002 bd3 ba1.2k sqft868 Cabin Flats Rd, Balsam, NC 28707For SaleMLS ID #4383189, Benjamin Womack, RE/MAX Executive. Canopy MLS as distributed by MLS GRID
- $315,0002 bd2 ba1.1k sqft100 Bristol Ln, Maggie Valley, NC 28751For SaleMLS ID #4388389, Sarah Corn, Keller Williams Great Smokies. Canopy MLS as distributed by MLS GRID
- $330,0003 bd2 ba1.2k sqft2916 Blanton Branch Rd, Cullowhee, NC 28779For SaleMLS ID #4401221, Melissa Rogers, Keller Williams Great Smokies. Canopy MLS as distributed by MLS GRID
- $399,9003 bd3 ba1.5k sqft259 & 253 S Richland St, Waynesville, NC 28786For SaleMLS ID #4392144, Michelle McElroy, Howard Hanna Beverly-Hanks Waynesville. Canopy MLS as distributed by MLS GRID
- $319,0003 bd3 ba1.4k sqft37 George Cir, Maggie Valley, NC 28751For SaleMLS ID #4401492, Ron Breese, Keller Williams Great Smokies. Canopy MLS as distributed by MLS GRID
- $349,9953 bd2 ba1.2k sqft21 Carolinda Ln, Waynesville, NC 28786For SaleMLS ID #4369913, Mary Leatherwood, Mountain Dreams Realty of WNC. Canopy MLS as distributed by MLS GRID
