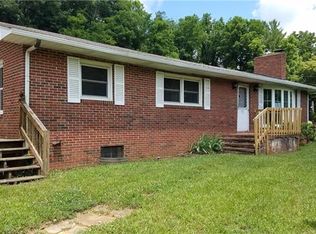
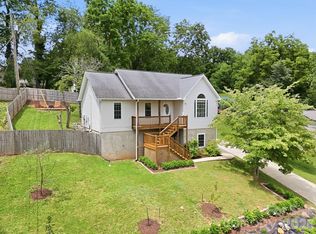
Canton 3BR/1.5BA home on 1+ acres just minutes from local shops and breweries! The sunlit open floor plan features a cozy wood-burning stove and a kitchen with an island. Outside, enjoy a classic covered front porch, a massive fully fenced backyard, and a detached storage building. The large garage and unfinished basement with interior access offer endless potential for a workshop or future expansion. Perfect blend of country space and town convenience!
Active
Price cut: $10.5K (7/27)
$289,500
2034 Pisgah Dr, Canton, NC 28716
3beds
1,053sqft
:
Get pre-qualified$1,693/mo
Single Family Residence
Built in 1959
1.12 Acres Lot
$282,100 Zestimate®
$275/sqft
$-- HOA
What's special
Classic covered front porchDetached storage buildingLarge garageSunlit open floor planKitchen with an islandMassive fully fenced backyardCozy wood-burning stove
- 26 days |
- 1,307 |
- 110 |
Likely to sell faster than
Zillow last checked:
Listing updated:
Listed by:
Laura Cuellar laura.cuellar@redfin.com,
Redfin Corporation
Source: Canopy MLS as distributed by MLS GRID,MLS#: 4398822
Facts & features
Interior
Bedrooms & bathrooms
- Bedrooms: 3
- Bathrooms: 2
- Full bathrooms: 1
- 1/2 bathrooms: 1
- Main level bedrooms: 3
Primary bedroom
- Level: Main
Bedroom s
- Level: Main
Bedroom s
- Level: Main
Bathroom half
- Level: Main
Bathroom full
- Level: Main
Dining area
- Level: Main
Kitchen
- Level: Main
Living room
- Level: Main
Heating
- Heat Pump
Cooling
- Ceiling Fan(s), Central Air
Appliances
- Included: Dishwasher, Dryer, Electric Oven, Electric Range, Electric Water Heater, Microwave, Refrigerator, Self Cleaning Oven, Washer
- Laundry: In Basement
Features
- Attic Other, Soaking Tub, Kitchen Island, Open Floorplan, Storage
- Flooring: Laminate
- Basement: Basement Garage Door,Partially Finished
- Attic: Other
- Fireplace features: Insert, Living Room, Wood Burning Stove
Interior area
- Total structure area: 1,053
- Total interior livable area: 1,053 sqft
- Finished area above ground: 1,053
- Finished area below ground: 0
Property
Parking
- Total spaces: 1
- Parking features: Basement, Garage Door Opener, Keypad Entry
- Garage spaces: 1
Accessibility
- Accessibility features: Two or More Access Exits, Swing In Door(s)
Features
- Levels: One
- Stories: 1
- Patio & porch: Deck, Rear Porch
- Fencing: Fenced
Lot
- Size: 1.12 Acres
- Dimensions: 96 x 111 x 452 x 450
- Features: Hilly, Steep Slope, Wooded
Details
- Additional structures: Outbuilding
- Parcel number: 8656329323
- Zoning: R
- Special conditions: Standard
Construction
Type & style
- Home type: SingleFamily
- Property subtype: Single Family Residence
Materials
- Aluminum
Condition
- New construction: No
- Year built: 1959
Utilities & green energy
- Sewer: Septic Installed
- Water: Well
Community & HOA
Community
- Features: Playground, Recreation Area, Walking Trails
- Security: Carbon Monoxide Detector(s)
- Subdivision: J H Plott
Location
- Region: Canton
- Elevation: 2500 Feet
Financial & listing details
- Price per square foot: $275/sqft
- Tax assessed value: $172,000
- Annual tax amount: $1,277
- Date on market: 7/2/2026
- Cumulative days on market: 26 days
- Listing terms: Cash,Conventional,FHA,VA Loan
- Road surface type: Other, Paved
Estimated market value
$282,100
$268,000 - $296,000
$1,949/mo
Price history
| Date | Event | Price |
|---|---|---|
| 7/27/2026 | Price change | $289,500-3.5%$275/sqft |
Source:  Canopy MLS as distributed by MLS GRID #4398822 Report a problem Canopy MLS as distributed by MLS GRID #4398822 Report a problem | ||
| 7/2/2026 | Listed for sale | $300,000+32.7%$285/sqft |
Source: Canopy MLS as distributed by MLS GRID #4398822 Report a problem | ||
| 7/26/2022 | Sold | $226,060-8.8%$215/sqft |
Source: Canopy MLS as distributed by MLS GRID #3856176 Report a problem | ||
| 7/6/2022 | Contingent | $248,000$236/sqft |
Source: Canopy MLS as distributed by MLS GRID #3856176 Report a problem | ||
| 7/1/2022 | Price change | $248,000-2.7%$236/sqft |
Source: Canopy MLS as distributed by MLS GRID #3856176 Report a problem | ||
| 6/15/2022 | Listed for sale | $255,000-1.9%$242/sqft |
Source: Canopy MLS as distributed by MLS GRID #3856176 Report a problem | ||
| 5/28/2022 | Contingent | $260,000$247/sqft |
Source: Canopy MLS as distributed by MLS GRID #3856176 Report a problem | ||
| 5/26/2022 | Listed for sale | $260,000+74.5%$247/sqft |
Source: Canopy MLS as distributed by MLS GRID #3856176 Report a problem | ||
| 10/31/2018 | Sold | $149,000$142/sqft |
Source: Public Record Report a problem | ||
Public tax history
| Year | Property taxes | Tax assessment |
|---|---|---|
| 2025 | $1,277 +0.7% | $172,000 |
| 2024 | $1,268 +1.4% | $172,000 |
| 2023 | $1,251 +21.9% | $172,000 +22.9% |
| 2022 | $1,026 | $139,900 |
| 2021 | $1,026 +10.7% | $139,900 +22.1% |
| 2020 | $927 -0.5% | $114,600 |
| 2019 | $932 +1.2% | $114,600 |
| 2018 | $920 | $114,600 |
| 2017 | $920 -6.3% | $114,600 -10.2% |
| 2016 | $982 | $127,600 |
| 2015 | $982 +11.8% | $127,600 |
| 2014 | $878 +38.6% | $127,600 +31% |
| 2010 | $634 +3.5% | $97,380 |
| 2008 | $612 | $97,380 |
| 2007 | -- | $97,380 |
Find assessor info on the county website
Monthly payment
Est. payment
Payment breakdown
Explore the cost of this home by adjusting the details. Changes won't be saved.Climate risks
Neighborhood: 28716
Nearby schools
GreatSchools rating
- 5/10Bethel ElementaryGrades: K-5Distance: 2.6 mi
- 6/10Bethel MiddleGrades: 6-8Distance: 3.5 mi
- 7/10Pisgah HighGrades: 9-12Distance: 1.1 mi
Schools provided by the listing agent
- Elementary: Bethel
- Middle: Bethel
- High: Pisgah
Source: Canopy MLS as distributed by MLS GRID. This data may not be complete. We recommend contacting the local school district to confirm school assignments for this home.
- $316,4003 bd1 ba1.5k sqft2090 Pisgah Dr, Canton, NC 28716Off Market
- $327,8002 bd2 ba1k sqft1960 Pisgah Dr, Canton, NC 28716Off Market
- $24,700-- bd-- ba-- sqft2092 Pisgah Dr, Canton, NC 28716Off Market
- $357,7003 bd2 ba1.4k sqft1962 Pisgah Dr, Canton, NC 28716Off Market
- $122,2003 bd2 ba1.5k sqft2092 Pisgah Dr, Canton, NC 28716Off Market
- $189,6003 bd2 ba1.6k sqft2092 Pisgah Dr, Canton, NC 28716Off Market
- $376,5003 bd2 ba1.4k sqft2128 Pisgah Dr, Canton, NC 28716Off Market
- $282,6003 bd1 ba1.2k sqft187 Plott Farm Cir, Canton, NC 28716Off Market
A local agent can set up tours, give advice and negotiate with sellers.
A local lender can help you make sure your offer is ready when you are.
Similar homes
- $298,0002 bd2 ba1.1k sqft212 Holtzclaw St #14-15, Canton, NC 28716For Sale
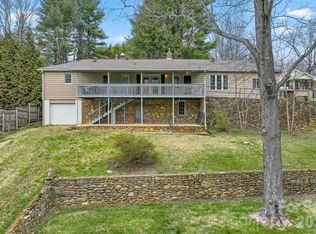
 MLS ID #4361333, Joel York, Raintree Realty and Constructi. Canopy MLS as distributed by MLS GRID
 - $300,0003 bd1 ba1k sqft959 Oakmont Dr, Canton, NC 28716For Sale
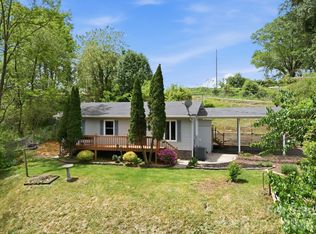 MLS ID #4375943, Colleen Hannah, Coldwell Banker Advantage. Canopy MLS as distributed by MLS GRID
 - $244,9001 bd1 ba1.1k sqft414 Skyline Dr, Canton, NC 28716For Sale
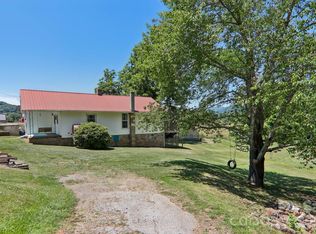 MLS ID #4394964, Sandra Messer, DRG Homes & Land. Canopy MLS as distributed by MLS GRID
 - $395,0003 bd2 ba1k sqft320 Meadowbrook Dr, Canton, NC 28716For Sale
 MLS ID #4402508, Lee Smith, Redfin Corporation. Canopy MLS as distributed by MLS GRID
 - $240,0002 bd1 ba1k sqft142 Substation Rd, Canton, NC 28716For SaleMLS ID #4395997, Scott Elliott, Keller Williams Mtn Partners, LLC. Canopy MLS as distributed by MLS GRID
- $239,9002 bd1 ba691 sqft261 Star Ridge Rd, Canton, NC 28716For SaleMLS ID #4396365, Juli Rogers, Keller Williams Great Smokies. Canopy MLS as distributed by MLS GRID
- $350,0002 bd2 ba1.4k sqft169 Sleepy Hollow Ln, Canton, NC 28716For SaleMLS ID #4372033, Charlotte Clubb, Grateful Mindset Properties. Canopy MLS as distributed by MLS GRID
- $305,0002 bd1 ba1.2k sqft120 Caring Place Loop, Clyde, NC 28721For SaleMLS ID #4398662, Brooke Fish, Better Homes and Gardens Real Estate Heritage. Canopy MLS as distributed by MLS GRID
- $294,9002 bd2 ba1k sqft197 Mulberry St, Clyde, NC 28721For SaleMLS ID #4382455, Laura Cuellar, Redfin Corporation. Canopy MLS as distributed by MLS GRID
- $275,0003 bd2 ba1.1k sqft65 Spencer St, Clyde, NC 28721For SaleMLS ID #4391971, Rachel Director, BHGRE Integrity Partners. Canopy MLS as distributed by MLS GRID
- $285,9953 bd1 ba1k sqft90 Camp Branch Rd, Waynesville, NC 28786For SaleMLS ID #4368881, Mary Leatherwood, Mountain Dreams Realty of WNC. Canopy MLS as distributed by MLS GRID
- $350,0003 bd2 ba1.2k sqft111 Keith St, Canton, NC 28721For SaleMLS ID #4395522, Michelle McElroy, Howard Hanna Beverly-Hanks Waynesville. Canopy MLS as distributed by MLS GRID
- $415,0002 bd2 ba1.2k sqft3240 Old Henson Cove Rd, Canton, NC 28716For SaleMLS ID #4356153, Melissa Rogers, Keller Williams Great Smokies. Canopy MLS as distributed by MLS GRID
- $279,0003 bd2 ba1.1k sqft31 Edwards St, Waynesville, NC 28786For SaleMLS ID #4394084, James Cuellar, Redfin Corporation. Canopy MLS as distributed by MLS GRID
- $294,0002 bd1 ba900 sqft106 Aloha Circle Ext, Candler, NC 28715For SaleMLS ID #4385168, Carolyn Black, Keller Williams Professionals. Canopy MLS as distributed by MLS GRID
- $295,0003 bd1 ba1.2k sqft31 Granite Ln, Waynesville, NC 28786For SaleMLS ID #4388905, Pamela Williams, Keller Williams Great Smokies. Canopy MLS as distributed by MLS GRID
- $359,9003 bd2 ba1.5k sqft258 Camelot Dr, Clyde, NC 28721For SaleMLS ID #4402373, Tyler Reeves, Keller Williams Great Smokies. Canopy MLS as distributed by MLS GRID
- $265,0002 bd2 ba1.1k sqft48 Medford Ave, Waynesville, NC 28786For SaleMLS ID #4378352, Mary Irvin, Premier Sotheby’s International Realty. Canopy MLS as distributed by MLS GRID
- $315,0002 bd2 ba1.1k sqft100 Bristol Ln, Maggie Valley, NC 28751For SaleMLS ID #4388389, Sarah Corn, Keller Williams Great Smokies. Canopy MLS as distributed by MLS GRID
- $265,0002 bd1 ba945 sqft1714 Iron Duff Rd, Waynesville, NC 28785For SaleMLS ID #4368978, Julie Lapkoff, Howard Hanna Beverly-Hanks Waynesville. Canopy MLS as distributed by MLS GRID
