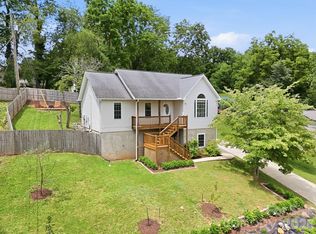
Welcome to 959 Oakmont Drive in Canton, NC—where everyday living meets the natural beauty of the Western North Carolina mountains. Tucked into a peaceful setting, this property offers a lifestyle centered around comfort, convenience, and connection to the outdoors.
This 3 Bedroom1 bathroom home features a functional layout designed for easy living, with inviting spaces that adapt to a variety of needs—whether you're hosting friends, working from home, or simply enjoying a quiet evening in. Natural surroundings create a calming backdrop, while the property provides room to relax and unwind.
Located just minutes from downtown Canton, you’ll enjoy quick access to local restaurants, shops, and community events, along with a short drive to Waynesville and easy access to I-40 for Asheville and surrounding areas. This property offers an ideal blend of mountain serenity and everyday accessibility, making it a great fit for those seeking a balanced lifestyle in one of Western North Carolina’s most desirable areas. Come experience the pace, setting, and possibilities that 959 Oakmont Drive has to offer.
Active
Price cut: $10K (7/28)
$290,000
959 Oakmont Dr, Canton, NC 28716
3beds
1,062sqft
:
Get pre-qualified$1,696/mo
Single Family Residence
Built in 1977
0.43 Acres Lot
$286,100 Zestimate®
$273/sqft
$-- HOA
What's special
Peaceful setting
- 93 days |
- 860 |
- 44 |
Zillow last checked:
Listing updated:
Listed by:
Colleen Hannah channah@cbawest.com,
Coldwell Banker Advantage
Source: Canopy MLS as distributed by MLS GRID,MLS#: 4375943
Facts & features
Interior
Bedrooms & bathrooms
- Bedrooms: 3
- Bathrooms: 1
- Full bathrooms: 1
- Main level bedrooms: 3
Primary bedroom
- Level: Main
Heating
- Baseboard, Heat Pump, Other
Cooling
- Ceiling Fan(s), Central Air
Appliances
- Included: Dishwasher, Electric Oven, Microwave, Refrigerator, Washer/Dryer
- Laundry: In Kitchen, Main Level
Features
- Flooring: Tile, Wood
- Has basement: No
Interior area
- Total structure area: 1,062
- Total interior livable area: 1,062 sqft
- Finished area above ground: 1,062
- Finished area below ground: 0
Property
Parking
- Total spaces: 1
- Parking features: Attached Carport
- Carport spaces: 1
Features
- Levels: One
- Stories: 1
Lot
- Size: 0.43 Acres
Details
- Parcel number: 8667259082
- Zoning: None
- Special conditions: Standard
Construction
Type & style
- Home type: SingleFamily
- Property subtype: Single Family Residence
Materials
- Vinyl
- Foundation: Crawl Space
Condition
- New construction: No
- Year built: 1977
Utilities & green energy
- Sewer: Septic Installed
- Water: City
Community & HOA
Community
- Subdivision: None
Location
- Region: Canton
Financial & listing details
- Price per square foot: $273/sqft
- Tax assessed value: $137,700
- Annual tax amount: $1,013
- Date on market: 4/30/2026
- Cumulative days on market: 93 days
- Listing terms: Cash,Conventional
- Road surface type: Asphalt, Paved
Estimated market value
$286,100
$272,000 - $300,000
$1,597/mo
Price history
| Date | Event | Price |
|---|---|---|
| 7/28/2026 | Price change | $290,000-3.3%$273/sqft |
Source:  Canopy MLS as distributed by MLS GRID #4375943 Report a problem Canopy MLS as distributed by MLS GRID #4375943 Report a problem | ||
| 5/28/2026 | Price change | $300,000-3.2%$282/sqft |
Source: Canopy MLS as distributed by MLS GRID #4375943 Report a problem | ||
| 5/21/2026 | Price change | $310,000-1.6%$292/sqft |
Source: Canopy MLS as distributed by MLS GRID #4375943 Report a problem | ||
| 4/30/2026 | Listed for sale | $315,000+9%$297/sqft |
Source: Canopy MLS as distributed by MLS GRID #4375943 Report a problem | ||
| 6/28/2023 | Sold | $289,000$272/sqft |
Source: Canopy MLS as distributed by MLS GRID #4028802 Report a problem | ||
| 5/10/2023 | Listed for sale | $289,000$272/sqft |
Source: Canopy MLS as distributed by MLS GRID #CAR4028802 Report a problem | ||
Public tax history
| Year | Property taxes | Tax assessment |
|---|---|---|
| 2025 | $1,013 | $137,700 |
| 2024 | $1,013 | $137,700 |
| 2023 | $1,013 +2.1% | $137,700 |
| 2022 | $992 | $137,700 |
| 2021 | $992 +17% | $137,700 +30.9% |
| 2020 | $848 -0.6% | $105,200 |
| 2019 | $853 | $105,200 |
| 2018 | $853 | $105,200 |
| 2017 | $853 +0.8% | $105,200 -1.9% |
| 2016 | $846 | $107,200 |
| 2015 | $846 +14.8% | $107,200 |
| 2014 | $737 +39.2% | $107,200 +34% |
| 2010 | $529 +3.6% | $79,990 |
| 2008 | $511 | $79,990 |
| 2007 | -- | $79,990 |
Find assessor info on the county website
Monthly payment
Est. payment
Payment breakdown
Explore the cost of this home by adjusting the details. Changes won't be saved.Climate risks
Neighborhood: 28716
Nearby schools
GreatSchools rating
- 6/10North Canton ElementaryGrades: PK-5Distance: 0.6 mi
- 8/10Canton MiddleGrades: 6-8Distance: 1.7 mi
- 7/10Pisgah HighGrades: 9-12Distance: 1.9 mi
- $294,5003 bd1 ba1.3k sqft901 Oakmont Dr, Canton, NC 28716Off Market
- $348,0003 bd2 ba1.1k sqft105 Hilltop Farm Rd, Canton, NC 28716Sold
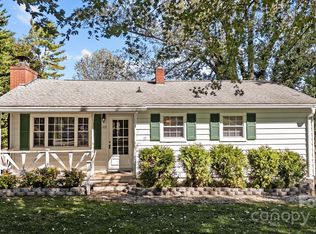
- $327,2003 bd1 ba1k sqft189 Hilltop Farm Rd, Canton, NC 28716Off Market
- $40,000-- bd-- ba-- sqft3 Hazel St, Canton, NC 28716Off Market
- $298,8003 bd1 ba1.5k sqft880 Oakmont Dr, Canton, NC 28716Off Market
- $231,2003 bd1 ba1.2k sqft81 Hilltop Farm Rd, Canton, NC 28716Off Market
- $255,5000.817 Acres839 Oakmont Dr, Canton, NC 28716Off Market
- $38,700-- bd-- ba-- sqft31 Lene Way, Canton, NC 28716Off Market
A local agent can set up tours, give advice and negotiate with sellers.
A local lender can help you make sure your offer is ready when you are.
Similar homes
- $289,5003 bd2 ba1k sqft2034 Pisgah Dr, Canton, NC 28716For Sale
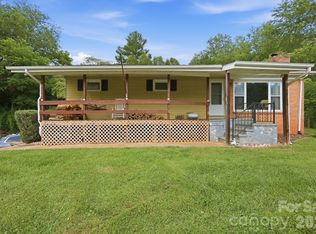
 MLS ID #4398822, Laura Cuellar, Redfin Corporation. Canopy MLS as distributed by MLS GRID
 - $298,0002 bd2 ba1.1k sqft212 Holtzclaw St #14-15, Canton, NC 28716For Sale
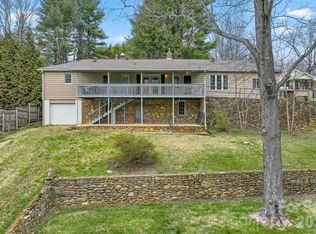 MLS ID #4361333, Joel York, Raintree Realty and Constructi. Canopy MLS as distributed by MLS GRID
 - $269,9002 bd2 ba1.1k sqft149 Greentree Ln, Canton, NC 28716For Sale
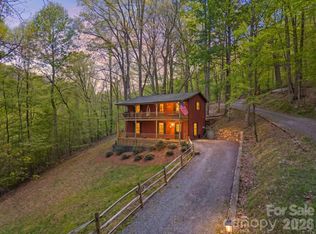 MLS ID #4372851, Savannah Pope, Coldwell Banker Advantage. Canopy MLS as distributed by MLS GRID
 - $395,0003 bd2 ba1k sqft320 Meadowbrook Dr, Canton, NC 28716For Sale
 MLS ID #4402508, Lee Smith, Redfin Corporation. Canopy MLS as distributed by MLS GRID
 - $350,0002 bd2 ba1.4k sqft169 Sleepy Hollow Ln, Canton, NC 28716For SaleMLS ID #4372033, Charlotte Clubb, Grateful Mindset Properties. Canopy MLS as distributed by MLS GRID
- $244,9001 bd1 ba1.1k sqft414 Skyline Dr, Canton, NC 28716For SaleMLS ID #4394964, Sandra Messer, DRG Homes & Land. Canopy MLS as distributed by MLS GRID
- $294,0002 bd1 ba900 sqft106 Aloha Circle Ext, Candler, NC 28715For SaleMLS ID #4385168, Carolyn Black, Keller Williams Professionals. Canopy MLS as distributed by MLS GRID
- $305,0002 bd1 ba1.2k sqft120 Caring Place Loop, Clyde, NC 28721For SaleMLS ID #4398662, Brooke Fish, Better Homes and Gardens Real Estate Heritage. Canopy MLS as distributed by MLS GRID
- $275,0003 bd2 ba1.1k sqft65 Spencer St, Clyde, NC 28721For SaleMLS ID #4391971, Rachel Director, BHGRE Integrity Partners. Canopy MLS as distributed by MLS GRID
- $294,9002 bd2 ba1k sqft197 Mulberry St, Clyde, NC 28721For SaleMLS ID #4382455, Laura Cuellar, Redfin Corporation. Canopy MLS as distributed by MLS GRID
- $270,0002 bd1 ba1k sqft441 Main St, Clyde, NC 28721For SaleMLS ID #4393557, Kim Hawkins, EXP Realty LLC. Canopy MLS as distributed by MLS GRID
- $240,0001 bd1 ba711 sqft142 Substation Rd, Canton, NC 28716For SaleMLS ID #4395997, Scott Elliott, Keller Williams Mtn Partners, LLC. Canopy MLS as distributed by MLS GRID
- $350,0003 bd2 ba1.2k sqft111 Keith St, Canton, NC 28721For SaleMLS ID #4395522, Michelle McElroy, Howard Hanna Beverly-Hanks Waynesville. Canopy MLS as distributed by MLS GRID
- $295,0003 bd1 ba1.2k sqft31 Granite Ln, Waynesville, NC 28786For SaleMLS ID #4388905, Pamela Williams, Keller Williams Great Smokies. Canopy MLS as distributed by MLS GRID
- $389,0003 bd1 ba1.4k sqft3 Odie Ln, Candler, NC 28715For SaleMLS ID #4367725, Brendan Dennehy, EXP Realty LLC. Canopy MLS as distributed by MLS GRID
- $265,0002 bd1 ba945 sqft1714 Iron Duff Rd, Waynesville, NC 28785For SaleMLS ID #4368978, Julie Lapkoff, Howard Hanna Beverly-Hanks Waynesville. Canopy MLS as distributed by MLS GRID
- $299,0002 bd1 ba780 sqft11 Log Cabin Trl, Candler, NC 28715For SaleMLS ID #4364864, Leandro Roselli, Nest Realty Asheville. Canopy MLS as distributed by MLS GRID
- $250,0003 bd1 ba1.1k sqft203 Pine St, Candler, NC 28715For SaleMLS ID #4357033, Alexandra Schrank, RE/MAX Executive. Canopy MLS as distributed by MLS GRID
- $319,0002 bd1 ba923 sqft611 Reeves Cove Rd, Candler, NC 28715For SaleMLS ID #4399001, Brooke Fish, Better Homes and Gardens Real Estate Heritage. Canopy MLS as distributed by MLS GRID
- $239,0003 bd2 ba1.3k sqft10 Canyon Cv, Candler, NC 28715For SaleMLS ID #4400495, Lynda Rhodes, Mt. Valley Prop. of Asheville. Canopy MLS as distributed by MLS GRID
