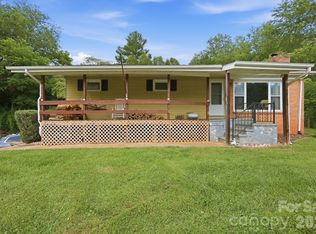
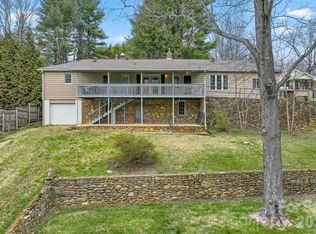
Stunning long range views from this property. 1945 build with newer metal roof and vinyl siding. City water and sewer. Large kitchen with dining area. Owner recently painted interior and replaced flooring in bedroom and bathroom. Flexible square footage use. NOTE: Previous owner removed a wall between 2 bedrooms and made one large bedroom. Easily convert back to 2 bedrooms. Bonus room between living room and dining room has closet and was used as a bedroom by owner, but no window in that space. Back deck and covered front porch. 2 sheds. One wired. Unfinished dirt basement. Home does need work. At this price point great find. Will need some foundation work and siding replace in back. Professional bid to rebuild foundation walls available. $12k. Excellent opportunity to secure an affordable fixer upper home with large lot and stunning year round long range views. Per town of Canton zoning I spoke with, there is enough land to survey off an additional lot. Easy to do with water and sewer at street. Canton will allow an accessory dwelling if you want to keep as one parcel. Structure must meet town of Canton guidelines and be no larger than 60% of primary home square footage. This lot really is special. Hemlock, views and blackberries lining back of lot. The home has been in same family 42 years. Stand alone oil heater in living room . So much space to garden or build. It's a rare setting. The home does need work and is priced accordingly. Easily convert back to 2 bedrooms. Seller credit toward foundation work possible with acceptable offer terms.
Active
Price cut: $5K (7/17)
$244,900
414 Skyline Dr, Canton, NC 28716
1beds
1,138sqft
Single Family Residence
Built in 1945
0.43 Acres Lot
$236,300 Zestimate®
$215/sqft
$-- HOA
What's special
Covered front porchStunning long range viewsBack deckRecently painted interiorLarge lotNewer metal roofVinyl siding
- 35 days |
- 1,168 |
- 35 |
Likely to sell faster than
Zillow last checked:
Listing updated:
Listed by:
Sandra Messer sandra@dwellavl.com,
DRG Homes & Land
Source: Canopy MLS as distributed by MLS GRID,MLS#: 4394964
Facts & features
Interior
Bedrooms & bathrooms
- Bedrooms: 1
- Bathrooms: 1
- Full bathrooms: 1
- Main level bedrooms: 1
Bedroom s
- Level: Main
- Area: 271.92 Square Feet
- Dimensions: 11' 4" X 24' 0"
Other
- Level: Main
- Area: 235 Square Feet
- Dimensions: 20' 0" X 11' 9"
Heating
- Oil, Wood Stove, Other
Cooling
- Window Unit(s)
Appliances
- Included: Electric Range, Refrigerator
- Laundry: In Kitchen
Features
- Flooring: Carpet, Laminate, Linoleum
- Basement: Dirt Floor,Exterior Entry
Interior area
- Total structure area: 1,138
- Total interior livable area: 1,138 sqft
- Finished area above ground: 1,138
- Finished area below ground: 0
Video & virtual tour
Property
Parking
- Parking features: Driveway
- Has uncovered spaces: Yes
- Details: Home has a driveway before house that enables you to drive down close to house. Additional concrete parking pad on other side of home
Features
- Levels: One
- Stories: 1
- Patio & porch: Covered, Deck, Front Porch
- Has view: Yes
- View description: Long Range, Mountain(s), Year Round
Lot
- Size: 0.43 Acres
- Features: Cleared, Green Area, Sloped, Views
Details
- Additional structures: Shed(s)
- Parcel number: 8666043408
- Zoning: CNR-1
- Special conditions: Standard
- Horse amenities: None
Construction
Type & style
- Home type: SingleFamily
- Architectural style: Bungalow
- Property subtype: Single Family Residence
Materials
- Vinyl
- Roof: Metal
Condition
- New construction: No
- Year built: 1945
Utilities & green energy
- Sewer: Public Sewer
- Water: City
- Utilities for property: Cable Connected, Wired Internet Available
Community & HOA
Community
- Subdivision: None
Location
- Region: Canton
- Elevation: 2000 Feet
Financial & listing details
- Price per square foot: $215/sqft
- Tax assessed value: $118,000
- Annual tax amount: $808
- Date on market: 6/18/2026
- Cumulative days on market: 35 days
- Listing terms: Cash,Conventional,FHA 203(K),Nonconforming Loan
- Road surface type: Concrete, Dirt, Paved
Estimated market value
$236,300
$222,000 - $248,000
$1,338/mo
Price history
| Date | Event | Price |
|---|---|---|
| 7/17/2026 | Price change | $244,900-2%$215/sqft |
Source:  Canopy MLS as distributed by MLS GRID #4394964 Report a problem Canopy MLS as distributed by MLS GRID #4394964 Report a problem | ||
| 6/18/2026 | Listed for sale | $249,900$220/sqft |
Source: Canopy MLS as distributed by MLS GRID #4394964 Report a problem | ||
Public tax history
| Year | Property taxes | Tax assessment |
|---|---|---|
| 2025 | $808 | $118,000 |
| 2024 | $808 | $118,000 |
| 2023 | $808 +2.2% | $118,000 |
| 2022 | $790 | $118,000 |
| 2021 | $790 +25.6% | $118,000 +46.8% |
| 2020 | $629 -0.8% | $80,400 |
| 2019 | $634 | $80,400 |
| 2018 | $634 | $80,400 |
| 2017 | $634 +3% | $80,400 +0.8% |
| 2016 | $616 | $79,800 |
| 2015 | $616 +17.5% | $79,800 |
| 2014 | $524 +6.9% | $79,800 +4% |
| 2010 | $490 +9.8% | $76,720 |
| 2008 | $446 | $76,720 |
| 2007 | -- | $76,720 |
Find assessor info on the county website
Monthly payment
Est. payment
Payment breakdown
Explore the cost of this home by adjusting the details. Changes won't be saved.Climate risks
Neighborhood: 28716
Nearby schools
GreatSchools rating
- 5/10Meadowbrook ElementaryGrades: PK-5Distance: 0.2 mi
- 8/10Canton MiddleGrades: 6-8Distance: 1 mi
- 7/10Pisgah HighGrades: 9-12Distance: 0.7 mi
- $249,1003 bd2 ba1.3k sqft400 Skyline Dr, Canton, NC 28716Off Market
- $274,3003 bd2 ba2.4k sqft48 Skyline Dr, CANTON, NC 28716Off Market
- $300-- bd-- ba-- sqft63 Skyline Dr, Canton, NC 28716Off Market
- $427,7003 bd1 ba1.6k sqft358 Skyline Dr, Canton, NC 28716Off Market
- $307,4003 bd2 ba1.7k sqft419 Skyline Dr, Canton, NC 28716Off Market
- $314,8002 bd2 ba1.2k sqft55 Skyline Dr, Canton, NC 28716Off Market
- $418,1003 bd2 ba1.7k sqft405 Skyline Dr, Canton, NC 28716Off Market
- $381,2004 bd3 ba1.7k sqft455 Skyline Dr, Canton, NC 28716Off Market
A local agent can set up tours, give advice and negotiate with sellers.
A local lender can help you make sure your offer is ready when you are.
Similar homes
- $240,0002 bd1 ba1k sqft142 Substation Rd, Canton, NC 28716For Sale

 MLS ID #4395997, Scott Elliott, Keller Williams Mtn Partners, LLC. Canopy MLS as distributed by MLS GRID
 - $239,9002 bd1 ba691 sqft261 Star Ridge Rd, Canton, NC 28716For Sale
 MLS ID #4396365, Juli Rogers, Keller Williams Great Smokies. Canopy MLS as distributed by MLS GRID
 - $300,0003 bd2 ba1k sqft2034 Pisgah Dr, Canton, NC 28716For Sale
 MLS ID #4398822, Laura Cuellar, Redfin Corporation. Canopy MLS as distributed by MLS GRID
 - $298,0002 bd2 ba1.1k sqft212 Holtzclaw St #14-15, Canton, NC 28716For Sale
 MLS ID #4361333, Joel York, Raintree Realty and Constructi. Canopy MLS as distributed by MLS GRID
 - $310,0003 bd2 ba1.2k sqft26 Cedar St, Canton, NC 28716For SaleMLS ID #4402720, Susan Hooper, Howard Hanna Beverly-Hanks Waynesville. Canopy MLS as distributed by MLS GRID
- $240,0003 bd2 ba1.4k sqft301 Matthew Ln, Canton, NC 28716For SaleMLS ID #4368947, Madison Owenby, Eclat Realty + Co. Canopy MLS as distributed by MLS GRID
- $250,0003 bd2 ba1.6k sqft245 Mountain Grove Rd, Canton, NC 28716For SaleMLS ID #4395159, Jordan Lockaby, Keller Williams Professionals. Canopy MLS as distributed by MLS GRID
- $300,0003 bd1 ba1k sqft959 Oakmont Dr, Canton, NC 28716For SaleMLS ID #4375943, Colleen Hannah, Coldwell Banker Advantage. Canopy MLS as distributed by MLS GRID
- $329,0002 bd2 ba1.1k sqft19 Mingus St, Canton, NC 28716For SaleMLS ID #4362294, Brian K. Noland, Howard Hanna Beverly-Hanks Waynesville. Canopy MLS as distributed by MLS GRID
- $270,0002 bd1 ba1k sqft441 Main St, Clyde, NC 28721For SaleMLS ID #4393557, Kim Hawkins, EXP Realty LLC. Canopy MLS as distributed by MLS GRID
- $350,0002 bd2 ba1.4k sqft169 Sleepy Hollow Ln, Canton, NC 28716For SaleMLS ID #4372033, Charlotte Clubb, Grateful Mindset Properties. Canopy MLS as distributed by MLS GRID
- $189,0001 bd1 ba821 sqft2802 Beaverdam Rd, Canton, NC 28716For SaleMLS ID #4382703, Stacey Enos, Mosaic Community Lifestyle Realty. Canopy MLS as distributed by MLS GRID
- $300,0002 bd1 ba1.1k sqft9 Whitted Rd, Canton, NC 28716For SaleMLS ID #4347147, Michelle McElroy, Howard Hanna Beverly-Hanks Waynesville. Canopy MLS as distributed by MLS GRID
- $250,0003 bd1 ba1.1k sqft203 Pine St, Candler, NC 28715For SaleMLS ID #4357033, Alexandra Schrank, RE/MAX Executive. Canopy MLS as distributed by MLS GRID
- $305,0002 bd1 ba1.2k sqft120 Caring Place Loop, Clyde, NC 28721For SaleMLS ID #4398662, Brooke Fish, Better Homes and Gardens Real Estate Heritage. Canopy MLS as distributed by MLS GRID
- $270,0002 bd2 ba731 sqft340 Mauney Cove Rd, Waynesville, NC 28786For SaleMLS ID #4401250, Gina Nicholson, Howard Hanna Beverly-Hanks. Canopy MLS as distributed by MLS GRID
- $239,0003 bd2 ba1.3k sqft10 Canyon Cv, Candler, NC 28715For SaleMLS ID #4400495, Lynda Rhodes, Mt. Valley Prop. of Asheville. Canopy MLS as distributed by MLS GRID
- $275,0003 bd2 ba1.1k sqft65 Spencer St, Clyde, NC 28721For SaleMLS ID #4391971, Rachel Director, BHGRE Integrity Partners. Canopy MLS as distributed by MLS GRID
- $265,0002 bd2 ba938 sqft203 Justice Dr, Clyde, NC 28721For SaleMLS ID #4400421, Gisselle Sanchez, DRG Homes & Land. Canopy MLS as distributed by MLS GRID
- $245,0003 bd1 ba1k sqft68 Skyview Dr, Waynesville, NC 28786For SaleMLS ID #4368765, Carla Pressley, Keller Williams Great Smokies. Canopy MLS as distributed by MLS GRID
