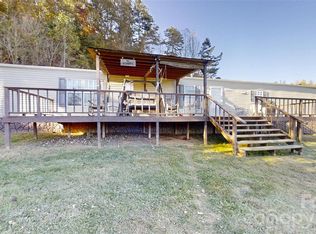
Nestled in the serene, picturesque Fines Creek and Max Patch community of Western North Carolina, this charming 744 sqft. rustic cabin offers a peaceful country retreat amid the beauty of the Appalachian Mountains. Built in 1937, the cozy 2-bedroom,(to be verified) 1-bath home features an inviting open floor plan, classic wood siding, and a durable metal roof. Warmth is provided by a propane heater and a traditional wood stove, perfect for cool evenings. The level lot includes a spacious covered front porch (7’ x 24’), RV space & carport cover, a reliable well and septic system, and two useful outbuildings for storage or hobbies. With convenient access to Highway 209 and I-40, this property combines timeless mountain character with easy connectivity to nearby towns and the renowned Max Patch bald for stunning panoramic views and outdoor adventures. Ideal for those seeking a quiet, authentic cabin lifestyle in a stunning natural setting.
Active
$199,000
186 Creekmont Dr, Clyde, NC 28721
2beds
744sqft
Single Family Residence
Built in 1935
0.55 Acres Lot
$-- Zestimate®
$267/sqft
$-- HOA
What's special
- 249 days
- 535
- 32
Zillow last checked:
Listing updated:
Listed by:
Brian K. Noland brian.noland@allentate.com,
Howard Hanna Beverly-Hanks Waynesville
Source: Canopy MLS as distributed by MLS GRID,MLS#: 4347080
Facts & features
Interior
Bedrooms & bathrooms
- Bedrooms: 2
- Bathrooms: 1
- Full bathrooms: 1
- Main level bedrooms: 2
Heating
- Propane, Wood Stove
Cooling
- None
Appliances
- Included: Electric Oven, Electric Range, Refrigerator
- Laundry: Main Level
Features
- Open Floorplan
- Flooring: Carpet, Vinyl
- Has basement: No
Interior area
- Total structure area: 744
- Total interior livable area: 744 sqft
- Finished area above ground: 744
- Finished area below ground: 0
Property
Parking
- Parking features: Detached Carport, Driveway
- Has carport: Yes
- Has uncovered spaces: Yes
Features
- Levels: One
- Stories: 1
- Patio & porch: Covered, Front Porch
- Has view: Yes
- View description: Mountain(s), Year Round
Lot
- Size: 0.55 Acres
- Features: Cleared, Level, Open Lot, Views
Details
- Additional structures: Outbuilding
- Parcel number: 8734506604
- Zoning: None
- Special conditions: Standard
- Other equipment: Other - See Remarks
Construction
Type & style
- Home type: SingleFamily
- Architectural style: Farmhouse
- Property subtype: Single Family Residence
Materials
- Wood
- Foundation: Crawl Space
- Roof: Metal
Condition
- New construction: No
- Year built: 1935
Utilities & green energy
- Sewer: Septic Installed
- Water: Well
Community & HOA
Community
- Subdivision: None
Location
- Region: Clyde
- Elevation: 2500 Feet
Financial & listing details
- Price per square foot: $267/sqft
- Tax assessed value: $79,800
- Annual tax amount: $676
- Date on market: 2/17/2026
- Cumulative days on market: 249 days
- Listing terms: Cash,Conventional
- Road surface type: Gravel
Estimated market value
Not available
Estimated sales range
Not available
$1,566/mo
Price history
| Date | Event | Price |
|---|---|---|
| 2/17/2026 | Listed for sale | $199,000+184.3%$267/sqft |
Source:  Canopy MLS as distributed by MLS GRID #4347080 Report a problem Canopy MLS as distributed by MLS GRID #4347080 Report a problem | ||
| 6/1/2020 | Sold | $70,000-30%$94/sqft |
Source: Canopy MLS as distributed by MLS GRID #3597576 Report a problem | ||
| 4/28/2020 | Pending sale | $100,000$134/sqft |
Source: RE/MAX Executive #3597576 Report a problem | ||
| 3/11/2020 | Listed for sale | $100,000$134/sqft |
Source: RE/MAX Executive #3597576 Report a problem | ||
Public tax history
| Year | Property taxes | Tax assessment |
|---|---|---|
| 2025 | $676 +1% | $79,800 |
| 2024 | $670 | $79,800 |
| 2023 | $670 +1.8% | $79,800 |
| 2022 | $658 | $79,800 |
| 2021 | $658 +20.8% | $79,800 +39.8% |
| 2020 | $544 -0.9% | $57,100 |
| 2019 | $549 | $57,100 |
| 2018 | $549 | $57,100 |
| 2017 | $549 +2.1% | $57,100 +0.2% |
| 2016 | $538 | $57,000 |
| 2015 | $538 +19.1% | $57,000 |
| 2014 | $452 +28.3% | $57,000 +22% |
| 2010 | $352 +3.8% | $46,720 |
| 2008 | $339 | $46,720 |
| 2007 | -- | $46,720 |
Find assessor info on the county website
Monthly payment
Est. payment
Payment breakdown
Explore the cost of this home by adjusting the details. Changes won't be saved.Climate risks
Neighborhood: 28721
Nearby schools
Schools provided by the listing agent
- Elementary: Riverbend
- Middle: Waynesville
- High: Tuscola
Source: Canopy MLS as distributed by MLS GRID. This data may not be complete. We recommend contacting the local school district to confirm school assignments for this home.
Similar homes
- $175,0002 bd2 ba1k sqft102 Serenity Ln, Clyde, NC 28721For Sale

 MLS ID #4384211, Michelle McElroy, Howard Hanna Beverly-Hanks Waynesville. Canopy MLS as distributed by MLS GRID
 - $--2 bd1 ba816 sqft60 Mingus St, Canton, NC 28716Auction
 Auction.com 2
 - $230,0002 bd2 ba1.1k sqft2010 Sandy Mush Rd, Marshall, NC 28753For Sale
 MLS ID #4436605, Jessica Kitsos, WEICHERT, Realtors - Unlimited. Canopy MLS as distributed by MLS GRID
 - $184,5002 bd2 ba1k sqft139 N Ridge Dr, Waynesville, NC 28785For Sale
 MLS ID #4408515, Amy Sugg, RE/MAX Executive. Canopy MLS as distributed by MLS GRID
 - $225,0002 bd1 ba1.1k sqft206 Terrell Cove Rd, Canton, NC 28716For SaleMLS ID #4410084, Karen Hollingsed, Howard Hanna Beverly-Hanks Waynesville. Canopy MLS as distributed by MLS GRID
- $275,0002 bd1 ba800 sqft108 Lanning Rd, Clyde, NC 28721For SaleMLS ID #4294325, Rhonda Allen, Real Mountain Properties, LLC. Canopy MLS as distributed by MLS GRID
- $268,0003 bd2 ba1k sqft70 Levi St, Clyde, NC 28721For SaleMLS ID #4405309, Meaghan Austin, Howard Hanna Beverly-Hanks Fletcher. Canopy MLS as distributed by MLS GRID
- $200,0001 bd1 ba616 sqft201 Mountain Vista Rd, Canton, NC 28716For SaleMLS ID #4328176, Steven Owens, Keller Williams Biltmore Village. Canopy MLS as distributed by MLS GRID
- $224,0001 bd2 ba792 sqft4455 Trail Hollow Rd, Cosby, TN 37722For Sale
 MLS ID #3621487, Gail Thompson. RealTracs MLS as distributed by MLS GRID
 - $179,0002 bd1 ba920 sqft27 Lela Ln Unit 4A, Alexander, NC 28701For SaleMLS ID #4411994, Stoner Giltz, Stem Realty Group. Canopy MLS as distributed by MLS GRID
- $229,0002 bd1 ba458 sqft286 Rebel Dr, Hot Springs, NC 28743For SaleMLS ID #4364820, Ann Harold, French Broad Real Estate Co.. Canopy MLS as distributed by MLS GRID
- $245,0003 bd1 ba714 sqft74 Badd Ln, Maggie Valley, NC 28751For SaleMLS ID #4314293, Holly Fletcher, Keller Williams Great Smokies. Canopy MLS as distributed by MLS GRID
- $174,0001 bd1 ba394 sqft264 Rebel Dr, Hot Springs, NC 28743For SaleMLS ID #4360663, Ann Harold, French Broad Real Estate Co.. Canopy MLS as distributed by MLS GRID
- $265,0002 bd1 ba945 sqft1714 Iron Duff Rd, Waynesville, NC 28785For SaleMLS ID #4368978, Julie Lapkoff, Howard Hanna Beverly-Hanks Waynesville. Canopy MLS as distributed by MLS GRID
- $175,0002 bd1 ba807 sqft57 Spruce St, Waynesville, NC 28786For SaleMLS ID #4407581, Michelle McElroy, Howard Hanna Beverly-Hanks Waynesville. Canopy MLS as distributed by MLS GRID
- $225,0002 bd3 ba1k sqft1204 Piney Mountain Rd, Newport, TN 37821For SaleMLS ID #3542666, Wendy Ball. RealTracs MLS as distributed by MLS GRID
- $179,9003 bd2 ba1k sqft29 Herschel King Dr, Candler, NC 28715For SaleMLS ID #4425195, James McDuffie, Preferred Properties. Canopy MLS as distributed by MLS GRID
- $235,0003 bd1 ba1k sqft637 Fletcher Martin Rd, Alexander, NC 28701For SaleMLS ID #4365273, Mary Cade Mainwaring, Unique: A Real Estate Collective. Canopy MLS as distributed by MLS GRID
- $220,0001 bd1 ba711 sqft142 Substation Rd, Canton, NC 28716For SaleMLS ID #4395997, Scott Elliott, Keller Williams Mtn Partners, LLC. Canopy MLS as distributed by MLS GRID
- $249,0002 bd2 ba1k sqft640 Bat Harbor Rd, Newport, TN 37821For SaleMLS ID #3622637, Lisa Askew. RealTracs MLS as distributed by MLS GRID
