Fresh, affordable and move in ready on nearly an acre, just minutes north of Asheville. This 3 bedroom, 2 bath home has been refreshed with new interior paint, updated lighting and working appliances, plus washer and dryer hookups. The split bedroom layout gives the primary suite privacy from the guest rooms. Outside, relax on the deck, gather around the fire pit, or take in Blue Ridge Mountain views from the front porch. Bring the dogs and the chickens: there’s a partial enclosure ready to put to use and plenty of room to garden. Near farms and surrounded by open land, it’s common to see deer and wild turkey. There’s room to add a workshop or build an ADU, and short term rentals are permitted (buyer to confirm). The country setting is still central, with short drives to Weaverville, Marshall and downtown Asheville. A strong long term rental history makes it a solid choice for investors too. Newly priced at $209,000 with seller financing considered, it’s a rare chance to own your own place on this much land in beautiful Buncombe County.
Active
$209,000
16 Sweet Birch Dr, Alexander, NC 28701
3beds
956sqft
Manufactured Home
Built in 1986
0.85 Acres Lot
$201,400 Zestimate®
$219/sqft
$-- HOA
What's special
Updated lightingWorking appliancesSplit bedroom layoutWasher and dryer hookupsNearly an acreNew interior paintFire pit
- 2 days
- 146
- 16
Likely to sell faster than
Zillow last checked:
Listing updated:
Listed by:
Steve Eisenstein stevee@kw.com,
Keller Williams Professionals
Source: Canopy MLS as distributed by MLS GRID,MLS#: 4436913
Facts & features
Interior
Bedrooms & bathrooms
- Bedrooms: 3
- Bathrooms: 2
- Full bathrooms: 2
- Main level bedrooms: 3
Primary bedroom
- Features: En Suite Bathroom, Walk-In Closet(s)
- Level: Main
- Area: 128.41 Square Feet
- Dimensions: 13' 2" X 9' 9"
Bedroom s
- Level: Main
- Area: 75.8 Square Feet
- Dimensions: 10' 0" X 7' 7"
Bedroom s
- Level: Main
- Area: 104.64 Square Feet
- Dimensions: 13' 1" X 8' 0"
Kitchen
- Features: Open Floorplan
- Level: Main
- Area: 154.74 Square Feet
- Dimensions: 13' 1" X 11' 10"
Living room
- Features: Open Floorplan
- Level: Main
- Area: 182.07 Square Feet
- Dimensions: 13' 1" X 13' 11"
Utility room
- Level: Main
Heating
- Heat Pump
Cooling
- Heat Pump
Appliances
- Included: Electric Cooktop, Electric Oven, Microwave, Refrigerator
- Laundry: Electric Dryer Hookup, In Unit, Inside, Laundry Room, Washer Hookup
Features
- Has basement: No
- Fireplace features: Fire Pit, Outside
Interior area
- Total structure area: 956
- Total interior livable area: 956 sqft
- Finished area above ground: 956
- Finished area below ground: 0
Property
Parking
- Total spaces: 3
- Parking features: Driveway, Parking Space(s)
- Uncovered spaces: 3
- Details: Gravel driveway to ample parking space next to house
Features
- Levels: One
- Stories: 1
- Patio & porch: Deck, Front Porch
- Fencing: Back Yard,Partial
Lot
- Size: 0.85 Acres
Details
- Additional structures: Shed(s)
- Parcel number: 971255189200000
- Zoning: OU
- Special conditions: Standard
Construction
Type & style
- Home type: MobileManufactured
- Property subtype: Manufactured Home
Materials
- Vinyl
- Foundation: Crawl Space
Condition
- New construction: No
- Year built: 1986
Utilities & green energy
- Sewer: Septic Installed
- Water: Shared Well
- Utilities for property: Electricity Connected
Community & HOA
Community
- Subdivision: None
Location
- Region: Alexander
Financial & listing details
- Price per square foot: $219/sqft
- Tax assessed value: $90,200
- Annual tax amount: $698
- Date on market: 11/19/2026
- Listing terms: Cash,Conventional,FHA,Owner Financing,VA Loan
- Electric utility on property: Yes
- Road surface type: Gravel, Concrete
Estimated market value
$201,400
$191,000 - $211,000
Not available
Price history
| Date | Event | Price |
|---|---|---|
| 11/19/2026 | Listed for sale | $209,000+44.1%$219/sqft |
Source:  Canopy MLS as distributed by MLS GRID #4436913 Report a problem | ||
| 10/4/2026 | Listing removed | $1,550$2/sqft |
Source: Zillow Rentals Report a problem | ||
| 9/28/2026 | Price change | $1,550-3.1%$2/sqft |
Source: Zillow Rentals Report a problem | ||
| 9/22/2026 | Listed for rent | $1,600$2/sqft |
Source: Zillow Rentals Report a problem | ||
| 9/22/2026 | Listing removed | $1,600$2/sqft |
Source: Zillow Rentals Report a problem | ||
| 9/1/2026 | Listed for rent | $1,600$2/sqft |
Source: Zillow Rentals Report a problem | ||
| 6/10/2026 | Listing removed | $1,600$2/sqft |
Source: Zillow Rentals Report a problem | ||
| 5/10/2026 | Listed for rent | $1,600$2/sqft |
Source: Zillow Rentals Report a problem | ||
| 6/15/2022 | Sold | $145,000-3.3%$152/sqft |
Source: Canopy MLS as distributed by MLS GRID #3854836 Report a problem | ||
| 5/7/2022 | Contingent | $150,000$157/sqft |
Source: Canopy MLS as distributed by MLS GRID #3854836 Report a problem | ||
| 5/3/2022 | Listed for sale | $150,000+177.8%$157/sqft |
Source: Canopy MLS as distributed by MLS GRID #3854836 Report a problem | ||
| 6/27/2011 | Sold | $54,000-27.9%$56/sqft |
Source: Public Record Report a problem | ||
| 3/17/2011 | Listing removed | $74,900$78/sqft |
Source: 1 Source Realty #473393 Report a problem | ||
| 8/29/2010 | Listed for sale | $74,900+145.6%$78/sqft |
Source: 1 Source Realty #473393 Report a problem | ||
| 5/12/2000 | Sold | $30,500$32/sqft |
Source: Public Record Report a problem | ||
Public tax history
| Year | Property taxes | Tax assessment |
|---|---|---|
| 2025 | $698 +4.6% | $90,200 |
| 2024 | $667 +2.7% | $90,200 |
| 2023 | $649 +77.3% | $90,200 +62.5% |
| 2022 | $366 | $55,500 |
| 2021 | $366 +14.9% | $55,500 +21.7% |
| 2020 | $319 | $45,600 |
| 2019 | $319 | $45,600 |
| 2018 | $319 +2.9% | $45,600 -14.1% |
| 2017 | $310 | $53,100 |
| 2016 | $310 -21.6% | $53,100 |
| 2015 | $395 | $53,100 |
| 2014 | $395 | $53,100 |
| 2013 | -- | $53,100 +2.9% |
| 2012 | -- | $51,600 +3.8% |
| 2011 | -- | $49,700 |
| 2010 | -- | $49,700 |
| 2009 | -- | $49,700 |
Find assessor info on the county website
Monthly payment
Climate risks
Neighborhood: 28701
Nearby schools
Schools provided by the listing agent
- Elementary: Weaverville/N. Windy Ridge
- Middle: Valley Springs
- High: North Buncombe
Source: Canopy MLS as distributed by MLS GRID. This data may not be complete. We recommend contacting the local school district to confirm school assignments for this home.
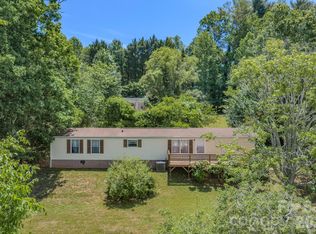
Similar homes
- $199,9003 bd2 ba960 sqft25 Coal Creek Ln, Weaverville, NC 28787For Sale
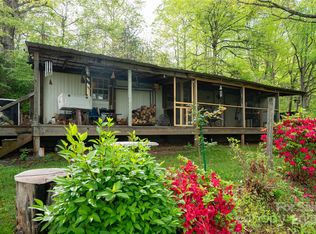
 MLS ID #4251117, Christine Capps, Carolina Mountain Sales. Canopy MLS as distributed by MLS GRID
- $195,5002 bd2 ba1.1k sqft163 Old Leicester Hwy, Asheville, NC 28804For Sale
 MLS ID #4424139, Nick Huscroft, Chosen Realty of NC LLC. Canopy MLS as distributed by MLS GRID
- $239,9003 bd2 ba1.2k sqft523 Dry Branch Rd, Marshall, NC 28753For Sale
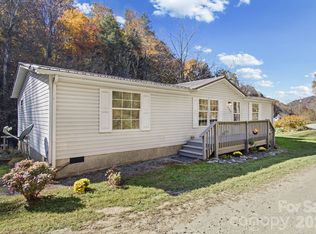 MLS ID #4439427, Lori Nelson, Keller Williams Professionals. Canopy MLS as distributed by MLS GRID
- $174,5002 bd2 ba1.2k sqft141 Whittemore Branch Rd, Barnardsville, NC 28709For Sale
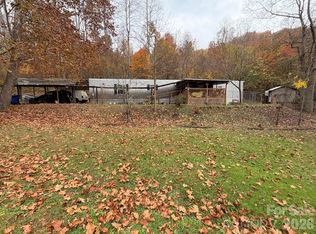 MLS ID #4440879, Alexis Peterson, J. Peterson Realty & Associate. Canopy MLS as distributed by MLS GRID
- $165,0003 bd2 ba1k sqft4 Briarcliff Ter, Asheville, NC 28806For SaleMLS ID #4419934, Katie Ledford, Howard Hanna Beverly-Hanks Asheville-Biltmore Park. Canopy MLS as distributed by MLS GRID
- $249,9503 bd2 ba1.2k sqft294 Ball Dr, Marshall, NC 28753For SaleMLS ID #4360470, Tina Hudgins, Century 21 Foley Realty. Canopy MLS as distributed by MLS GRID
- $299,9003 bd2 ba1.1k sqft48 Laurel Cove Rd, Leicester, NC 28748For SaleMLS ID #4364503, Carl Brown, BluAxis Realty. Canopy MLS as distributed by MLS GRID
- $175,0002 bd2 ba1k sqft102 Serenity Ln, Clyde, NC 28721For SaleMLS ID #4384211, Michelle McElroy, Howard Hanna Beverly-Hanks Waynesville. Canopy MLS as distributed by MLS GRID
- $200,0003 bd1 ba1k sqft2432 Grapevine Rd, Marshall, NC 28753For SaleMLS ID #4368389, Crystal Capps, Howard Hanna Beverly-Hanks Asheville-North. Canopy MLS as distributed by MLS GRID
- $165,0003 bd2 ba1k sqft15 Spring St, Candler, NC 28715For SaleMLS ID #4384784, Irving Armas Joachin, Keller Williams Mtn Partners, LLC. Canopy MLS as distributed by MLS GRID
- $310,0002 bd1 ba1k sqft120 Dog Star Ln, Alexander, NC 28701New ConstructionMLS ID #4411934, Devin Hutchinson, Southern Roots Real Estate. Canopy MLS as distributed by MLS GRID
- $279,0003 bd2 ba1.2k sqft105 Short Meadow Dr, Candler, NC 28715For SaleMLS ID #4407461, Brendan Dennehy, EXP Realty LLC. Canopy MLS as distributed by MLS GRID
- $244,9993 bd2 ba1.2k sqft6 Lake Eden Cir, Black Mountain, NC 28711For SaleMLS ID #4369263, Erin Whitson, Bee Tree Realty, LLC. Canopy MLS as distributed by MLS GRID
- $165,0001 bd1 ba1.1k sqft1920 Thickety Rd, Clyde, NC 28721For SaleMLS ID #4442123, Craig Tribus, Beycome Brokerage Realty LLC. Canopy MLS as distributed by MLS GRID
- $189,9992 bd2 ba1.1k sqft43 Candler School Rd, Candler, NC 28715For SaleMLS ID #4438818, Lillian DuBlina, THE AVALON REALTY GROUP LLC. Canopy MLS as distributed by MLS GRID
- $289,9002 bd2 ba1.2k sqft55 Summit View Dr, Marshall, NC 28753For SaleMLS ID #4441456, Matt Tavener, Keller Williams Professionals. Canopy MLS as distributed by MLS GRID
- $258,0003 bd1 ba886 sqft160 Cooper St, Canton, NC 28716For SaleMLS ID #4382021, Brian K. Noland, Howard Hanna Beverly-Hanks Waynesville. Canopy MLS as distributed by MLS GRID
- $300,0002 bd1 ba1.1k sqft107 Bella Ridge Dr, Weaverville, NC 28787For SaleMLS ID #4442558, Greg Eskritt, NextHome Partners. Canopy MLS as distributed by MLS GRID
- $250,0002 bd1 ba1.1k sqft380 S Morgan Branch Rd, Candler, NC 28715For SaleMLS ID #4430563, Bonnie Cathey, Howard Hanna Beverly-Hanks Asheville-Downtown. Canopy MLS as distributed by MLS GRID
- $264,0003 bd2 ba1.4k sqft7 Landon Mountain Ln, Weaverville, NC 28787For SaleMLS ID #4334252, Robert Woodson, Howard Hanna Beverly-Hanks Asheville-North. Canopy MLS as distributed by MLS GRID
