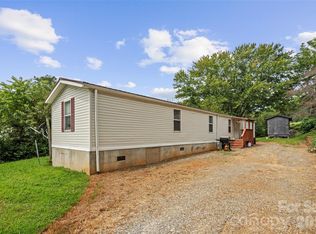
Discover an affordable place to call your own in the peaceful Alexander countryside, conveniently situated between Asheville and Weaverville. Set on more than half an acre, this 2-bedroom, 2-bath manufactured home offers approximately 950 square feet and a functional split-bedroom floor plan that provides comfort, flexibility, and added privacy. Outside, the fenced backyard creates a welcoming space for pets, gardening, outdoor living, or bringing your own vision to life. The property also features a private well—an uncommon and valuable advantage within the neighborhood.
Inside, the home is ready for your personal touches, offering the opportunity to make thoughtful improvements over time and create a space that feels distinctly yours. Offered as-is and attractively priced, 12 Sweet Birch Drive brings together land, convenience, and possibility at a price increasingly difficult to find in Buncombe County. Bring your ideas, imagine the potential, and come see what you can create here!
Under contract-no show
Price cut: $10K (8/18)
$129,900
12 Sweet Birch Dr, Alexander, NC 28701
2beds
950sqft
Manufactured Home
Built in 1988
0.53 Acres Lot
$-- Zestimate®
$137/sqft
$-- HOA
What's special
Fenced backyardFunctional split-bedroom floor plan
- 58 days
- 211
- 9
Likely to sell faster than
Zillow last checked:
Listing updated:
Listed by:
Adam Brooks adam@mountainhomesandland.com,
EXP Realty LLC
Source: Canopy MLS as distributed by MLS GRID,MLS#: 4393872
Facts & features
Interior
Bedrooms & bathrooms
- Bedrooms: 2
- Bathrooms: 2
- Full bathrooms: 2
- Main level bedrooms: 2
Primary bedroom
- Level: Main
Bedroom s
- Level: Main
Bathroom full
- Level: Main
Bathroom full
- Level: Main
Kitchen
- Level: Main
Laundry
- Level: Main
Living room
- Level: Main
Heating
- Central, Electric
Cooling
- Central Air
Appliances
- Included: Electric Range, Electric Water Heater, Refrigerator
- Laundry: Mud Room
Features
- Has basement: No
Interior area
- Total structure area: 950
- Total interior livable area: 950 sqft
- Finished area above ground: 950
- Finished area below ground: 0
Property
Parking
- Parking features: Driveway
- Has uncovered spaces: Yes
Features
- Levels: One
- Stories: 1
- Fencing: Back Yard,Chain Link,Fenced
Lot
- Size: 0.53 Acres
Details
- Parcel number: 971255088900000
- Zoning: OU
- Special conditions: Standard
Construction
Type & style
- Home type: MobileManufactured
- Property subtype: Manufactured Home
Materials
- Vinyl
- Foundation: Crawl Space, Permanent, Pillar/Post/Pier
Condition
- New construction: No
- Year built: 1988
Utilities & green energy
- Sewer: Septic Installed
- Water: Well
Community & HOA
Community
- Subdivision: Mountain Estates
Location
- Region: Alexander
Financial & listing details
- Price per square foot: $137/sqft
- Tax assessed value: $82,500
- Annual tax amount: $214
- Date on market: 6/17/2026
- Cumulative days on market: 58 days
- Listing terms: Cash
- Road surface type: Gravel
Estimated market value
Not available
Estimated sales range
Not available
Not available
Price history
| Date | Event | Price |
|---|---|---|
| 9/21/2026 | Pending sale | $129,900$137/sqft |
Source:  Canopy MLS as distributed by MLS GRID #4393872 Report a problem Canopy MLS as distributed by MLS GRID #4393872 Report a problem | ||
| 8/29/2026 | Contingent | $129,900$137/sqft |
Source: eXp Realty #4393872 Report a problem | ||
| 8/18/2026 | Price change | $129,900-7.1%$137/sqft |
Source: Canopy MLS as distributed by MLS GRID #4393872 Report a problem | ||
| 8/10/2026 | Price change | $139,900-3.5%$147/sqft |
Source: Canopy MLS as distributed by MLS GRID #4393872 Report a problem | ||
| 8/4/2026 | Price change | $144,900-3.3%$153/sqft |
Source: Canopy MLS as distributed by MLS GRID #4393872 Report a problem | ||
| 7/21/2026 | Listed for sale | $149,900-6.3%$158/sqft |
Source: Canopy MLS as distributed by MLS GRID #4393872 Report a problem | ||
| 7/1/2026 | Contingent | $159,900$168/sqft |
Source: eXp Realty #4393872 Report a problem | ||
| 6/17/2026 | Listed for sale | $159,900$168/sqft |
Source: Canopy MLS as distributed by MLS GRID #4393872 Report a problem | ||
Public tax history
| Year | Property taxes | Tax assessment |
|---|---|---|
| 2025 | $214 +4.6% | $55,300 |
| 2024 | $205 +2.7% | $55,300 |
| 2023 | $199 +9.1% | $55,300 |
| 2022 | $182 | $55,300 |
| 2021 | $182 +14.2% | $55,300 +21% |
| 2020 | $160 | $45,700 |
| 2019 | $160 | $45,700 |
| 2018 | $160 +2.9% | $45,700 -14.4% |
| 2017 | $155 +0% | $53,400 |
| 2016 | $155 -21.9% | $53,400 |
| 2015 | $199 | $53,400 |
| 2014 | $199 | $53,400 |
| 2013 | -- | $53,400 +2.1% |
| 2012 | -- | $52,300 |
| 2011 | -- | $52,300 |
| 2010 | -- | $52,300 |
| 2009 | -- | $52,300 |
| 2006 | -- | $52,300 +12% |
| 2005 | -- | $46,700 |
| 2004 | -- | $46,700 |
| 2003 | -- | $46,700 |
Find assessor info on the county website
Monthly payment
Climate risks
Neighborhood: 28701
Nearby schools
Schools provided by the listing agent
- Elementary: North Buncombe/N. Windy Ridge
- Middle: North Buncombe
- High: North Buncombe
Source: Canopy MLS as distributed by MLS GRID. This data may not be complete. We recommend contacting the local school district to confirm school assignments for this home.

Similar homes
- $135,0002 bd1 ba672 sqft6 Short Dix Creek Rd, Leicester, NC 28748For Sale

 MLS ID #4424208, Devin Hutchinson, Southern Roots Real Estate. Canopy MLS as distributed by MLS GRID
 - $179,0002 bd1 ba920 sqft27 Lela Ln Unit 4A, Alexander, NC 28701For Sale
 MLS ID #4411994, Stoner Giltz, Stem Realty Group. Canopy MLS as distributed by MLS GRID
 - $157,0002 bd2 ba948 sqft30 Gertrude Ln, Candler, NC 28715For Sale
 MLS ID #4407471, Leslie Davis, Unique: A Real Estate Collective. Canopy MLS as distributed by MLS GRID
 - $170,0003 bd2 ba1k sqft4 Briarcliff Ter, Asheville, NC 28806For Sale
 MLS ID #4419934, Katie Ledford, Howard Hanna Beverly-Hanks Asheville-Biltmore Park. Canopy MLS as distributed by MLS GRID
 - $175,0002 bd2 ba1k sqft102 Serenity Ln, Clyde, NC 28721For SaleMLS ID #4384211, Michelle McElroy, Howard Hanna Beverly-Hanks Waynesville. Canopy MLS as distributed by MLS GRID
- $140,0002 bd1 ba1k sqft418 Sharptown Rd, Canton, NC 28716For SaleMLS ID #4421203, Jake Mossman, Keller Williams Professionals. Canopy MLS as distributed by MLS GRID
- $175,0003 bd2 ba1k sqft15 Spring St, Candler, NC 28715For SaleMLS ID #4384784, Irving Armas Joachin, Keller Williams Mtn Partners, LLC. Canopy MLS as distributed by MLS GRID
