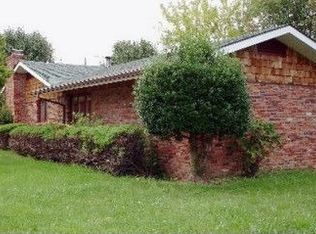

Welcome home to your next investment opportunity. This remodeled brick rancher sits in the heart of Clyde, where timeless charm meets modern convenience. Built in 1961 and thoughtfully updated from top to bottom, this move in ready home offers 3 bedrooms, 1 full bath, and 1 half bath across 1,008 square feet of living space. The open living room flows into the open kitchen, creating a bright inviting space with natural light. Enjoy peace of mind with new metal roof, new HVAC system, new water heater, LVP flooring throughout, and a complete package of new appliances including washer and dryer. Step outside to relax on the back patio while taking in the surrounding mountain views. The level .23 acre lot offers space for gardening or the opportunity to restore the backyard water feature into a peaceful outdoor retreat. Located in an established neighborhood just a short walk to downtown Clyde and the Pigeon River, you'll enjoy easy access to local shops, restaurants, and outdoor recreation. Whether you are searching for your first home, low maintenance investment property, or perfect mountain getaway, this updated home is ready for its next chapter.
Under contract-show
Price cut: $7K (8/31)
$268,000
70 Levi St, Clyde, NC 28721
3beds
1,017sqft
Single Family Residence
Built in 1961
0.23 Acres Lot
$263,500 Zestimate®
$264/sqft
$-- HOA
What's special
- 57 days
- 707
- 39
Likely to sell faster than
Zillow last checked:
Listing updated:
Listed by:
Meaghan Austin 808-351-5830,
Howard Hanna Beverly-Hanks Fletcher
Source: Canopy MLS as distributed by MLS GRID,MLS#: 4405309
Facts & features
Interior
Bedrooms & bathrooms
- Bedrooms: 3
- Bathrooms: 2
- Full bathrooms: 1
- 1/2 bathrooms: 1
- Main level bedrooms: 3
Primary bedroom
- Level: Main
Bathroom full
- Level: Main
Bathroom half
- Level: Main
Kitchen
- Level: Main
Living room
- Level: Main
Heating
- Heat Pump
Cooling
- Ceiling Fan(s), Central Air, Heat Pump
Appliances
- Included: Dryer, Electric Oven, Refrigerator, Washer
- Laundry: In Garage
Features
- Flooring: Vinyl
- Has basement: No
- Attic: Pull Down Stairs
- Fireplace features: Other - See Remarks
Interior area
- Total structure area: 1,017
- Total interior livable area: 1,017 sqft
- Finished area above ground: 1,017
- Finished area below ground: 0
Property
Parking
- Total spaces: 1
- Parking features: Driveway, Attached Garage, Garage Faces Front, Garage on Main Level
- Attached garage spaces: 1
- Has uncovered spaces: Yes
Features
- Levels: One
- Stories: 1
- Patio & porch: Rear Porch
Lot
- Size: 0.23 Acres
- Features: Level, Views
Details
- Parcel number: 8637428086
- Zoning: RES
- Special conditions: Standard
Construction
Type & style
- Home type: SingleFamily
- Architectural style: Ranch
- Property subtype: Single Family Residence
Materials
- Brick Full
- Foundation: Crawl Space
- Roof: Metal
Condition
- New construction: No
- Year built: 1961
Utilities & green energy
- Sewer: Public Sewer
- Water: City
Community & HOA
Community
- Subdivision: none
Location
- Region: Clyde
- Elevation: 1500 Feet
Financial & listing details
- Price per square foot: $264/sqft
- Tax assessed value: $110,600
- Annual tax amount: $265
- Date on market: 7/30/2026
- Cumulative days on market: 59 days
- Listing terms: Cash,Conventional,Exchange,FHA,USDA Loan,VA Loan
- Road surface type: Asphalt, Paved
Estimated market value
$263,500
$250,000 - $277,000
$1,867/mo
Price history
| Date | Event | Price |
|---|---|---|
| 8/31/2026 | Price change | $268,000-2.5%$264/sqft |
Source:  Canopy MLS as distributed by MLS GRID #4405309 Report a problem Canopy MLS as distributed by MLS GRID #4405309 Report a problem | ||
| 7/30/2026 | Listed for sale | $275,000+66.7%$270/sqft |
Source: Canopy MLS as distributed by MLS GRID #4405309 Report a problem | ||
| 10/5/2022 | Listing removed | -- |
Source: Zillow Rental Manager Report a problem | ||
| 9/19/2022 | Listed for rent | $1,500$1/sqft |
Source: Zillow Rental Manager Report a problem | ||
| 9/8/2022 | Sold | $165,000$162/sqft |
Source: Public Record Report a problem | ||
Public tax history
| Year | Property taxes | Tax assessment |
|---|---|---|
| 2025 | $265 -71.7% | $121,400 |
| 2024 | $936 | $121,400 |
| 2023 | $936 +8.1% | $121,400 +45.7% |
| 2022 | $866 | $83,300 -26.3% |
| 2021 | $866 +18.9% | $113,100 +34.2% |
| 2020 | $728 -0.7% | $84,300 |
| 2019 | $733 | $84,300 |
| 2018 | $733 | $84,300 |
| 2017 | $733 -2.8% | $84,300 -6.2% |
| 2016 | $754 | $89,900 |
| 2015 | $754 +14.3% | $89,900 |
| 2014 | $660 +270.9% | $89,900 -0.8% |
| 2010 | $178 -70.2% | $90,590 |
| 2008 | $597 | $90,590 |
| 2007 | -- | $90,590 |
Find assessor info on the county website
Monthly payment
Est. payment
Payment breakdown
Explore the cost of this home by adjusting the details. Changes won't be saved.Climate risks
Neighborhood: 28721
Nearby schools
Schools provided by the listing agent
- High: Tuscola
Source: Canopy MLS as distributed by MLS GRID. This data may not be complete. We recommend contacting the local school district to confirm school assignments for this home.
Similar homes
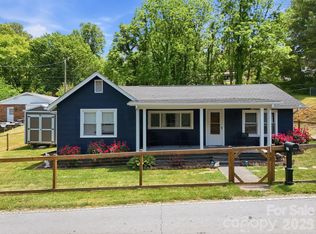
- $285,5002 bd2 ba1k sqft197 Mulberry St, Clyde, NC 28721For Sale
 MLS ID #4382455, Laura Cuellar, Redfin Corporation. Canopy MLS as distributed by MLS GRID
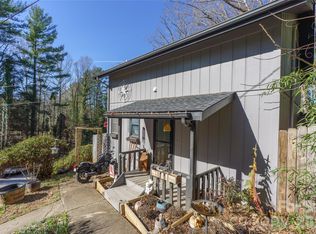
 - $259,0002 bd2 ba1k sqft177 Forest Dr #11, Clyde, NC 28721For Sale
 MLS ID #4424243, Stan Holden, Keller Williams Great Smokies. Canopy MLS as distributed by MLS GRID
 - $309,0002 bd2 ba956 sqft2117 Old Clyde Rd, Clyde, NC 28721For Sale
 MLS ID #4418140, Andy Rogers, Keller Williams Professionals. Canopy MLS as distributed by MLS GRID
 - $275,0002 bd3 ba1.3k sqft838 Hidden Valley Rd, Clyde, NC 28721For Sale
 MLS ID #4364695, Steven Reinhold, The Appalachian Adventure Company. Canopy MLS as distributed by MLS GRID
 - $285,0003 bd2 ba1.1k sqft10687 Cruso Rd, Canton, NC 28716For SaleMLS ID #4423169, Mark Strayer, Coldwell Banker Advantage. Canopy MLS as distributed by MLS GRID
- $245,0002 bd1 ba1.1k sqft206 Terrell Cove Rd, Canton, NC 28716For SaleMLS ID #4410084, Karen Hollingsed, Howard Hanna Beverly-Hanks Waynesville. Canopy MLS as distributed by MLS GRID
- $299,0003 bd1 ba960 sqft83 Rocky St, Canton, NC 28716For SaleMLS ID #4419010, Brian K. Noland, Howard Hanna Beverly-Hanks Waynesville. Canopy MLS as distributed by MLS GRID
- $265,0002 bd2 ba1.1k sqft48 Medford Ave, Waynesville, NC 28786For SaleMLS ID #4378352, Mary Irvin, Premier Sotheby’s International Realty. Canopy MLS as distributed by MLS GRID
- $318,0003 bd1 ba960 sqft483 Thompson St, Canton, NC 28716For SaleMLS ID #4424582, Brian K. Noland, Howard Hanna Beverly-Hanks Waynesville. Canopy MLS as distributed by MLS GRID
- $299,0003 bd2 ba1.2k sqft26 Cedar St, Canton, NC 28716For SaleMLS ID #4402720, Susan Hooper, Howard Hanna Beverly-Hanks Waynesville. Canopy MLS as distributed by MLS GRID
- $389,0003 bd2 ba1.3k sqft373 Barefoot Rdg, Clyde, NC 28721New ConstructionMLS ID #4378418, Brian K. Noland, Howard Hanna Beverly-Hanks Waynesville. Canopy MLS as distributed by MLS GRID
- $265,0002 bd1 ba945 sqft1714 Iron Duff Rd, Waynesville, NC 28785For SaleMLS ID #4368978, Julie Lapkoff, Howard Hanna Beverly-Hanks Waynesville. Canopy MLS as distributed by MLS GRID
- $399,0005 bd2 ba1k sqft1114 Old Clyde Rd, Clyde, NC 28721For SaleMLS ID #4391148, Natalie Allen, Mountain Farm Realty. Canopy MLS as distributed by MLS GRID
- $315,0003 bd2 ba1.1k sqft70 Iris Ln, Canton, NC 28716For SaleMLS ID #4406779, David Rogers, RE/MAX Executive. Canopy MLS as distributed by MLS GRID
- $285,0002 bd1 ba1.3k sqft80 Nature Ln, Waynesville, NC 28786For SaleMLS ID #4418677, Melissa Rogers, Keller Williams Great Smokies. Canopy MLS as distributed by MLS GRID
- $269,9002 bd2 ba1.1k sqft149 Greentree Ln, Canton, NC 28716For SaleMLS ID #4372851, Savannah Pope, Coldwell Banker Advantage. Canopy MLS as distributed by MLS GRID
- $335,0002 bd3 ba1.3k sqft185 Indian Springs Rd, Clyde, NC 28721For SaleMLS ID #4378902, Catherine Proben, Howard Hanna Beverly-Hanks Waynesville. Canopy MLS as distributed by MLS GRID
- $265,0002 bd1 ba929 sqft6 Bradford Cir, Candler, NC 28715For SaleMLS ID #4413889, Gamma Gankhuyag, Walnut Cove Realty/Allen Tate/Beverly-Hanks. Canopy MLS as distributed by MLS GRID
- $290,0003 bd1 ba1.1k sqft1361 Soco Rd, Maggie Valley, NC 28751For SaleMLS ID #4292151, Brian K. Noland, Howard Hanna Beverly-Hanks Waynesville. Canopy MLS as distributed by MLS GRID
- $350,0003 bd2 ba1.2k sqft120 Sonoma Rd, Waynesville, NC 28786For SaleMLS ID #4416940, Shannon Revelia, Better Homes and Gardens Real Estate Heritage. Canopy MLS as distributed by MLS GRID
