Discover this stunning new construction home built in 2024 and never lived in—ready for you to make it your own! This beautiful 3-bedroom, 2-bath 1,300+ sqft residence features an inviting open floor plan that seamlessly connects the living, dining, and kitchen areas, creating a spacious and airy atmosphere perfect for both everyday living and entertaining. Step inside to experience luxury vinyl plank flooring throughout, 9-foot ceilings that enhance the sense of openness, and modern finishes that exude contemporary space. The kitchen boasts granite countertops, stainless steel look appliances, and ample cabinetry for all your storage needs. A convenient laundry room adds to the practical layout, making daily chores effortless. Outside, enjoy a level yard with sloping areas ideal for outdoor activities, gardening, or simply relaxing in the fresh air. The covered front deck provides a welcoming space to unwind with morning coffee or evening conversations. This home offers peace of mind with no HOA fees, keeping your lifestyle flexible.
Active
$389,000
373 Barefoot Rdg, Clyde, NC 28721
3beds
1,320sqft
Single Family Residence
Built in 2024
0.62 Acres Lot
$381,700 Zestimate®
$295/sqft
$-- HOA
What's special
Modern finishesSpacious and airy atmosphereGranite countertopsConvenient laundry roomStainless steel look appliancesInviting open floor plan
- 136 days
- 282
- 24
Zillow last checked:
Listing updated:
Listed by:
Brian K. Noland brian.noland@allentate.com,
Howard Hanna Beverly-Hanks Waynesville
Source: Canopy MLS as distributed by MLS GRID,MLS#: 4378418
Facts & features
Interior
Bedrooms & bathrooms
- Bedrooms: 3
- Bathrooms: 2
- Full bathrooms: 2
- Main level bedrooms: 3
Bedroom s
- Level: Main
Bedroom s
- Level: Main
Bedroom s
- Level: Main
Bathroom full
- Level: Main
Bathroom full
- Level: Main
Dining area
- Level: Main
Great room
- Level: Main
Kitchen
- Level: Main
Laundry
- Level: Main
Heating
- Electric, Heat Pump
Cooling
- Ceiling Fan(s), Central Air, Heat Pump
Appliances
- Included: Dishwasher, Electric Oven, Electric Range, Microwave
- Laundry: Laundry Room
Features
- Open Floorplan, Walk-In Closet(s)
- Flooring: Carpet, Vinyl
- Windows: Insulated Windows
- Has basement: No
Interior area
- Total structure area: 1,320
- Total interior livable area: 1,320 sqft
- Finished area above ground: 1,320
- Finished area below ground: 0
Property
Parking
- Parking features: Driveway
- Has uncovered spaces: Yes
Features
- Levels: One
- Stories: 1
- Patio & porch: Covered, Front Porch
- Has view: Yes
- View description: Long Range, Mountain(s), Year Round
Lot
- Size: 0.62 Acres
- Features: Cleared, Level, Open Lot, Rolling Slope, Views
Details
- Parcel number: 8637502076
- Zoning: res
- Special conditions: Standard
Construction
Type & style
- Home type: SingleFamily
- Architectural style: Traditional
- Property subtype: Single Family Residence
Materials
- Vinyl
- Foundation: Crawl Space
Condition
- New construction: Yes
- Year built: 2024
Utilities & green energy
- Sewer: Public Sewer
- Water: City
- Utilities for property: Underground Utilities
Community & HOA
Community
- Subdivision: Barefoot Ridge
Location
- Region: Clyde
- Elevation: 2500 Feet
Financial & listing details
- Price per square foot: $295/sqft
- Tax assessed value: $215,200
- Annual tax amount: $1,558
- Date on market: 5/5/2026
- Cumulative days on market: 136 days
- Listing terms: Cash,Conventional
- Road surface type: Gravel, Paved
Estimated market value
$381,700
$363,000 - $401,000
$2,235/mo
Price history
| Date | Event | Price |
|---|---|---|
| 5/5/2026 | Listed for sale | $389,000-2.5%$295/sqft |
Source:  Canopy MLS as distributed by MLS GRID #4378418 Report a problem Canopy MLS as distributed by MLS GRID #4378418 Report a problem | ||
| 1/1/2026 | Listing removed | $399,000$302/sqft |
Source: Canopy MLS as distributed by MLS GRID #4119628 Report a problem | ||
| 7/14/2025 | Listed for sale | $399,000$302/sqft |
Source: Canopy MLS as distributed by MLS GRID #4119628 Report a problem | ||
| 7/1/2025 | Listing removed | $399,000$302/sqft |
Source: Canopy MLS as distributed by MLS GRID #4119628 Report a problem | ||
| 6/25/2025 | Price change | $399,000-3.9%$302/sqft |
Source: Canopy MLS as distributed by MLS GRID #4119628 Report a problem | ||
| 12/9/2024 | Listed for sale | $415,000-2.4%$314/sqft |
Source: Canopy MLS as distributed by MLS GRID #4119628 Report a problem | ||
| 11/23/2024 | Listing removed | $425,000$322/sqft |
Source: Canopy MLS as distributed by MLS GRID #4119628 Report a problem | ||
| 6/3/2024 | Listed for sale | $425,000+1150%$322/sqft |
Source: Canopy MLS as distributed by MLS GRID #4119628 Report a problem | ||
| 3/12/2008 | Sold | $34,000$26/sqft |
Source: Public Record Report a problem | ||
Public tax history
| Year | Property taxes | Tax assessment |
|---|---|---|
| 2025 | $1,558 +711.4% | $30,000 |
| 2024 | $192 | $30,000 |
| 2023 | $192 +2.4% | $30,000 |
| 2022 | $188 | $30,000 |
| 2021 | $188 +11.1% | $30,000 +20% |
| 2020 | $169 | $25,000 |
| 2019 | $169 | $25,000 |
| 2018 | $169 | $25,000 |
| 2017 | $169 +2.9% | $25,000 |
| 2016 | $164 | $25,000 |
| 2015 | $164 +3.9% | $25,000 |
| 2014 | $158 | $25,000 |
Find assessor info on the county website
Monthly payment
Est. payment
Payment breakdown
Explore the cost of this home by adjusting the details. Changes won't be saved.Climate risks
Neighborhood: 28721
Nearby schools
Schools provided by the listing agent
- Elementary: Clyde
- Middle: Canton
- High: Pisgah
Source: Canopy MLS as distributed by MLS GRID. This data may not be complete. We recommend contacting the local school district to confirm school assignments for this home.
Similar homes
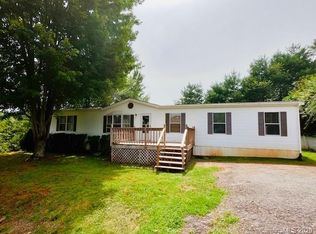
- $415,0003 bd2 ba1.4k sqft111 Natures Trl, Clyde, NC 28721For Sale

 MLS ID #4424133, Ron Breese, Keller Williams Great Smokies. Canopy MLS as distributed by MLS GRID
 - $368,5003 bd2 ba1.6k sqft67 Fairlane Dr, Waynesville, NC 28786For Sale
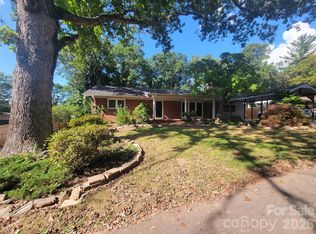 MLS ID #4425897, Bruce McGovern, McGovern Property Management, Inc.. Canopy MLS as distributed by MLS GRID
 - $395,0003 bd3 ba1.5k sqft16 Madelyn Dr, Clyde, NC 28721For Sale
 MLS ID #4423396, Kristen Rhinehart, Keller Williams Great Smokies. Canopy MLS as distributed by MLS GRID
 - $489,0003 bd3 ba1.9k sqft133 Shadow Oak Ln, Clyde, NC 28721For Sale
 MLS ID #4408116, Brian K. Noland, Howard Hanna Beverly-Hanks Waynesville. Canopy MLS as distributed by MLS GRID
 - $400,0003 bd2 ba1.5k sqft1182 Crabtree Rd, Waynesville, NC 28786New ConstructionMLS ID #4367694, Leah Miller, Town and Mountain Realty. Canopy MLS as distributed by MLS GRID
- $374,9003 bd2 ba1k sqft320 Meadowbrook Dr, Canton, NC 28716For SaleMLS ID #4402508, Lee Smith, Redfin Corporation. Canopy MLS as distributed by MLS GRID
- $395,0003 bd2 ba1.5k sqft1196 Crabtree Rd, Waynesville, NC 28785New ConstructionMLS ID #4367690, Leah Miller, Town and Mountain Realty. Canopy MLS as distributed by MLS GRID
- $415,0003 bd2 ba1.7k sqft340 Matthew Ln, Canton, NC 28716New ConstructionMLS ID #4423221, Gena Duncan, Seller Solutions. Canopy MLS as distributed by MLS GRID
- $409,0003 bd1 ba1k sqft205 L And E Meadows Dr, Waynesville, NC 28786For SaleMLS ID #4309569, Martin Burson, RE/MAX Executive. Canopy MLS as distributed by MLS GRID
- $435,0002 bd3 ba1.5k sqft218 Junaluska Oaks Dr, Waynesville, NC 28786For SaleMLS ID #4409822, Travis Alley, CENTURY 21 Mountain Lifestyles. Canopy MLS as distributed by MLS GRID
- $399,9003 bd3 ba1.6k sqft14 Folsom Dr, Candler, NC 28715For SaleMLS ID #4414461, Brian K. Noland, Howard Hanna Beverly-Hanks Waynesville. Canopy MLS as distributed by MLS GRID
- $399,0003 bd2 ba1.5k sqft17 Berry Hill Rd, Asheville, NC 28806For SaleMLS ID #4408731, Joel Smith, EXP Realty LLC. Canopy MLS as distributed by MLS GRID
- $399,9003 bd3 ba1.5k sqft259 & 253 S Richland St, Waynesville, NC 28786For SaleMLS ID #4392144, Michelle McElroy, Howard Hanna Beverly-Hanks Waynesville. Canopy MLS as distributed by MLS GRID
- $450,0003 bd2 ba1.4k sqft65 Airish Ln, Waynesville, NC 28785For SaleMLS ID #4422647, Sarah Corn, Keller Williams Great Smokies. Canopy MLS as distributed by MLS GRID
- $325,0004 bd2 ba1.4k sqft80 McElroy St, Waynesville, NC 28786For SaleMLS ID #4420052, Michelle McElroy, Howard Hanna Beverly-Hanks Waynesville. Canopy MLS as distributed by MLS GRID
- $299,0003 bd2 ba1.2k sqft26 Cedar St, Canton, NC 28716For SaleMLS ID #4402720, Susan Hooper, Howard Hanna Beverly-Hanks Waynesville. Canopy MLS as distributed by MLS GRID
- $374,9002 bd2 ba1.5k sqft224 Highlands Loop, Maggie Valley, NC 28751For SaleMLS ID #4377562, Dwayne Bolt, Better Homes and Gardens Real Estate Heritage. Canopy MLS as distributed by MLS GRID
- $359,9002 bd2 ba1.3k sqft687 Holtzclaw Rd, Canton, NC 28716For SaleMLS ID #4315869, Jordan Stepansky, Keller Williams Great Smokies. Canopy MLS as distributed by MLS GRID
- $389,9404 bd2 ba1.7k sqft23 Ridgehaven Dr, Waynesville, NC 28786New ConstructionCanopy MLS as distributed by MLS GRID
