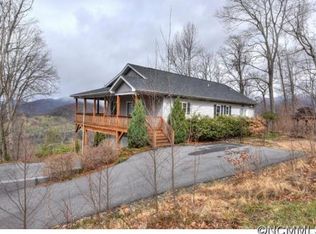
Tucked within a mature treetop canopy, 283 Blake Drive offers the feeling of private mountain living with the convenience of quick city access. Elevated above neighboring homes and accessed by a striking staircase reminiscent of a sophisticated treehouse retreat, this site-built Craftsman delivers a rare sense of seclusion just minutes from I-40 and an easy 20-minute drive to downtown Asheville. Inside, the open-concept design features rich hardwood floors, architectural trim, vaulted ceilings, oversized doublehung tilt-in windows, and a stacked-stone gas fireplace that anchors the living space with warmth and character. The kitchen is appointed with custom wood cabinetry and brand-new Samsung appliances, blending functionality with timeless mountain style. This thoughtfully designed home offers 2 bedrooms and 2.5 baths, with both bedrooms featuring private ensuite baths and generous walk-in closets. The expansive primary suite includes a sun-filled flex space ideal for a home office, reading nook, or creative studio with seasonal mountain views. Outdoor living is equally inviting with front and rear wood decks that immerse you in nature from sunrise to sunset. The gently sloping 0.69-acre lot offers room to create your dream firepit or outdoor gathering space beneath the stars. An oversized detached two-car garage provides exceptional storage and workshop potential. Located less than 5 minutes to I-40 and approximately 30 minutes to Asheville Regional Airport, this property is the perfect blend of mountain serenity, everyday convenience, and lasting value.
Active
$425,000
283 Blake Dr, Canton, NC 28716
2beds
1,549sqft
Single Family Residence
Built in 2005
0.69 Acres Lot
$418,100 Zestimate®
$274/sqft
$46/mo HOA
What's special
Stacked-stone gas fireplaceSeasonal mountain viewsVaulted ceilingsRich hardwood floorsArchitectural trimBrand-new samsung appliancesExpansive primary suite
- 35 days |
- 1,096 |
- 75 |
Likely to sell faster than
Zillow last checked:
Listing updated:
Listed by:
Michelle McElroy mcelroy.ellege@howardhannatate.com,
Howard Hanna Beverly-Hanks Waynesville
Source: Canopy MLS as distributed by MLS GRID,MLS#: 4390293
Loading...
Facts & features
Interior
Bedrooms & bathrooms
- Bedrooms: 2
- Bathrooms: 3
- Full bathrooms: 2
- 1/2 bathrooms: 1
- Main level bedrooms: 2
Primary bedroom
- Level: Main
Bedroom s
- Level: Main
Bathroom full
- Level: Main
Bathroom full
- Level: Main
Kitchen
- Level: Main
Laundry
- Level: Main
Living room
- Level: Main
Heating
- Heat Pump
Cooling
- Heat Pump
Appliances
- Included: Dishwasher, Electric Oven, Electric Range, Microwave, Refrigerator, Washer/Dryer
- Laundry: Laundry Room, Main Level
Features
- Breakfast Bar, Open Floorplan, Walk-In Closet(s)
- Flooring: Tile, Wood
- Windows: Insulated Windows
- Has basement: No
- Fireplace features: Living Room
Interior area
- Total structure area: 1,549
- Total interior livable area: 1,549 sqft
- Finished area above ground: 1,549
- Finished area below ground: 0
Property
Parking
- Total spaces: 2
- Parking features: Driveway, Detached Garage
- Garage spaces: 2
- Has uncovered spaces: Yes
Features
- Levels: One
- Stories: 1
- Patio & porch: Deck, Front Porch
- Has view: Yes
- View description: Mountain(s)
Lot
- Size: 0.69 Acres
- Features: Rolling Slope, Sloped, Views
Details
- Parcel number: 8677072063
- Zoning: RES
- Special conditions: Standard
Construction
Type & style
- Home type: SingleFamily
- Architectural style: Ranch
- Property subtype: Single Family Residence
Materials
- Fiber Cement
- Foundation: Crawl Space
Condition
- New construction: No
- Year built: 2005
Utilities & green energy
- Sewer: Septic Installed
- Water: Well
- Utilities for property: Cable Connected
Community & HOA
Community
- Subdivision: Grassy Top Estates
HOA
- Has HOA: Yes
- HOA fee: $556 annually
- HOA name: Grassy Top Estates - Deb Permele
- HOA phone: 828-863-5829
Location
- Region: Canton
- Elevation: 3000 Feet
Financial & listing details
- Price per square foot: $274/sqft
- Tax assessed value: $265,300
- Annual tax amount: $822
- Date on market: 6/5/2026
- Cumulative days on market: 84 days
- Listing terms: Cash,Conventional,FHA,VA Loan
- Road surface type: Asphalt, Paved
Estimated market value
$418,100
$397,000 - $439,000
$2,075/mo
Price history
| Date | Event | Price |
|---|---|---|
| 6/5/2026 | Listed for sale | $425,000-2.3%$274/sqft |
Source: | ||
| 5/6/2026 | Listing removed | $435,000$281/sqft |
Source: | ||
| 3/18/2026 | Listed for sale | $435,000-3.3%$281/sqft |
Source: | ||
| 12/2/2025 | Listing removed | $450,000$291/sqft |
Source: | ||
| 9/30/2025 | Listed for sale | $450,000+0.2%$291/sqft |
Source: | ||
| 9/17/2025 | Listing removed | $449,000$290/sqft |
Source: | ||
| 7/30/2025 | Listed for sale | $449,000+17860%$290/sqft |
Source: | ||
| 1/21/2020 | Sold | $2,500$2/sqft |
Source: Public Record Report a problem | ||
Public tax history
| Year | Property taxes | Tax assessment |
|---|---|---|
| 2025 | $822 | $265,300 |
| 2024 | $822 | $265,300 |
| 2023 | $822 +2.5% | $265,300 |
| 2022 | $803 | $265,300 |
| 2021 | $803 +10.9% | $265,300 +20.1% |
| 2020 | $723 | $220,900 |
| 2019 | -- | $220,900 |
| 2018 | $723 | $220,900 |
| 2017 | $723 +4% | $220,900 +1% |
| 2016 | $696 | $218,800 |
| 2015 | $696 +5.8% | $218,800 |
| 2014 | $658 -40.4% | $218,800 +21.6% |
| 2010 | $1,103 +3.3% | $180,000 |
| 2008 | $1,068 | $180,000 |
| 2007 | -- | $180,000 |
Find assessor info on the county website
Monthly payment
Est. payment$--/mo
Payment breakdown
Explore the cost of this home by adjusting the details. Changes won't be saved.All calculations are estimates and provided by Zillow, Inc. for informational purposes only. Actual amounts may vary.
HOA fees may include property taxes on listings classified as Co-Ops. Contact the listing agent and/or owner for fee details.
Mortgage interest rates are dependent on a number of factors, including credit score, down payment, and repayment length. Interest rate data provided by Zillow Group Marketplace, Inc. as of 1/1/1970 from various mortgage lenders with which we have lead or other similar arrangements; the Estimated Payment is an average of those rates.
See how much you could borrow to make a competitive offer.
Climate risks
Neighborhood: 28716
Getting around
0 / 100
Car-DependentNearby schools
GreatSchools rating
- 6/10North Canton ElementaryGrades: PK-5Distance: 2 mi
- 8/10Canton MiddleGrades: 6-8Distance: 3 mi
- 7/10Pisgah HighGrades: 9-12Distance: 3.1 mi
Schools provided by the listing agent
- Elementary: North Canton
- Middle: Canton
- High: Pisgah
Source: Canopy MLS as distributed by MLS GRID. This data may not be complete. We recommend contacting the local school district to confirm school assignments for this home.
A local agent can set up tours, give advice and negotiate with sellers.
A local lender can help you make sure your offer is ready when you are.
- North Carolina
- Haywood County
- Canton
- 28716
- 283 Blake Dr


