
Space, mountain surroundings, and everyday convenience come together at 142 Blake Drive in Canton. Offering 2,489 square feet, this 3 bedroom, 2.5 bath home sits on 0.77 acre and features a spacious, flexible layout designed for comfortable everyday living.
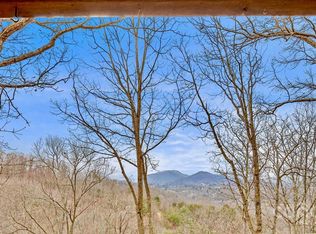
The main level offers a primary suite with an updated bath and generous closet space, along with inviting living areas and a well appointed kitchen. Upstairs, two additional bedrooms and a large bonus living area provide plenty of flexibility for additional living space, an office, hobbies, or guests. A two car attached garage adds convenience and storage. Outside, enjoy the peaceful setting, covered side deck, and seasonal mountain views.
Located in Canton with convenient access toward Asheville and Waynesville, this property offers a great balance of space, privacy, and proximity to Western North Carolina amenities. If you've been searching for a home with room to spread out, usable living space, and a beautiful mountain setting, 142 Blake Drive is worth a closer look.
Active
Price cut: $5.1K (7/23)
$509,900
142 Blake Dr, Canton, NC 28716
3beds
2,489sqft
Modular
Built in 2006
0.77 Acres Lot
$-- Zestimate®
$205/sqft
$46/mo HOA
What's special
Seasonal mountain viewsPeaceful settingCovered side deckWell appointed kitchenTwo car attached garageGenerous closet spaceTwo additional bedrooms
- 122 days
- 401
- 28
Zillow last checked:
Listing updated:
Listed by:
Mindy Holmes mindy@blueridgerealestate.com,
Blue Ridge Real Estate
Source: Canopy MLS as distributed by MLS GRID,MLS#: 4392775
Facts & features
Interior
Bedrooms & bathrooms
- Bedrooms: 3
- Bathrooms: 3
- Full bathrooms: 2
- 1/2 bathrooms: 1
- Main level bedrooms: 1
Primary bedroom
- Level: Main
Bedroom s
- Level: Upper
Bedroom s
- Level: Upper
Bathroom full
- Level: Main
Bathroom half
- Level: Main
Bathroom full
- Level: Upper
Family room
- Level: Upper
Kitchen
- Level: Main
Laundry
- Level: Main
Living room
- Level: Main
Heating
- Electric, Forced Air, Heat Pump
Cooling
- Ceiling Fan(s), Central Air
Appliances
- Included: Dishwasher, Electric Range, Electric Water Heater, Microwave, Refrigerator
- Laundry: Main Level
Features
- Has basement: No
- Fireplace features: Propane, Other - See Remarks
Interior area
- Total structure area: 2,489
- Total interior livable area: 2,489 sqft
- Finished area above ground: 2,489
- Finished area below ground: 0
Property
Parking
- Total spaces: 2
- Parking features: Driveway, Attached Garage, Garage on Main Level
- Attached garage spaces: 2
- Has uncovered spaces: Yes
Accessibility
- Accessibility features: Two or More Access Exits
Features
- Levels: Two
- Stories: 2
- Patio & porch: Front Porch, Patio, Side Porch
- Has view: Yes
- View description: Winter
Lot
- Size: 0.77 Acres
- Features: Green Area, Paved, Sloped, Wooded, Views
Details
- Parcel number: 8667968970
- Zoning: RES
- Special conditions: Standard
Construction
Type & style
- Home type: SingleFamily
- Property subtype: Modular
Materials
- Vinyl
- Foundation: Crawl Space
- Roof: Composition
Condition
- New construction: No
- Year built: 2006
Utilities & green energy
- Sewer: Septic Installed
- Water: Well
Community & HOA
Community
- Subdivision: Grassy Top Estates
HOA
- Has HOA: Yes
- HOA fee: $556 annually
- HOA name: Deb Parmele
- HOA phone: 219-863-5829
Location
- Region: Canton
Financial & listing details
- Price per square foot: $205/sqft
- Tax assessed value: $340,500
- Annual tax amount: $2,270
- Date on market: 6/12/2026
- Cumulative days on market: 122 days
- Listing terms: Cash,Conventional
- Exclusions: Teal Light Fixture on Upper Level, 5 Shelves in Primary Bedroom, Wooden Frame Art in Living Room, Swing on Side Porch, A Mullein Plant in Backyard
- Road surface type: Asphalt, Paved
Estimated market value
Not available
Estimated sales range
Not available
Not available
Price history
| Date | Event | Price |
|---|---|---|
| 7/23/2026 | Price change | $509,900-1%$205/sqft |
Source:  Canopy MLS as distributed by MLS GRID #4392775 Report a problem Canopy MLS as distributed by MLS GRID #4392775 Report a problem | ||
| 6/12/2026 | Listed for sale | $515,000+14.4%$207/sqft |
Source: Canopy MLS as distributed by MLS GRID #4392775 Report a problem | ||
| 1/18/2024 | Sold | $450,000$181/sqft |
Source: Canopy MLS as distributed by MLS GRID #4016928 Report a problem | ||
| 1/18/2024 | Pending sale | $450,000$181/sqft |
Source: Canopy MLS as distributed by MLS GRID #4016928 Report a problem | ||
| 12/4/2023 | Listed for sale | $450,000$181/sqft |
Source: Canopy MLS as distributed by MLS GRID #4016928 Report a problem | ||
| 11/30/2023 | Pending sale | $450,000$181/sqft |
Source: Canopy MLS as distributed by MLS GRID #4016928 Report a problem | ||
| 11/3/2023 | Price change | $450,000-3.2%$181/sqft |
Source: Canopy MLS as distributed by MLS GRID #4016928 Report a problem | ||
| 10/16/2023 | Listed for sale | $465,000$187/sqft |
Source: Canopy MLS as distributed by MLS GRID #4016928 Report a problem | ||
| 9/19/2023 | Pending sale | $465,000$187/sqft |
Source: Canopy MLS as distributed by MLS GRID #4016928 Report a problem | ||
| 8/5/2023 | Price change | $465,000-2.1%$187/sqft |
Source: Canopy MLS as distributed by MLS GRID #4016928 Report a problem | ||
| 7/5/2023 | Price change | $475,000-1.9%$191/sqft |
Source: Canopy MLS as distributed by MLS GRID #CAR4016928 Report a problem | ||
| 6/21/2023 | Price change | $484,000-1%$194/sqft |
Source: Canopy MLS as distributed by MLS GRID #CAR4016928 Report a problem | ||
| 5/24/2023 | Price change | $489,000-2%$196/sqft |
Source: Canopy MLS as distributed by MLS GRID #CAR4016928 Report a problem | ||
| 4/17/2023 | Price change | $499,000-6.7%$200/sqft |
Source: Canopy MLS as distributed by MLS GRID #CAR4016928 Report a problem | ||
| 4/7/2023 | Listed for sale | $535,000+13.3%$215/sqft |
Source: Canopy MLS as distributed by MLS GRID #CAR4016928 Report a problem | ||
| 3/21/2022 | Sold | $472,000-0.6%$190/sqft |
Source: Canopy MLS as distributed by MLS GRID #3800255 Report a problem | ||
| 3/16/2022 | Pending sale | $475,000$191/sqft |
Source: Canopy MLS as distributed by MLS GRID #3800255 Report a problem | ||
| 2/8/2022 | Contingent | $475,000$191/sqft |
Source: Canopy MLS as distributed by MLS GRID #3800255 Report a problem | ||
| 2/3/2022 | Price change | $475,000-1%$191/sqft |
Source: Canopy MLS as distributed by MLS GRID #3800255 Report a problem | ||
| 12/7/2021 | Price change | $480,000-2%$193/sqft |
Source: Canopy MLS as distributed by MLS GRID #3800255 Report a problem | ||
| 11/11/2021 | Price change | $490,000-2%$197/sqft |
Source: Canopy MLS as distributed by MLS GRID #3800255 Report a problem | ||
| 11/4/2021 | Listed for sale | $500,000+76.4%$201/sqft |
Source: Canopy MLS as distributed by MLS GRID #3800255 Report a problem | ||
| 7/15/2019 | Sold | $283,500+1.3%$114/sqft |
Source: Canopy MLS as distributed by MLS GRID #3433075 Report a problem | ||
| 5/31/2019 | Pending sale | $279,900$112/sqft |
Source: Beverly-Hanks Waynesville #3433075 Report a problem | ||
| 5/29/2019 | Price change | $279,900+80.6%$112/sqft |
Source: Beverly-Hanks Waynesville #3433075 Report a problem | ||
| 3/16/2012 | Sold | $155,000-3.1%$62/sqft |
Source: Public Record Report a problem | ||
| 11/29/2011 | Sold | $160,000-36%$64/sqft |
Source: Public Record Report a problem | ||
| 4/16/2008 | Sold | $250,000-10.4%$100/sqft |
Source: Public Record Report a problem | ||
| 5/1/2007 | Sold | $279,000$112/sqft |
Source: Public Record Report a problem | ||
Public tax history
| Year | Property taxes | Tax assessment |
|---|---|---|
| 2025 | $2,270 | $340,500 |
| 2024 | $2,270 | $340,500 |
| 2023 | $2,270 +9.5% | $340,500 +7.6% |
| 2022 | $2,074 | $316,500 |
| 2021 | $2,074 +9% | $316,500 +18.9% |
| 2020 | $1,902 -0.3% | $266,100 |
| 2019 | $1,907 | $266,100 |
| 2018 | $1,907 | $266,100 |
| 2017 | $1,907 -2.5% | $266,100 -5.5% |
| 2016 | $1,955 | $281,600 |
| 2015 | $1,955 +9.5% | $281,600 |
| 2014 | $1,785 +9.5% | $281,600 +8.6% |
| 2010 | $1,631 +1.4% | $259,280 |
| 2008 | $1,607 | $259,280 |
| 2007 | -- | $259,280 |
Find assessor info on the county website
Monthly payment
Est. payment
Payment breakdown
Explore the cost of this home by adjusting the details. Changes won't be saved.Climate risks
Neighborhood: 28716
Nearby schools
Schools provided by the listing agent
- Elementary: North Canton
- Middle: Canton
- High: Pisgah
Source: Canopy MLS as distributed by MLS GRID. This data may not be complete. We recommend contacting the local school district to confirm school assignments for this home.

Similar homes
- $486,5003 bd3 ba2k sqft1110 Queentown Rd, Canton, NC 28716For Sale

 MLS ID #4432950, Brian K. Noland, Howard Hanna Beverly-Hanks Waynesville. Canopy MLS as distributed by MLS GRID
 - $549,0003 bd3 ba2.9k sqft112 Hy Vu Dr, Canton, NC 28716For Sale
 MLS ID #4324518, Tom Crook, Asheville Realty Group. Canopy MLS as distributed by MLS GRID
 - $539,9004 bd3 ba2.9k sqft130 Crestview St, Canton, NC 28716For Sale
 MLS ID #4345646, Jake Mossman, Keller Williams Professionals. Canopy MLS as distributed by MLS GRID
 - $519,0003 bd2 ba1.4k sqft28 Froggy Bottom Trl, Canton, NC 28716For Sale
 MLS ID #4429892, Lynda Bennett, Better Homes and Gardens Real Estate Heritage. Canopy MLS as distributed by MLS GRID
 - $525,0003 bd3 ba2.6k sqft44 Deer Meadows Dr, Candler, NC 28715For SaleMLS ID #4373513, Katie Prendergast, Keller Williams Professionals. Canopy MLS as distributed by MLS GRID
- $515,0003 bd3 ba2k sqft234 Justice Ridge Rd, Candler, NC 28715For SaleMLS ID #4359838, Kaila Lindsey, EXP Realty LLC Ballantyne. Canopy MLS as distributed by MLS GRID
- $549,0003 bd3 ba2.3k sqft14 Cambridge Dr, Candler, NC 28715For SaleMLS ID #4431024, Matthew Ledford, Real Broker, LLC. Canopy MLS as distributed by MLS GRID
- $574,5002 bd3 ba1.3k sqft530 Wilson Cove Rd, Canton, NC 28716For SaleMLS ID #4345782, Shannon Revelia, Better Homes and Gardens Real Estate Heritage. Canopy MLS as distributed by MLS GRID
- $485,0003 bd2 ba1.8k sqft8 Blaines Way, Candler, NC 28715For SaleMLS ID #4406500, Tracy Dew, Preferred Properties. Canopy MLS as distributed by MLS GRID
- $469,0003 bd3 ba1.7k sqft747 Osborne Rd, Clyde, NC 28721For SaleMLS ID #4381805, Jim Brinkley, Lantern Realty & Development. Canopy MLS as distributed by MLS GRID
- $462,5003 bd2 ba2.2k sqft16 Westwood Dr, Candler, NC 28715For SaleMLS ID #4413861, Micheal Farlow, Lantern Realty & Development. Canopy MLS as distributed by MLS GRID
- $515,0003 bd4 ba2.8k sqft219 Greens View Dr, Horse Shoe, NC 28742For SaleMLS ID #4420753, Jill Hart, Pinnacle View Real Estate. Canopy MLS as distributed by MLS GRID
- $479,9993 bd3 ba2.1k sqft11 Aquarian Way, Leicester, NC 28748For SaleMLS ID #4399952, Athena Cermak, Keller Williams Professionals. Canopy MLS as distributed by MLS GRID
- $625,0003 bd4 ba2.3k sqft12 Howling Waite Rdg, Candler, NC 28715For SaleMLS ID #4420405, John Madden, Howard Hanna Beverly-Hanks Asheville-Biltmore Park. Canopy MLS as distributed by MLS GRID
- $499,9003 bd3 ba1.7k sqft88 Mayflower Ct, Waynesville, NC 28785For SaleMLS ID #4400885, C.J. Short, Charles Johnathan Real Estate Group LLC. Canopy MLS as distributed by MLS GRID
- $375,0003 bd2 ba1.6k sqft12 Stoney Creek Ln, Candler, NC 28715For SaleMLS ID #4431022, Carl Campbell, Campbell & Associates RE. Canopy MLS as distributed by MLS GRID
- $429,0003 bd2 ba1.4k sqft60 Spring Mountain Dr, Canton, NC 28716For SaleMLS ID #4419213, Steve Eisenstein, Keller Williams Professionals. Canopy MLS as distributed by MLS GRID
- $480,0003 bd2 ba2.3k sqft19 Forge Dr, Mills River, NC 28759For SaleMLS ID #4429305, Lacey Power, Mosaic Community Lifestyle Realty. Canopy MLS as distributed by MLS GRID
- $599,0003 bd3 ba2k sqft281 Bear Wallow Trl, Leicester, NC 28748For SaleMLS ID #4428901, Orion Harari, Edwards Realty LLC. Canopy MLS as distributed by MLS GRID
- $524,9993 bd4 ba2.3k sqft18 Friendly Way, Asheville, NC 28806For SaleMLS ID #4423504, Leanne Brunton, EXP Realty LLC. Canopy MLS as distributed by MLS GRID