A small mountain farm above Burnette Cove. A 2024 home, a barn, and open pasture south facing on ~1.1 acres, with the ridgelines stacked up in front of you. Burnette Cove is the kind of place people go looking for and rarely find on the market. A handful of houses on a quiet road, pasture and hardwood, and the Hilltop house is a true slice of NC mountain living. The house is practically new. The barn sits in the pasture below the house, room for a couple of animals, hay, or equipment, and it is what you will be looking at from the front porch. Inside this 3/2 single level “Hilltop” home above Canton, the kitchen, dining and living run together as one room around a big island, with a fireplace and built-ins at the far end. The primary suite takes its own end of the house: walk-in closet, double vanity, glass walk-in shower in this large bathroom. Two more bedrooms, a full bath with a tub and a real laundry room at the other end. Luxury vinyl plank floors, crown molding, heat pump and central air, all on one level. Canton and Waynesville are both a short drive for groceries, the hospital, dinner out. Head the other direction, up the East Fork valley, and US 276 carries you into Pisgah National Forest, the Big East Fork trailhead, waterfalls and on up to the Blue Ridge Parkway. No HOA. No city taxes. Starlink installed with Spectrum fiber announced. This open design off-frame modular is on a permanent foundation that finances like any site built home. Seller will contribute $9,000 toward closing costs or a rate buydown with a full price offer. Acreage approximate and subject to final survey and recorded plat prior to closing.
Active
$429,000
60 Spring Mountain Dr, Canton, NC 28716
3beds
1,456sqft
Modular
Built in 2024
1.1 Acres Lot
$422,900 Zestimate®
$295/sqft
$-- HOA
What's special
Quiet roadCrown moldingReal laundry roomTwo more bedroomsDouble vanityLuxury vinyl plank floors
- 24 days
- 692
- 22
Likely to sell faster than
Zillow last checked:
Listing updated:
Listed by:
Steve Eisenstein stevee@kw.com,
Keller Williams Professionals
Source: Canopy MLS as distributed by MLS GRID,MLS#: 4419213
Facts & features
Interior
Bedrooms & bathrooms
- Bedrooms: 3
- Bathrooms: 2
- Full bathrooms: 2
- Main level bedrooms: 3
Primary bedroom
- Features: Ceiling Fan(s), See Remarks
- Area: 166.3 Square Feet
- Dimensions: 14' 3" X 11' 8"
Bedroom s
- Features: Ceiling Fan(s), Storage
- Area: 123.47 Square Feet
- Dimensions: 10' 7" X 11' 8"
Bedroom s
- Features: Ceiling Fan(s), Storage
- Area: 126.39 Square Feet
- Dimensions: 10' 10" X 11' 8"
Bathroom full
- Area: 42.44 Square Feet
- Dimensions: 5' 5" X 7' 10"
Bathroom full
- Features: Storage
- Area: 66.17 Square Feet
- Dimensions: 5' 8" X 11' 8"
Dining room
- Features: Breakfast Bar, Kitchen Island, Open Floorplan
- Area: 137.12 Square Feet
- Dimensions: 11' 9" X 11' 8"
Kitchen
- Features: Breakfast Bar, Kitchen Island, Open Floorplan, See Remarks, Storage, Walk-In Pantry
- Area: 147.86 Square Feet
- Dimensions: 12' 8" X 11' 8"
Laundry
- Area: 110.87 Square Feet
- Dimensions: 9' 6" X 11' 8"
Living room
- Features: Kitchen Island, Open Floorplan, See Remarks
- Area: 210.06 Square Feet
- Dimensions: 18' 0" X 11' 8"
Heating
- Central, Electric, Heat Pump, Fireplace(s)
Cooling
- Central Air
Appliances
- Included: Dishwasher, Dryer, Electric Range, Electric Water Heater, Microwave, Oven, Refrigerator, Washer/Dryer
- Laundry: Inside, Laundry Room
Features
- Kitchen Island, Open Floorplan, Pantry, Storage, Walk-In Closet(s)
- Flooring: Vinyl
- Windows: Insulated Windows
- Has basement: No
- Fireplace features: Gas, Gas Vented
Interior area
- Total structure area: 1,456
- Total interior livable area: 1,456 sqft
- Finished area above ground: 1,456
- Finished area below ground: 0
Property
Parking
- Total spaces: 3
- Parking features: Driveway, Keypad Entry, Parking Space(s)
- Uncovered spaces: 3
Accessibility
- Accessibility features: No Interior Steps
Features
- Levels: One
- Stories: 1
- Entry location: Main
- Patio & porch: Front Porch
- Fencing: Fenced
- Has view: Yes
- View description: Mountain(s), Winter, Year Round
Lot
- Size: 1.1 Acres
- Features: Hilly, Private, Views
Details
- Additional structures: Barn(s), Hay Storage, Shed(s)
- Parcel number: 8653868389
- Zoning: None
- Special conditions: Standard
Construction
Type & style
- Home type: SingleFamily
- Architectural style: Ranch
- Property subtype: Modular
Materials
- Vinyl
- Foundation: Crawl Space
Condition
- New construction: No
- Year built: 2024
Details
- Builder model: Holmes Hawthorne Model 5625A HBSE R
Utilities & green energy
- Sewer: Septic Installed
- Water: Shared Well, Spring
- Utilities for property: Electricity Connected, Propane, Satellite Internet Available, Underground Power Lines, Underground Utilities
Community & HOA
Community
- Security: Smoke Detector(s)
- Subdivision: None
Location
- Region: Canton
- Elevation: 2500 Feet
Financial & listing details
- Price per square foot: $295/sqft
- Tax assessed value: $24,500
- Annual tax amount: $159
- Date on market: 10/2/2026
- Cumulative days on market: 25 days
- Listing terms: Cash,Conventional,FHA
- Electric utility on property: Yes
- Road surface type: Gravel, Paved
Estimated market value
$422,900
$402,000 - $444,000
$2,248/mo
Price history
| Date | Event | Price |
|---|---|---|
| 10/2/2026 | Listed for sale | $429,000$295/sqft |
Source:  Canopy MLS as distributed by MLS GRID #4419213 Report a problem | ||
Public tax history
| Year | Property taxes | Tax assessment |
|---|---|---|
| 2025 | $159 | -- |
Find assessor info on the county website
Monthly payment
Est. payment
Payment breakdown
Explore the cost of this home by adjusting the details. Changes won't be saved.Climate risks
Neighborhood: 28716
Nearby schools
Schools provided by the listing agent
- Elementary: Bethel
- Middle: Bethel
- High: Pisgah
Source: Canopy MLS as distributed by MLS GRID. This data may not be complete. We recommend contacting the local school district to confirm school assignments for this home.

Similar homes
- $399,0003 bd2 ba1.5k sqft91 Crestview St, Canton, NC 28716For Sale
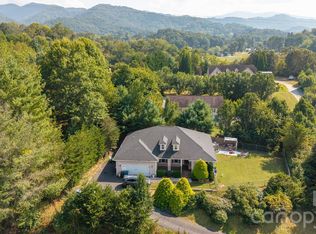
 MLS ID #4429307, Abby Kannard, Asheville Realty Group. Canopy MLS as distributed by MLS GRID
- $449,9003 bd2 ba1.8k sqft97 Paul Holland Rd, Canton, NC 28716For Sale
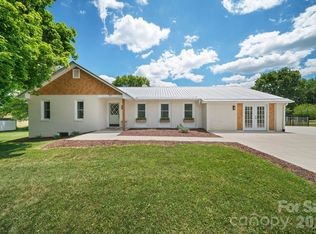 MLS ID #4382350, Savannah Pope, Coldwell Banker Advantage. Canopy MLS as distributed by MLS GRID
- $519,0003 bd2 ba1.4k sqft28 Froggy Bottom Trl, Canton, NC 28716For Sale
 MLS ID #4429892, Lynda Bennett, Better Homes and Gardens Real Estate Heritage. Canopy MLS as distributed by MLS GRID
- $374,9003 bd2 ba1k sqft320 Meadowbrook Dr, Canton, NC 28716For Sale
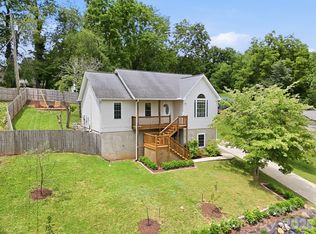 MLS ID #4402508, Lee Smith, Redfin Corporation. Canopy MLS as distributed by MLS GRID
- $425,0003 bd2 ba1.2k sqft181 Moody Ave, Candler, NC 28715For SaleMLS ID #4428297, Troy Flack, Keller Williams Professionals. Canopy MLS as distributed by MLS GRID
- $395,0003 bd2 ba1.4k sqft111 Natures Trl, Clyde, NC 28721For SaleMLS ID #4424133, Ron Breese, Keller Williams Great Smokies. Canopy MLS as distributed by MLS GRID
- $359,9002 bd2 ba1.3k sqft687 Holtzclaw Rd, Canton, NC 28716For SaleMLS ID #4315869, Jordan Stepansky, Keller Williams Great Smokies. Canopy MLS as distributed by MLS GRID
- $409,0003 bd1 ba1k sqft205 L And E Meadows Dr, Waynesville, NC 28786For SaleMLS ID #4309569, Martin Burson, RE/MAX Executive. Canopy MLS as distributed by MLS GRID
- $500,0003 bd3 ba1.5k sqft777 High St, Canton, NC 28716For SaleMLS ID #4397764, Chuck Johnson, Keller Williams Elite Realty. Canopy MLS as distributed by MLS GRID
- $425,0003 bd2 ba1.6k sqft3 Dreambird Dr, Leicester, NC 28748For SaleMLS ID #4437223, Thomas Shoupe, Opendoor Brokerage LLC. Canopy MLS as distributed by MLS GRID
- $574,5002 bd3 ba1.3k sqft530 Wilson Cove Rd, Canton, NC 28716For SaleMLS ID #4345782, Shannon Revelia, Better Homes and Gardens Real Estate Heritage. Canopy MLS as distributed by MLS GRID
- $510,0003 bd2 ba1.9k sqft207 Little Horse Rd, Waynesville, NC 28786For SaleMLS ID #4414527, Courtney Clark, Keller Williams Great Smokies. Canopy MLS as distributed by MLS GRID
- $429,0003 bd2 ba1.7k sqft356 Pleasant Hill Dr, Brevard, NC 28712For SaleMLS ID #4354841, Hunter Reese, Petit Properties Inc. Canopy MLS as distributed by MLS GRID
- $495,0003 bd2 ba1.9k sqft231 Morgan Rd, Candler, NC 28715For SaleMLS ID #4435832, Landen Stevenson, Keller Williams Great Smokies. Canopy MLS as distributed by MLS GRID
- $445,0003 bd2 ba1.5k sqft30 Top Of The Mountain Rd, Hendersonville, NC 28739For SaleMLS ID #4373057, Shaelagh Higgins, Keller Williams Mtn Partners, LLC. Canopy MLS as distributed by MLS GRID
- $425,0003 bd2 ba1.5k sqft22 Southchase Dr, Fletcher, NC 28732For SaleMLS ID #4422521, Gaia Goldman, Howard Hanna Beverly-Hanks Asheville-Biltmore Park. Canopy MLS as distributed by MLS GRID
- $419,9003 bd2 ba1.1k sqft169 East St, Waynesville, NC 28786For SaleMLS ID #4394289, Ginny Mosteller, Better Homes and Gardens Real Estate Heritage. Canopy MLS as distributed by MLS GRID
- $424,9953 bd3 ba2.1k sqft100 Woven Cloud Ln, Waynesville, NC 28785For SaleMLS ID #4387086, Andrea Ochoa, Collective Realty LLC. Canopy MLS as distributed by MLS GRID
- $445,0003 bd2 ba1.4k sqft65 Airish Ln, Waynesville, NC 28785For SaleMLS ID #4422647, Sarah Corn, Keller Williams Great Smokies. Canopy MLS as distributed by MLS GRID
- $420,0003 bd2 ba1.5k sqft155 Chestnut Pl, Arden, NC 28704For SaleMLS ID #4380174, Nathan Ford, Fathom Realty. Canopy MLS as distributed by MLS GRID
