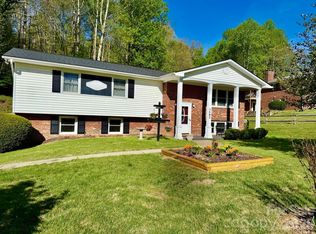
Welcome to 356 Pleasant Hill Drive. This well-maintained brick home nestled on a private lot less than five miles from downtown Brevard. This inviting property offers the perfect blend of privacy and convenience. Located with easy access to local shops, dining, and outdoor recreation. Inside, you’ll find beautiful hardwood floors and a comfortable layout designed for everyday living. The heated and cooled sunroom provides a bright, relaxing space to enjoy year-round, while the conditioned bonus room offers flexibility for a home office, gym, or additional living space. Outside, the property features beautiful landscaping, generous yard space, and plenty of parking—ideal for guests, multiple vehicles, or RV/Camper. An entry garage door into the basement adds convenience and additional functionality. Whether you're looking for a peaceful retreat close to town or a home with versatile space and great outdoor surroundings, this property offers a wonderful opportunity to enjoy the best of Mountain living.
Active
$449,000
356 Pleasant Hill Dr, Brevard, NC 28712
3beds
1,702sqft
:
Get pre-qualified$2,600/mo
Single Family Residence
Built in 1968
0.68 Acres Lot
$435,000 Zestimate®
$264/sqft
$-- HOA
What's special
- 144 days |
- 192 |
- 4 |
Zillow last checked:
Listing updated:
Listed by:
Hunter Reese hunter.petitproperties@gmail.com,
Petit Properties Inc
Source: Canopy MLS as distributed by MLS GRID,MLS#: 4354841
Facts & features
Interior
Bedrooms & bathrooms
- Bedrooms: 3
- Bathrooms: 2
- Full bathrooms: 1
- 1/2 bathrooms: 1
- Main level bedrooms: 3
Primary bedroom
- Level: Main
Primary bedroom
- Level: Main
Bedroom s
- Level: Main
Bedroom s
- Level: Main
Bathroom full
- Level: Main
Bathroom half
- Level: Main
Bonus room
- Level: Basement
Dining area
- Level: Main
Kitchen
- Level: Main
Living room
- Level: Main
Sunroom
- Level: Main
Heating
- Central, Electric
Cooling
- Central Air, Wall Unit(s)
Appliances
- Included: Dishwasher, Oven, Refrigerator
- Laundry: In Basement
Features
- Flooring: Carpet, Tile, Wood
- Basement: Basement Garage Door,Basement Shop,Interior Entry,Partially Finished,Walk-Out Access,Walk-Up Access
- Fireplace features: Gas, Living Room
Interior area
- Total structure area: 1,702
- Total interior livable area: 1,702 sqft
- Finished area above ground: 1,702
- Finished area below ground: 0
Property
Parking
- Parking features: Driveway, Parking Space(s)
- Has uncovered spaces: Yes
Features
- Levels: One
- Stories: 1
- Patio & porch: Deck, Enclosed, Front Porch
Lot
- Size: 0.68 Acres
- Features: Green Area, Open Lot
Details
- Additional structures: Outbuilding
- Parcel number: 8574744650000
- Zoning: None
- Special conditions: Standard
Construction
Type & style
- Home type: SingleFamily
- Property subtype: Single Family Residence
Materials
- Brick Full
- Roof: Metal
Condition
- New construction: No
- Year built: 1968
Utilities & green energy
- Sewer: Septic Installed
- Water: Well
Community & HOA
Community
- Subdivision: Pleasant Hills
Location
- Region: Brevard
Financial & listing details
- Price per square foot: $264/sqft
- Tax assessed value: $416,580
- Annual tax amount: $200,167
- Date on market: 3/17/2026
- Cumulative days on market: 142 days
- Listing terms: Cash,Conventional
- Road surface type: Concrete, Paved
Estimated market value
$435,000
$413,000 - $457,000
$2,430/mo
Price history
| Date | Event | Price |
|---|---|---|
| 4/29/2026 | Price change | $449,000-4.3%$264/sqft |
Source:  Canopy MLS as distributed by MLS GRID #4354841 Report a problem Canopy MLS as distributed by MLS GRID #4354841 Report a problem | ||
| 4/20/2026 | Price change | $469,000-2.1%$276/sqft |
Source: Canopy MLS as distributed by MLS GRID #4354841 Report a problem | ||
| 3/17/2026 | Listed for sale | $479,000$281/sqft |
Source: Canopy MLS as distributed by MLS GRID #4354841 Report a problem | ||
Public tax history
| Year | Property taxes | Tax assessment |
|---|---|---|
| 2025 | $200,167 +11837.2% | $416,580 +63.5% |
| 2024 | $1,677 | $254,720 |
| 2023 | $1,677 | $254,720 |
| 2022 | $1,677 +0.8% | $254,720 |
| 2021 | $1,664 +67.8% | $254,720 +78.7% |
| 2020 | $992 +0.7% | $142,510 |
| 2019 | $985 +22.1% | $142,510 |
| 2018 | $807 -8.5% | $142,510 |
| 2017 | $881 | $142,510 |
| 2016 | $881 +41.4% | $142,510 -7% |
| 2015 | $623 | $153,190 |
| 2014 | $623 | $153,190 +3.7% |
| 2013 | -- | $147,680 |
| 2012 | -- | $147,680 |
| 2011 | -- | $147,680 |
| 2010 | -- | $147,680 |
Find assessor info on the county website
Monthly payment
Est. payment
Payment breakdown
Explore the cost of this home by adjusting the details. Changes won't be saved.Climate risks
Neighborhood: 28712
Nearby schools
GreatSchools rating
- NATCS Online Learning PathGrades: K-12Distance: 3.5 mi
- 4/10Brevard ElementaryGrades: PK-5Distance: 3.3 mi
- 8/10Brevard High SchoolGrades: 9-12Distance: 2.4 mi
Schools provided by the listing agent
- Elementary: Brevard
- Middle: Brevard
- High: Brevard
Source: Canopy MLS as distributed by MLS GRID. This data may not be complete. We recommend contacting the local school district to confirm school assignments for this home.
- $498,3003 bd2 ba2.3k sqft180 Pleasant Hill Dr, Brevard, NC 28712Off Market
- $470,4003 bd2 ba1.6k sqft280 Pleasant Hill Dr, Brevard, NC 28712Off Market
- $484,9003 bd2 ba2.2k sqft381 Pleasant Hill Dr, Brevard, NC 28712Off Market
- $21,000-- bd-- ba-- sqft150 Pleasant Hill Dr, Brevard, NC 28712Off Market
- $455,0003 bd2 ba2.4k sqft384 Pleasant Hill Dr, Brevard, NC 28712Off Market
- $517,5003 bd2 ba2k sqft181 Pleasant Hill Dr, Brevard, NC 28712Sold
- $406,9004 bd2 ba1.6k sqft226 Pleasant Hill Dr, Brevard, NC 28712Off Market
- $46,650-- bd-- ba672 sqft11 Pleasant Hill Dr, Brevard, NC 28712Off Market
A local agent can set up tours, give advice and negotiate with sellers.
Similar homes
- $450,0003 bd3 ba2.1k sqft1482 Island Ford Rd, Brevard, NC 28712For Sale
 MLS ID #4366891, Billy Joe McCoy, RE/MAX Land of the Waterfalls. Canopy MLS as distributed by MLS GRID
 - $439,9003 bd2 ba1.3k sqft522 Calvert Rd, Brevard, NC 28712For Sale
 MLS ID #4381779, Brad Whitesell, Whitesell Real Estate Group. Canopy MLS as distributed by MLS GRID
 - $449,0003 bd2 ba1.5k sqft126 Udvawadulisi Ct, Brevard, NC 28712For Sale
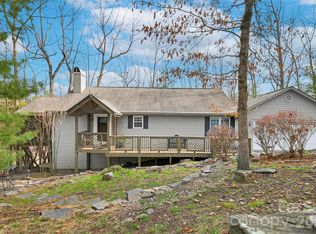 MLS ID #4362806, Sarah Hysong, Connestee Falls Realty. Canopy MLS as distributed by MLS GRID
 - $450,0003 bd2 ba1.2k sqft979 Greenville Hwy, Brevard, NC 28712For Sale
 MLS ID #4338067, September Ferguson Fisher, Fisher Realty - 10 Park Place. Canopy MLS as distributed by MLS GRID
 - $489,5003 bd1 ba1k sqft357 N Country Club Rd, Brevard, NC 28712For SaleMLS ID #4411226, John Witherspoon, Witherspoon Platt Associates. Canopy MLS as distributed by MLS GRID
- $425,0002 bd3 ba1.8k sqft71 N Setsi Ln, Brevard, NC 28712For SaleMLS ID #4345276, Amanda Jennings Gravley, Fisher Realty,Sapphire/Toxaway. Canopy MLS as distributed by MLS GRID
- $425,0003 bd4 ba2.5k sqft56 Guque Ct, Brevard, NC 28712For SaleMLS ID #4391612, Mary Elizabeth Ramsaur, RE/MAX Land of the Waterfalls. Canopy MLS as distributed by MLS GRID
- $450,0003 bd2 ba1.5k sqft75 Hawthorne Dr, Brevard, NC 28712For SaleMLS ID #4384254, Melissa Nowell, Fisher Realty - 10 Park Place. Canopy MLS as distributed by MLS GRID
- $545,0003 bd2 ba1.7k sqft542 Soquili Dr, Brevard, NC 28712For SaleMLS ID #4412344, Caterina Nickerson, Looking Glass Realty. Canopy MLS as distributed by MLS GRID
- $516,5003 bd2 ba1.6k sqft945 N Country Club Rd, Brevard, NC 28712For SaleMLS ID #4374960, Cherie Goldsmith, Homestead Realty. Canopy MLS as distributed by MLS GRID
- $525,0003 bd3 ba2.2k sqft1574 Cashiers Valley Rd, Brevard, NC 28712For SaleMLS ID #4394169, John Witherspoon, Witherspoon Platt Associates. Canopy MLS as distributed by MLS GRID
- $425,0003 bd2 ba1.4k sqft25 Montview Cir, Brevard, NC 28712For SaleMLS ID #4365203, Amy Fisher, Fisher Realty - 10 Park Place. Canopy MLS as distributed by MLS GRID
- $479,0003 bd2 ba1.3k sqft112 Allison Rd, Brevard, NC 28712For SaleMLS ID #4340676, Vicki Dalton, Southern Homes of the Carolinas, Inc. Canopy MLS as distributed by MLS GRID
- $499,0004 bd3 ba1.9k sqft100 Kilpatrick St, Brevard, NC 28712For SaleMLS ID #4382761, Lisa Presnell, Looking Glass Realty. Canopy MLS as distributed by MLS GRID
- $349,9003 bd2 ba1.4k sqft571 Tsisqua Cir, Brevard, NC 28712For SaleMLS ID #4392481, Steven Owens, Keller Williams Biltmore Village. Canopy MLS as distributed by MLS GRID
- $450,0003 bd3 ba1.7k sqftQualla Village, Brevard, NC 28712For SaleMLS ID #4404747, Al Strickland, RE/MAX Land of the Waterfalls. Canopy MLS as distributed by MLS GRID
- $425,0003 bd2 ba1.4k sqft125 Round Mountain Rd, Brevard, NC 28712For SaleMLS ID #4391140, Shana Huggins, Lake Toxaway Co.. Canopy MLS as distributed by MLS GRID
- $369,5003 bd2 ba1.4k sqft195 Whitmire Rd, Brevard, NC 28712For SaleMLS ID #4328642, Berne Merriman, Looking Glass Realty. Canopy MLS as distributed by MLS GRID
- $579,0004 bd3 ba2.3k sqftNONE, Brevard, NC 28712For SaleMLS ID #4397002, Jake Raines, Petit Properties Inc. Canopy MLS as distributed by MLS GRID
- $449,0003 bd3 ba1.6k sqftQualla Village, Brevard, NC 28712For SaleMLS ID #4398085, Sarah Hysong, Connestee Falls Realty. Canopy MLS as distributed by MLS GRID
