Welcome to easy one-level living in beautiful Connestee Falls! This light-filled 3-bedroom, 2-bath home feels like a breath of fresh mountain air, with a cozy screened-in porch and wraparound decks perfect for relaxing or entertaining. The updated kitchen and bathrooms make everyday living a delight, and a private walking path takes you straight to the pickleball courts, pool, and clubhouse. Conveniently located close to downtown Brevard, this home is ideal for full-time living, a weekend getaway, or a great rental opportunity. There is also an outside shed as well as almost 500 square feet of finished storage unit on lower crawl space level Connestee Falls offers a gated community with 4 mountain lakes, 20 plus miles of hiking trails, pickleball, bocce ball, tennis courts, walking track, 26,000 square foot clubhouse with 3 restaruants as well as a George Cobb designed 18 hole championship golf course. New members to Connestee Falls pay a one time amenity reserve fee of $14,000 when paid at closing. Schedule your showing today and see why we live where we play!
Under contract-show
Price cut: $36K (8/3)
$449,000
126 Udvawadulisi Ct, Brevard, NC 28712
3beds
1,566sqft
Single Family Residence
Built in 1997
0.44 Acres Lot
$436,600 Zestimate®
$287/sqft
$352/mo HOA
What's special
Outside shedCozy screened-in porchPrivate walking pathUpdated kitchen
- 147 days |
- 743 |
- 31 |
Zillow last checked:
Listing updated:
Listed by:
Sarah Hysong sarah@connesteefallshomes.com,
Connestee Falls Realty,
James Baudoin,
Connestee Falls Realty
Source: Canopy MLS as distributed by MLS GRID,MLS#: 4362806
Facts & features
Interior
Bedrooms & bathrooms
- Bedrooms: 3
- Bathrooms: 2
- Full bathrooms: 2
- Main level bedrooms: 3
Primary bedroom
- Level: Main
Dining area
- Level: Main
Great room
- Level: Main
Kitchen
- Level: Main
Laundry
- Level: Main
Heating
- Heat Pump
Cooling
- Central Air
Appliances
- Included: Dishwasher, Dryer, Electric Cooktop, Electric Oven, Electric Water Heater, Microwave, Oven, Refrigerator, Washer, Washer/Dryer
- Laundry: Laundry Room, Main Level
Features
- Has basement: No
- Fireplace features: Wood Burning
Interior area
- Total structure area: 1,566
- Total interior livable area: 1,566 sqft
- Finished area above ground: 1,566
- Finished area below ground: 0
Property
Parking
- Total spaces: 2
- Parking features: Driveway, Attached Garage, Garage on Main Level
- Attached garage spaces: 2
- Has uncovered spaces: Yes
Features
- Levels: One
- Stories: 1
- Patio & porch: Covered, Deck, Front Porch, Rear Porch, Screened, Side Porch
Lot
- Size: 0.44 Acres
- Features: Level
Details
- Parcel number: 8582584192000
- Zoning: None
- Special conditions: Standard
Construction
Type & style
- Home type: SingleFamily
- Property subtype: Single Family Residence
Materials
- Vinyl
- Foundation: Crawl Space
Condition
- New construction: No
- Year built: 1997
Utilities & green energy
- Sewer: Private Sewer
- Water: Community Well
- Utilities for property: Underground Utilities
Community & HOA
Community
- Subdivision: Connestee Falls
HOA
- Has HOA: Yes
- HOA fee: $4,229 annually
- HOA name: CFPOA
- HOA phone: 828-885-2001
Location
- Region: Brevard
- Elevation: 2000 Feet
Financial & listing details
- Price per square foot: $287/sqft
- Tax assessed value: $483,110
- Annual tax amount: $232,135
- Date on market: 3/27/2026
- Cumulative days on market: 147 days
- Listing terms: Cash,Conventional,FHA,USDA Loan,VA Loan
- Road surface type: Asphalt, Paved
Estimated market value
$436,600
$415,000 - $458,000
$2,428/mo
Price history
| Date | Event | Price |
|---|---|---|
| 8/3/2026 | Price change | $449,000-7.4%$287/sqft |
Source:  Canopy MLS as distributed by MLS GRID #4362806 Report a problem Canopy MLS as distributed by MLS GRID #4362806 Report a problem | ||
| 5/8/2026 | Price change | $485,000-2.8%$310/sqft |
Source: Canopy MLS as distributed by MLS GRID #4362806 Report a problem | ||
| 3/27/2026 | Listed for sale | $499,000+81.5%$319/sqft |
Source: Canopy MLS as distributed by MLS GRID #4362806 Report a problem | ||
| 8/26/2020 | Sold | $275,000+6.2%$176/sqft |
Source: Canopy MLS as distributed by MLS GRID #3640748 Report a problem | ||
| 7/22/2020 | Pending sale | $259,000$165/sqft |
Source: Looking Glass Realty LLC #3640748 Report a problem | ||
| 7/19/2020 | Listed for sale | $259,000+259.7%$165/sqft |
Source: Looking Glass Realty LLC #3640748 Report a problem | ||
| 2/3/2016 | Sold | $72,000-4%$46/sqft |
Source: Canopy MLS as distributed by MLS GRID #3140819 Report a problem | ||
| 1/18/2016 | Listed for sale | $75,000$48/sqft |
Source: Beverly-Hanks, South #3140819 Report a problem | ||
Public tax history
| Year | Property taxes | Tax assessment |
|---|---|---|
| 2025 | $232,135 +13351.9% | $483,110 +84.3% |
| 2024 | $1,726 | $262,140 |
| 2023 | $1,726 | $262,140 |
| 2022 | $1,726 +0.8% | $262,140 |
| 2021 | $1,713 +17.3% | $262,140 +25% |
| 2020 | $1,460 +0.7% | $209,780 |
| 2019 | $1,450 +16.3% | $209,780 |
| 2018 | $1,247 | $209,780 +3% |
| 2017 | -- | $203,680 |
| 2016 | -- | $203,680 -4.6% |
| 2015 | $987 | $213,570 |
| 2014 | $987 | $213,570 -3.5% |
| 2013 | -- | $221,230 |
| 2012 | -- | $221,230 |
| 2011 | -- | $221,230 |
| 2010 | -- | $221,230 |
Find assessor info on the county website
Monthly payment
Est. payment
Payment breakdown
Explore the cost of this home by adjusting the details. Changes won't be saved.Climate risks
Neighborhood: 28712
Nearby schools
GreatSchools rating
- 6/10Rosman ElementaryGrades: PK-5Distance: 5.5 mi
- 8/10Rosman MiddleGrades: 6-8Distance: 5.2 mi
- 8/10Brevard High SchoolGrades: 9-12Distance: 5.1 mi
Schools provided by the listing agent
- Elementary: Brevard
- Middle: Brevard
- High: Brevard
Source: Canopy MLS as distributed by MLS GRID. This data may not be complete. We recommend contacting the local school district to confirm school assignments for this home.
- $45,000-- bd-- ba-- sqft126 Udvawadulisi Ct, Brevard, NC 28712Off Market
- $498,0003 bd2 ba1.5k sqft126 Udvawadulisi Ct #U07-LOT 117, Brevard, NC 28712Off Market

- $817,1004 bd5 ba3.3k sqft122 Udvawadulisi Ct, Brevard, NC 28712Off Market

- $618,8003 bd3 ba2k sqft119 Udvawadulisi Ct, Brevard, NC 28712Off Market
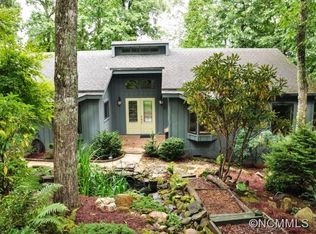
- $688,9003 bd3 ba2k sqft1049 Middle Connestee Trl, Brevard, NC 28712Off Market
- $510,0003 bd2 ba1.7k sqft100 Udvawadulisi Ct, Brevard, NC 28712Sold
- $822,0003 bd3 ba2k sqft111 Udvawadulisi Ct, Brevard, NC 28712Off Market
- $479,4004 bd2 ba1.9k sqft80 Wesa Ct, Brevard, NC 28712Off Market
A local agent can set up tours, give advice and negotiate with sellers.
Similar homes
- $475,0003 bd2 ba1.3k sqft31 Elseetos Dr, Brevard, NC 28712For Sale
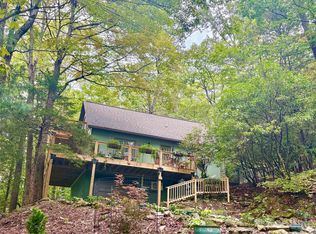
 MLS ID #4360165, Luke McGee, Howard Hanna Beverly-Hanks Brevard Downtown. Canopy MLS as distributed by MLS GRID
 - $495,0003 bd2 ba1.8k sqft2698 Connestee Trl, Brevard, NC 28712For Sale
 MLS ID #4371714, Shay Dalton, Greystone Property Group. Canopy MLS as distributed by MLS GRID
 - $429,0003 bd2 ba1.7k sqft356 Pleasant Hill Dr, Brevard, NC 28712For Sale
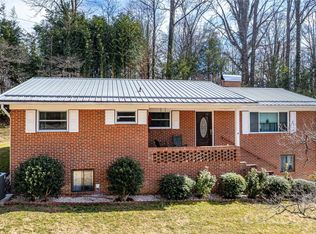 MLS ID #4354841, Hunter Reese, Petit Properties Inc. Canopy MLS as distributed by MLS GRID
 - $449,0003 bd3 ba1.6k sqftQualla Village, Brevard, NC 28712For Sale
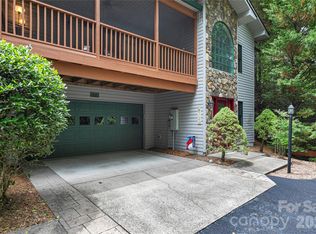 MLS ID #4398085, Sarah Hysong, Connestee Falls Realty. Canopy MLS as distributed by MLS GRID
 - $439,9003 bd2 ba1.3k sqft522 Calvert Rd, Brevard, NC 28712For SaleMLS ID #4381779, Brad Whitesell, Whitesell Real Estate Group. Canopy MLS as distributed by MLS GRID
- $550,0004 bd3 ba2.3k sqft108 Nuthatch Trce, Brevard, NC 28712For SaleMLS ID #4414298, Theresa Hutchins, BluAxis Realty. Canopy MLS as distributed by MLS GRID
- $409,5002 bd2 ba1.3k sqft417 Soquili Dr, Brevard, NC 28712For SaleMLS ID #4366623, Rachel Toms, ENRG Global Realty LLC. Canopy MLS as distributed by MLS GRID
- $545,0003 bd2 ba1.7k sqft542 Soquili Dr, Brevard, NC 28712For SaleMLS ID #4412344, Caterina Nickerson, Looking Glass Realty. Canopy MLS as distributed by MLS GRID
- $624,0003 bd3 ba1.9k sqft3814 Connestee Trl, Brevard, NC 28712For SaleMLS ID #4355800, Sarah Hysong, Connestee Falls Realty. Canopy MLS as distributed by MLS GRID
- $635,0003 bd2 ba2.2k sqft31 Udvawadulisi Ct, Brevard, NC 28712For SaleMLS ID #4365702, Jordan Clark, Looking Glass Realty, Connestee Falls. Canopy MLS as distributed by MLS GRID
- $399,0002 bd3 ba1.8k sqft177 Walelu Ct, Brevard, NC 28712For SaleMLS ID #4333562, Al Strickland, RE/MAX Land of the Waterfalls. Canopy MLS as distributed by MLS GRID
- $450,0003 bd1 ba1k sqft357 N Country Club Rd, Brevard, NC 28712For SaleMLS ID #4411226, John Witherspoon, Witherspoon Platt Associates. Canopy MLS as distributed by MLS GRID
- $525,0003 bd2 ba1.4k sqft59 Small Town Trl, Brevard, NC 28712For SaleMLS ID #4399123, Alice Lance, BluAxis Realty. Canopy MLS as distributed by MLS GRID
- $399,9003 bd3 ba1.7k sqftQualla Village, Brevard, NC 28712For SaleMLS ID #4404747, Al Strickland, RE/MAX Land of the Waterfalls. Canopy MLS as distributed by MLS GRID
- $429,0003 bd1 ba1.1k sqft165 Westwood Dr, Brevard, NC 28712For SaleMLS ID #4402303, John Tinsley, Tinsley's Land and Home Inc.. Canopy MLS as distributed by MLS GRID
- $599,0004 bd4 ba1.8k sqft154 Hondah Blvd, Brevard, NC 28712For SaleMLS ID #4401887, John Tinsley, Tinsley's Land and Home Inc.. Canopy MLS as distributed by MLS GRID
- $399,0003 bd2 ba1.4k sqft125 Round Mountain Rd, Brevard, NC 28712For SaleMLS ID #4391140, Shana Huggins, Lake Toxaway Co.. Canopy MLS as distributed by MLS GRID
- $516,5003 bd2 ba1.6k sqft945 N Country Club Rd, Brevard, NC 28712For SaleMLS ID #4374960, Cherie Goldsmith, Homestead Realty. Canopy MLS as distributed by MLS GRID
- $589,5002 bd3 ba1.7k sqft222 Sedi Ln, Brevard, NC 28712For SaleMLS ID #4403900, Susan Green, Connestee Falls Realty. Canopy MLS as distributed by MLS GRID
- $500,0003 bd3 ba1.8k sqft84 Poplar St, Brevard, NC 28712For SaleMLS ID #4403421, Amy Fisher, Fisher Realty - 10 Park Place. Canopy MLS as distributed by MLS GRID
