Less than 7 miles from the waterfalls and trails of DuPont State Recreational Forest and under 9 miles from the charming shops, restaurants, and small-town vibe of downtown Brevard, this spacious 2,319-square-foot, 4-bedroom, 2.5-bath home positions you right in the heart of Western North Carolina’s most sought-after outdoor lifestyle. Nestled in the forested hills near the junction of Brevard and DuPont, the home sits on a private 0.65-acre wooded lot backing to conserved HOA-protected land, offering the quiet retreat of the mountains without sacrificing easy access to town and recreation. The two-story layout features Brazilian Cherry hardwood floors on all of the main level, a large formal living room, a separate dining room for gatherings, and a bright, L-shaped eat-in kitchen with an island and breakfast area. The adjacent den is centered around a striking stone fireplace with gas logs. Sliding doors open to a massive 12' x 33' rear deck complete with a hot tub, creating an ideal spot to unwind after a day on the trails or downtown in Brevard. An oversized laundry and storage room, and attached two-car garage add convenience and practicality to everyday life. Upstairs you’ll find four spacious bedrooms and two full baths, including a generous primary suite with a dual-vanity bath, separate soaking tub, and walk-in shower. Recent upgrades include a newer roof and HVAC systems, bringing modern comfort to this well-built home.
Located within the Sherwood Forest community—an Audubon Cooperative Sanctuary—this property also offers resort-like neighborhood amenities such as a heated junior-Olympic pool, tennis and pickleball courts, an 18-hole par-3 golf course, five spring-fed lakes for swimming, fishing, and paddling, and over 20 miles of wooded hiking trails winding through preserved forestland. Whether you’re drawn to Brevard’s arts and music scene, the waterfalls, hikes and bike rides of DuPont, or the peaceful, bird-friendly sanctuary of Sherwood Forest, this home bridges all three worlds, giving you privacy on a wooded lot and the convenience of being minutes from both town and our area's famous mountain recreation. A pre listing inspection is available.
Active
Price cut: $10K (9/9)
$540,000
108 Nuthatch Trce, Brevard, NC 28712
4beds
2,319sqft
Single Family Residence
Built in 1999
0.65 Acres Lot
$527,500 Zestimate®
$233/sqft
$159/mo HOA
What's special
Attached two-car garage
- 46 days
- 460
- 23
Zillow last checked:
Listing updated:
Listed by:
Theresa Hutchins theresa@bluaxis.com,
BluAxis Realty
Source: Canopy MLS as distributed by MLS GRID,MLS#: 4414298
Facts & features
Interior
Bedrooms & bathrooms
- Bedrooms: 4
- Bathrooms: 3
- Full bathrooms: 2
- 1/2 bathrooms: 1
Primary bedroom
- Level: Upper
Bedroom s
- Level: Upper
Bedroom s
- Level: Upper
Bedroom s
- Level: Upper
Bathroom full
- Level: Upper
Bathroom full
- Level: Upper
Bathroom half
- Level: Main
Den
- Level: Main
Dining room
- Level: Main
Kitchen
- Level: Main
Laundry
- Level: Main
Living room
- Level: Main
Heating
- Heat Pump
Cooling
- Heat Pump
Appliances
- Included: Dishwasher, Electric Range, Refrigerator with Ice Maker, Washer/Dryer
- Laundry: Laundry Room, Main Level
Features
- Hot Tub, Kitchen Island, Walk-In Closet(s)
- Flooring: Carpet, Tile, Vinyl, Wood
- Has basement: No
- Fireplace features: Den, Gas Log
Interior area
- Total structure area: 2,319
- Total interior livable area: 2,319 sqft
- Finished area above ground: 2,319
- Finished area below ground: 0
Property
Parking
- Total spaces: 6
- Parking features: Driveway, Attached Garage, Garage Faces Side, Garage on Main Level
- Attached garage spaces: 2
- Uncovered spaces: 4
- Details: Parking for several cars next to garage, plus a gravel area below house near road- enough room for a truck and trailer.
Features
- Levels: Two
- Stories: 2
- Patio & porch: Deck, Front Porch
- Pool features: Community
- Has spa: Yes
- Spa features: Interior Hot Tub
- Has view: Yes
- View description: Winter
- Waterfront features: Boat Slip – Community, Paddlesport Launch Site - Community
Lot
- Size: 0.65 Acres
- Features: Sloped, Wooded
Details
- Parcel number: 8592788591000
- Zoning: None
- Special conditions: Standard
Construction
Type & style
- Home type: SingleFamily
- Property subtype: Single Family Residence
Materials
- Vinyl
- Foundation: Crawl Space
Condition
- New construction: No
- Year built: 1999
Utilities & green energy
- Sewer: Septic Installed
- Water: Community Well
- Utilities for property: Cable Available
Community & HOA
Community
- Features: Clubhouse, Game Court, Golf, Lake Access, Walking Trails
- Subdivision: Sherwood Forest
HOA
- Has HOA: Yes
- HOA fee: $1,908 annually
- HOA name: Chris Mills
Location
- Region: Brevard
- Elevation: 2500 Feet
Financial & listing details
- Price per square foot: $233/sqft
- Tax assessed value: $569,950
- Annual tax amount: $2,739
- Date on market: 8/17/2026
- Cumulative days on market: 46 days
- Listing terms: Cash,Conventional
- Road surface type: Asphalt, Concrete, Paved
Estimated market value
$527,500
$501,000 - $554,000
$3,032/mo
Price history
| Date | Event | Price |
|---|---|---|
| 9/9/2026 | Price change | $540,000-1.8%$233/sqft |
Source:  Canopy MLS as distributed by MLS GRID #4414298 Report a problem Canopy MLS as distributed by MLS GRID #4414298 Report a problem | ||
| 8/17/2026 | Listed for sale | $550,000$237/sqft |
Source: Canopy MLS as distributed by MLS GRID #4414298 Report a problem | ||
| 7/2/2026 | Listing removed | $550,000$237/sqft |
Source: Canopy MLS as distributed by MLS GRID #4360692 Report a problem | ||
| 3/30/2026 | Listed for sale | $550,000+155.8%$237/sqft |
Source: Canopy MLS as distributed by MLS GRID #4360692 Report a problem | ||
| 3/20/2017 | Sold | $215,000$93/sqft |
Source: EXIT Realty solds #1630824663929831395 Report a problem | ||
| 10/31/2006 | Sold | $215,000$93/sqft |
Source: Public Record Report a problem | ||
Public tax history
| Year | Property taxes | Tax assessment |
|---|---|---|
| 2025 | $2,739 +45.5% | $569,950 +99.4% |
| 2024 | $1,882 | $285,870 |
| 2023 | $1,882 | $285,870 |
| 2022 | $1,882 +0.8% | $285,870 |
| 2021 | $1,868 +12.3% | $285,870 +19.7% |
| 2020 | $1,663 +0.7% | $238,900 |
| 2019 | $1,651 +16.3% | $238,900 |
| 2018 | $1,420 +1.1% | $238,900 |
| 2017 | $1,404 | $238,900 |
| 2016 | $1,404 +23.5% | $238,900 -6.3% |
| 2015 | $1,137 | $254,920 |
| 2014 | $1,137 | $254,920 |
| 2013 | -- | $254,920 |
| 2012 | -- | $254,920 |
| 2011 | -- | $254,920 |
| 2010 | -- | $254,920 |
Find assessor info on the county website
Monthly payment
Est. payment
Payment breakdown
Explore the cost of this home by adjusting the details. Changes won't be saved.Climate risks
Neighborhood: 28712
Nearby schools
Schools provided by the listing agent
- Elementary: Brevard
- Middle: Brevard
- High: Brevard
Source: Canopy MLS as distributed by MLS GRID. This data may not be complete. We recommend contacting the local school district to confirm school assignments for this home.
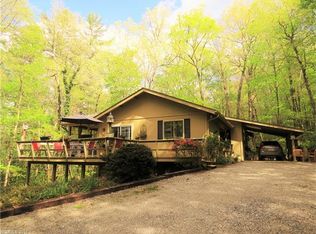
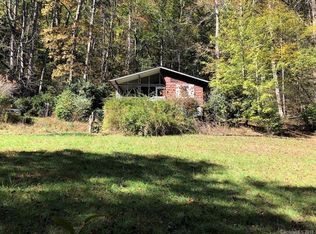
Similar homes
- $540,0004 bd4 ba2.7k sqft46 Wahuhu Ct, Brevard, NC 28712For Sale

 MLS ID #4368025, Matthew Mubarak, WNC Real Estate Partners. Canopy MLS as distributed by MLS GRID
 - $599,0004 bd4 ba1.8k sqft154 Hondah Blvd, Brevard, NC 28712For Sale
 MLS ID #4401887, John Tinsley, Tinsley's Land and Home Inc.. Canopy MLS as distributed by MLS GRID
 - $580,0003 bd2 ba2.1k sqft558 Middle Connestee Trl, Brevard, NC 28712For Sale
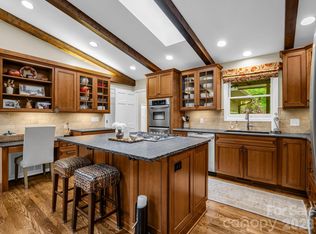 MLS ID #4391380, Darlene Fouts, NorthGroup Real Estate LLC. Canopy MLS as distributed by MLS GRID
 - $635,0003 bd2 ba2.2k sqft620 Thunder Rd, Brevard, NC 28712For Sale
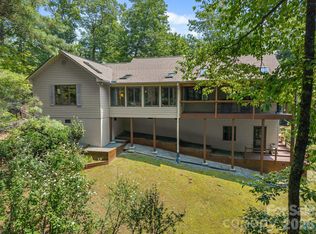 MLS ID #4408871, Jordan Clark, Looking Glass Realty, Connestee Falls. Canopy MLS as distributed by MLS GRID
 - $549,0003 bd4 ba3.4k sqft29 Panther Ridge Rd, Brevard, NC 28712For SaleMLS ID #4421618, Barclay McCurdy, Looking Glass Realty. Canopy MLS as distributed by MLS GRID
- $579,0003 bd2 ba2.1k sqft363 S Sequoyah Ln, Brevard, NC 28712For SaleMLS ID #4370995, Paige Bass, Realty ONE Group Pivot Asheville. Canopy MLS as distributed by MLS GRID
- $619,0003 bd2 ba2.2k sqft31 Udvawadulisi Ct, Brevard, NC 28712For SaleMLS ID #4365702, Jordan Clark, Looking Glass Realty, Connestee Falls. Canopy MLS as distributed by MLS GRID
- $575,0003 bd2 ba1.4k sqft89 Hillview Cir, Brevard, NC 28712For SaleMLS ID #4414066, Amy Smith, Noble & Company Realty. Canopy MLS as distributed by MLS GRID
- $595,5003 bd2 ba1.9k sqft180 Canaday Dr, Brevard, NC 28712For SaleMLS ID #4376218, Chris Scruggs, We Sell WNC, LLC. Canopy MLS as distributed by MLS GRID
- $429,0003 bd3 ba1.6k sqft78 Wahuhu Ct, Brevard, NC 28712For SaleMLS ID #4369792, Reba Osborne, Looking Glass Realty, Connestee Falls. Canopy MLS as distributed by MLS GRID
- $699,0003 bd2 ba2k sqft126 Gasga Ct, Brevard, NC 28712For SaleMLS ID #4338134, Jennifer Merrell, RE/MAX Land of the Waterfalls. Canopy MLS as distributed by MLS GRID
- $509,0003 bd3 ba1.8k sqft679 Solomon Jones Rd, Cedar Mountain, NC 28718For SaleMLS ID #4386491, Jake Tibstra, Looking Glass Realty, Connestee Falls. Canopy MLS as distributed by MLS GRID
- $459,9003 bd2 ba1.3k sqft31 Elseetos Dr, Brevard, NC 28712For SaleMLS ID #4360165, Luke McGee, Howard Hanna Beverly-Hanks Brevard Downtown. Canopy MLS as distributed by MLS GRID
- $425,0003 bd2 ba1.2k sqft135 Half Moon Ln, Brevard, NC 28712For SaleMLS ID #4378080, Heather Scott, H Scott & Associates. Canopy MLS as distributed by MLS GRID
- $470,0002 bd2 ba1.8k sqft421 Chickadee Ln, Brevard, NC 28712For SaleMLS ID #4279662, Katie Conley, Looking Glass Realty, Connestee Falls. Canopy MLS as distributed by MLS GRID
- $354,5003 bd2 ba1.4k sqft195 Whitmire Rd, Brevard, NC 28712For SaleMLS ID #4430177, Berne Merriman, Looking Glass Realty. Canopy MLS as distributed by MLS GRID
- $735,5002 bd3 ba2k sqft209 Walnut Ridge Rd, Brevard, NC 28712For SaleMLS ID #4361417, Heather Scott, H Scott & Associates. Canopy MLS as distributed by MLS GRID
- $570,0003 bd3 ba2.1k sqft554 Pisgah Forest Dr, Pisgah Forest, NC 28768For SaleMLS ID #4375652, Leslie Brazil, Howard Hanna Beverly-Hanks Asheville-Biltmore Park. Canopy MLS as distributed by MLS GRID
- $535,0002 bd2 ba1.5k sqft294 S Caldwell St, Brevard, NC 28712For SaleMLS ID #4352392, Robert Clay, Looking Glass Realty. Canopy MLS as distributed by MLS GRID
- $689,0002 bd2 ba1.5k sqft365 Utsonati Ln, Brevard, NC 28712For SaleMLS ID #4421033, Jake Tibstra, Looking Glass Realty, Connestee Falls. Canopy MLS as distributed by MLS GRID
