Skip main navigation
Active
  • $689,000

    365 Utsonati Ln, Brevard, NC 28712

    2beds
    1,512sqft
    : 
    $4,485/mo
    Get pre-qualified
    Single Family Residence
    Built in 2023
    0.77 Acres Lot
    $667,000 Zestimate®
    $456/sqft
    $352/mo HOA

    What's special

    Custom finishes throughoutHigh-end finishesTwo spacious bedroomsLarge islandEasy main-level livingCustom built-insMain-level laundry
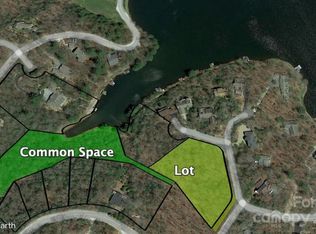
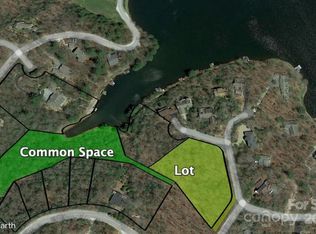
    Welcome to this beautiful custom home built in 2023, offering high-end finishes, easy main-level living, and an incredible location just a stone's throw from Lake Atagahi in Connestee Falls. Enjoy convenient access to the lake's beach, docks, pavilions, and grilling areas while living in one of Western North Carolina's premier gated mountain communities. The main level features two spacious bedrooms, two full bathrooms, and a large great room with vaulted ceilings and abundant natural light. A stunning wood-burning stone fireplace anchors the living space, while the large covered deck offers a peaceful, treehouse-like setting surrounded by nature. The kitchen is designed for both everyday living and entertaining with a large island, stainless steel appliances, farmhouse sink, beautiful soft-close cabinetry, and custom finishes throughout. Additional features include custom built-ins, main-level laundry, and comfortable carpeted bedrooms. Need more space? The full walkout/daylight basement has its own entrance and has already been studded, plumbed, and wired for electricity, creating an incredible opportunity to finish approximately 1,500 additional square feet of living space. Connestee Falls offers an exceptional mountain lifestyle with four lakes, golf, clubhouse, dining, fitness facilities, pickleball, tennis, hiking trails, waterfalls, and more. To top it off, this nearly new custom home is priced below tax value. A fantastic opportunity to enjoy modern mountain living in the heart of Connestee Falls!
    8 days
    651
    42

    Likely to sell faster than

    Zillow last checked:

    Listing updated:

    Listed by:

    Jake Tibstra jake@lookingglassrealty.com,

    Looking Glass Realty, Connestee Falls

    Source: Canopy MLS as distributed by MLS GRID,MLS#: 4421033MLS Logo

      Facts & features

      Interior

      Bedrooms & bathrooms
      • Bedrooms: 2
      • Bathrooms: 2
      • Full bathrooms: 2
      • Main level bedrooms: 2
      Primary bedroom
      • Level: Main
      Bedroom s
      • Level: Main
      Bathroom full
      • Level: Main
      Bathroom full
      • Level: Main
      Basement
      • Level: Basement
      Dining area
      • Level: Main
      Dining room
      • Level: Main
      Great room
      • Level: Main
      Kitchen
      • Level: Main
      Laundry
      • Level: Main
      Heating
      • Forced Air, Heat Pump, Wood Stove
      Cooling
      • Ceiling Fan(s), Central Air
      Appliances
      • Included: Microwave, Convection Oven, Dishwasher, Dryer, Electric Range, Electric Water Heater, Exhaust Hood, Refrigerator, Washer/Dryer
      • Laundry: Laundry Room, Main Level
      Features
      • Built-in Features, Kitchen Island, Open Floorplan, Pantry, Walk-In Closet(s)
      • Flooring: Carpet, Tile, Vinyl
      • Basement: Daylight,Exterior Entry,Full,Interior Entry,Walk-Out Access,Walk-Up Access
      • Attic: Pull Down Stairs
      • Fireplace features: Family Room, Wood Burning
      Interior area
      • Total structure area: 1,512
      • Total interior livable area: 1,512 sqft
      • Finished area above ground: 1,512
      • Finished area below ground: 0

      Property

      Parking
      • Total spaces: 4
      • Parking features: Circular Driveway
      • Uncovered spaces: 4
      Features
      • Levels: One
      • Stories: 1
      • Patio & porch: Covered, Deck, Front Porch, Porch, Rear Porch
      • Pool features: Community
      • Waterfront features: Beach - Public, Boat Ramp – Community, Boat Slip (Lease/License), Covered structure, Boat Slip – Community, Paddlesport Launch Site - Community, Pier - Community
      Lot
      • Size: 0.77 Acres
      • Features: Paved, Private, Wooded
      Living quarters
      • Secondary features: None
      Details
      • Parcel number: 8583717393000
      • Zoning: Res
      • Special conditions: Standard
      • Horse amenities: None

      Construction

      Type & style
      • Home type: SingleFamily
      • Architectural style: Ranch
      • Property subtype: Single Family Residence
      Materials
      • Hardboard Siding
      • Foundation: Slab
      Condition
      • New construction: No
      • Year built: 2023

      Utilities & green energy

      • Sewer: Private Sewer
      • Water: Community Well
      • Utilities for property: Cable Available, Electricity Connected, Satellite Internet Available, Underground Power Lines, Underground Utilities, Wired Internet Available

      Community & HOA

      Community
      • Features: Boat Storage, Clubhouse, Dog Park, Fitness Center, Game Court, Gated, Golf, Lake Access, Picnic Area, Playground, Pond, Putting Green, Recreation Area, RV Storage, Sport Court, Tennis Court(s), Walking Trails
      • Security: Carbon Monoxide Detector(s), Smoke Detector(s)
      • Subdivision: Connestee Falls
      HOA
      • Has HOA: Yes
      • HOA fee: $4,229 annually
      • HOA name: CFPOA
      • HOA phone: 828-884-2001
      Location
      • Region: Brevard
      • Elevation: 2500 Feet

      Financial & listing details

      • Price per square foot: $456/sqft
      • Tax assessed value: $750,270
      • Annual tax amount: $360,505
      • Date on market: 9/3/2026
      • Cumulative days on market: 8 days
      • Listing terms: Cash,Conventional,FHA,USDA Loan,VA Loan
      • Electric utility on property: Yes
      • Road surface type: Concrete, Paved

        Estimated market value

        $667,000

        $634,000 - $700,000

        $2,588/mo

        Price history

        DateEventPrice
        9/3/2026Listed for sale$689,000+3345%$456/sqft
        Source: Canopy MLS as distributed by MLS GRID #4421033 Report a problem
        2/19/2021Sold$20,000+150%$13/sqft
        Source: Public Record Report a problem
        11/3/2011Sold$8,000$5/sqft
        Source: Public Record Report a problem

        Public tax history

        YearProperty taxesTax assessment
        2025$360,505 +20914.2%$750,270 +187.9%
        2024$1,716 +1389%$260,600 +1389.1%
        2023$115 $17,500
        2022$115 +0.8%$17,500
        2021$114 +2.7%$17,500 +9.4%
        2020$111 +0.7%$16,000
        2019$111 +16.3%$16,000
        2018$95 $16,000
        2017-- $16,000
        2016-- $16,000 -14%
        2015-- $18,600
        2014-- $18,600
        2013-- $18,600
        2012-- $18,600 +93.8%
        2011-- $9,600
        2010-- $9,600
        Find assessor info on the county website

        Monthly payment

        Est. payment

        Payment breakdown

        Explore the cost of this home by adjusting the details. Changes won't be saved.
        All calculations are estimates and provided by Zillow, Inc. for informational purposes only. Actual amounts may vary.
        HOA fees may include property taxes on listings classified as Co-Ops. Contact the listing agent and/or owner for fee details.
        See how much you could borrow to make a competitive offer.

        Climate risks

        Neighborhood: 28712

        Getting around

        0 / 100
        Car-Dependent

        Nearby schools

        GreatSchools rating

        A local agent can set up tours, give advice and negotiate with sellers.

        Browse local experts