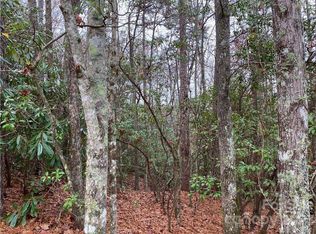
LOCATION, LOCATION, LOCATION! Charming mountain architecture home on a large, beautiful, private lot in desirable STRAUS PARK! Open floor plan with wood vaulted ceiling creates a spacious, bright, pleasing main living area, extending out to a deck nestled in the serene woods. Daylight walk-out lower level has a guest bedroom and bath, a family room, and nice storage spaces. Many quality features and upgrades throughout, including a brand new HVAC system, voice activated and programmable light switches, new appliances, and driveway lights. Of special significance are the extensive landscape features where the plantings, rock work, and soothing water feature add color, interest, and peacefulness to this 1.8 acre cul-de-sac location. Private and quiet, with winter views of the mountains and a peek-through view throughout the year. Truly a gem at an affordable price in this sought-after, convenient, in-town community!
Active
$895,000
44 Sunset Dr, Brevard, NC 28712
2beds
2,037sqft
Single Family Residence
Built in 2013
1.8 Acres Lot
$-- Zestimate®
$439/sqft
$92/mo HOA
What's special
Charming mountain architecture homeFamily roomOpen floor planExtensive landscape featuresDriveway lightsBrand new hvac systemGuest bedroom and bath
- 1 day
- 456
- 30
Zillow last checked:
Listing updated:
Listed by:
Barbara Tapley btapley@fisherrealtync.com,
Fisher Realty - 10 Park Place
Source: Canopy MLS as distributed by MLS GRID,MLS#: 4429326
Facts & features
Interior
Bedrooms & bathrooms
- Bedrooms: 2
- Bathrooms: 3
- Full bathrooms: 2
- 1/2 bathrooms: 1
- Main level bedrooms: 1
Primary bedroom
- Features: En Suite Bathroom, Garden Tub, Split BR Plan, Walk-In Closet(s)
- Level: Main
Bedroom s
- Features: Ceiling Fan(s), Split BR Plan, Walk-In Closet(s)
- Level: Basement
Dining area
- Features: Open Floorplan, Vaulted Ceiling(s)
- Level: Main
Family room
- Features: Storage
- Level: Basement
Great room
- Features: Open Floorplan, Vaulted Ceiling(s)
- Level: Main
Kitchen
- Features: Breakfast Bar, Open Floorplan
- Level: Main
Laundry
- Level: Main
Heating
- Central, Electric, Forced Air, Heat Pump
Cooling
- Central Air, Electric, Heat Pump
Appliances
- Included: Dishwasher, Disposal, Dryer, Electric Water Heater, Ice Maker, Induction Cooktop, Microwave, Refrigerator with Ice Maker, Washer, Washer/Dryer
- Laundry: Inside, Laundry Room, Main Level
Features
- Breakfast Bar, Open Floorplan, Storage, Walk-In Closet(s)
- Flooring: Laminate, Tile
- Windows: Insulated Windows
- Basement: Daylight,Interior Entry,Storage Space,Walk-Out Access
- Attic: Pull Down Stairs
- Fireplace features: Gas Log, Great Room
Interior area
- Total structure area: 1,368
- Total interior livable area: 2,037 sqft
- Finished area above ground: 1,368
- Finished area below ground: 669
Video & virtual tour
Property
Parking
- Total spaces: 2
- Parking features: Driveway, Detached Garage, Garage Door Opener, Garage Faces Front, Garage on Main Level
- Garage spaces: 2
- Has uncovered spaces: Yes
Features
- Levels: One
- Stories: 1
- Patio & porch: Covered, Deck, Porch, Screened
- Pool features: Community
- Fencing: Back Yard,Fenced
- Has view: Yes
- View description: Winter
- Waterfront features: Beach - Public, Boat Slip – Community, Pier - Community
Lot
- Size: 1.8 Acres
- Features: Cul-De-Sac, Hilly, Rolling Slope, Wooded
Details
- Parcel number: 8587703946000
- Zoning: GR4
- Special conditions: Standard
Construction
Type & style
- Home type: SingleFamily
- Architectural style: Traditional
- Property subtype: Single Family Residence
Materials
- Hardboard Siding, Synthetic Stucco
- Foundation: Crawl Space
Condition
- New construction: No
- Year built: 2013
Utilities & green energy
- Sewer: Public Sewer
- Water: City
- Utilities for property: Electricity Connected, Underground Power Lines, Underground Utilities
Community & HOA
Community
- Features: Clubhouse, Game Court, Lake Access, Recreation Area, Street Lights, Tennis Court(s), Walking Trails
- Subdivision: Straus Park
HOA
- Has HOA: Yes
- HOA fee: $1,075 annually
- HOA name: IPM Corp
- HOA phone: 828-650-6875
- Second HOA fee: $25 annually
- Second HOA name: Mtnside HOA
Location
- Region: Brevard
- Elevation: 2000 Feet
Financial & listing details
- Price per square foot: $439/sqft
- Tax assessed value: $963,750
- Date on market: 10/5/2026
- Listing terms: Cash,Conventional
- Electric utility on property: Yes
- Road surface type: Asphalt, Paved
Estimated market value
Not available
Estimated sales range
Not available
Not available
Price history
| Date | Event | Price |
|---|---|---|
| 10/5/2026 | Listed for sale | $895,000$439/sqft |
Source:  Canopy MLS as distributed by MLS GRID #4429326 Report a problem Canopy MLS as distributed by MLS GRID #4429326 Report a problem | ||
Public tax history
Tax history is unavailable.
Monthly payment
Est. payment
Payment breakdown
Explore the cost of this home by adjusting the details. Changes won't be saved.Climate risks
Neighborhood: 28712
Nearby schools
Schools provided by the listing agent
- Elementary: Brevard
- Middle: Brevard
- High: Brevard
Source: Canopy MLS as distributed by MLS GRID. This data may not be complete. We recommend contacting the local school district to confirm school assignments for this home.
Similar homes
- $799,0003 bd3 ba1.9k sqft1228 Ugugu Dr, Brevard, NC 28712For Sale

 MLS ID #4413645, Nan Long, Looking Glass Realty, Connestee Falls. Canopy MLS as distributed by MLS GRID
 - $660,0003 bd2 ba1.9k sqft67 Autumn Glen Ct, Brevard, NC 28712For Sale
 MLS ID #4406977, Sadie Carlson, Looking Glass Realty. Canopy MLS as distributed by MLS GRID
 - $735,5002 bd3 ba2k sqft209 Walnut Ridge Rd, Brevard, NC 28712For Sale
 MLS ID #4361417, Heather Scott, H Scott & Associates. Canopy MLS as distributed by MLS GRID
 - $639,0002 bd2 ba2.2k sqft779 Thissa Way, Brevard, NC 28712For Sale
 MLS ID #4416210, Steven Owens, Keller Williams Biltmore Village. Canopy MLS as distributed by MLS GRID
 - $879,0003 bd3 ba2.3k sqft78 Boyd View Ln, Mills River, NC 28759For SaleMLS ID #4394208, Nancy Witek, Howard Hanna Beverly-Hanks Fletcher. Canopy MLS as distributed by MLS GRID
- $525,0002 bd3 ba2.3k sqft139 Panther Gap Rd, Brevard, NC 28712For SaleMLS ID #4429065, Karla Marie Bertlshofer, Hummingbird Ridge LLC. Canopy MLS as distributed by MLS GRID
- $699,0003 bd2 ba2k sqft126 Gasga Ct, Brevard, NC 28712For SaleMLS ID #4338134, Jennifer Merrell, RE/MAX Land of the Waterfalls. Canopy MLS as distributed by MLS GRID
- $689,0002 bd2 ba1.5k sqft365 Utsonati Ln, Brevard, NC 28712For SaleMLS ID #4421033, Jake Tibstra, Looking Glass Realty, Connestee Falls. Canopy MLS as distributed by MLS GRID
- $570,0004 bd3 ba2.2k sqft20 Mallard Ct, Brevard, NC 28712For SaleMLS ID #4419933, Kate Stone, Looking Glass Realty. Canopy MLS as distributed by MLS GRID
- $599,0003 bd4 ba1.8k sqft154 Hondah Blvd, Brevard, NC 28712For SaleMLS ID #4401887, John Tinsley, Tinsley's Land and Home Inc.. Canopy MLS as distributed by MLS GRID
- $1,200,0003 bd4 ba2.7k sqft138 Bear Paw Dr, Brevard, NC 28712For SaleMLS ID #4407523, Nolan Riess, Connestee Falls Realty. Canopy MLS as distributed by MLS GRID
- $899,0003 bd3 ba2.5k sqft329 Kenmure Dr, Flat Rock, NC 28731For SaleMLS ID #4376570, Steve Dozier, Howard Hanna Beverly-Hanks. Canopy MLS as distributed by MLS GRID
- $800,0003 bd2 ba2.5k sqft73 Hudson Holw, Horse Shoe, NC 28742For SaleMLS ID #4418438, Brad Puffer, Keller Williams Professionals. Canopy MLS as distributed by MLS GRID
- $579,0003 bd2 ba2.1k sqft363 S Sequoyah Ln, Brevard, NC 28712For SaleMLS ID #4370995, Paige Bass, Realty ONE Group Pivot Asheville. Canopy MLS as distributed by MLS GRID
- $599,0003 bd2 ba1.6k sqftStraus Ridge, Brevard, NC 28712For SaleMLS ID #4419957, Erica Banner, Howard Hanna Beverly-Hanks Brevard Downtown. Canopy MLS as distributed by MLS GRID
- $939,0003 bd4 ba2.5k sqft80 Highlander Falls Way, Zirconia, NC 28790For SaleMLS ID #4392428, Rudd Orr, Looking Glass Realty, Hendersonville. Canopy MLS as distributed by MLS GRID
- $580,0003 bd2 ba2.1k sqft558 Middle Connestee Trl, Brevard, NC 28712For SaleMLS ID #4391380, Darlene Fouts, NorthGroup Real Estate LLC. Canopy MLS as distributed by MLS GRID
- $1,100,0003 bd3 ba2.9k sqft142 Davids Trce, Pisgah Forest, NC 28768For SaleMLS ID #4376531, Jeremy Purcell, Sandra Purcell & Associates. Canopy MLS as distributed by MLS GRID
- $735,0003 bd2 ba2k sqft18 Hoye Ln, Candler, NC 28715For SaleMLS ID #4345280, Ron Comeens, Coldwell Banker Advantage. Canopy MLS as distributed by MLS GRID
- $825,0003 bd3 ba2.7k sqft86 Holiday Dr, Hendersonville, NC 28739For SaleMLS ID #4396947, Kudzai Mabunda-Lartey, Carolina Mountain Sales. Canopy MLS as distributed by MLS GRID
