Tucked away on a spacious wooded lot in the desirable Deerlake community, this one-owner home offers a wonderful combination of privacy, convenience, and neighborhood amenities. Enjoy a welcoming community atmosphere with access to the clubhouse, lake, pool, and walking trails, all just minutes from the bike path, Pisgah National Forest, and downtown Brevard. City utilities add to the convenience of this ideally located property. Inside, abundant natural light and an open living space create a bright and inviting atmosphere, with the primary suite conveniently located on the main level. Upstairs, two generously sized bedrooms share a Jack-and-Jill-style bathroom. The lower level provides additional living space and a bathroom, offering plenty of flexibility for a guest area, recreation room, home office, hobby space, or whatever suits your needs. Outside, enjoy beautiful outdoor living surrounded by mature trees and low-maintenance landscaping. A spacious garage provides plenty of room for vehicles, outdoor gear, and additional storage. With its generous lot, light-filled interiors, flexible living spaces, peaceful setting, and convenient location, this well-loved home is ready for its next chapter.
Active
$819,000
266 Stone Dr, Brevard, NC 28712
3beds
2,661sqft
Single Family Residence
Built in 1994
1.14 Acres Lot
$786,300 Zestimate®
$308/sqft
$143/mo HOA
What's special
Abundant natural lightLight-filled interiorsSpacious garageFlexible living spacesOpen living spaceMature treesSpacious wooded lot
- 11 days
- 483
- 33
Likely to sell faster than
Zillow last checked:
Listing updated:
Listed by:
Erica Banner erica.banner@allentate.com,
Howard Hanna Beverly-Hanks Brevard Downtown
Source: Canopy MLS as distributed by MLS GRID,MLS#: 4430757
Facts & features
Interior
Bedrooms & bathrooms
- Bedrooms: 3
- Bathrooms: 3
- Full bathrooms: 3
- Main level bedrooms: 1
Primary bedroom
- Level: Main
Heating
- Heat Pump
Cooling
- Heat Pump
Appliances
- Included: Dishwasher, Disposal, Electric Range, Freezer, Refrigerator, Washer/Dryer
- Laundry: Mud Room
Features
- Flooring: Carpet, Wood
- Basement: Walk-Out Access
Interior area
- Total structure area: 1,945
- Total interior livable area: 2,661 sqft
- Finished area above ground: 1,945
- Finished area below ground: 716
Video & virtual tour
Property
Parking
- Total spaces: 2
- Parking features: Detached Garage, Garage on Main Level
- Garage spaces: 2
Features
- Levels: Two
- Stories: 2
- Pool features: Community
- Body of water: Deer Lake
Lot
- Size: 1.14 Acres
- Features: Wooded
Details
- Parcel number: 8586686679000
- Zoning: R1
- Special conditions: Standard
Construction
Type & style
- Home type: SingleFamily
- Property subtype: Single Family Residence
Materials
- Wood
Condition
- New construction: No
- Year built: 1994
Utilities & green energy
- Sewer: Public Sewer
- Water: City
Community & HOA
Community
- Features: Clubhouse, Lake Access, Sidewalks, Walking Trails
- Subdivision: Deerlake Village
HOA
- Has HOA: Yes
- HOA fee: $1,720 annually
- HOA name: Deerlake Village HOA
Location
- Region: Brevard
Financial & listing details
- Price per square foot: $308/sqft
- Tax assessed value: $525,370
- Annual tax amount: $2,157
- Date on market: 10/8/2026
- Listing terms: Cash,Conventional
- Road surface type: Concrete, Paved
Estimated market value
$786,300
$747,000 - $826,000
$3,212/mo
Price history
| Date | Event | Price |
|---|---|---|
| 10/8/2026 | Listed for sale | $819,000$308/sqft |
Source:  Canopy MLS as distributed by MLS GRID #4430757 Report a problem | ||
Public tax history
| Year | Property taxes | Tax assessment |
|---|---|---|
| 2025 | $2,157 -7.6% | $525,370 +35.8% |
| 2024 | $2,334 | $386,810 |
| 2023 | $2,334 | $386,810 |
| 2022 | $2,334 | $386,810 |
| 2021 | $2,334 -33.2% | $386,810 +26.9% |
| 2020 | $3,493 +80.2% | $304,820 |
| 2019 | $1,939 -37.7% | $304,820 |
| 2018 | $3,112 +2.2% | $304,820 +0.7% |
| 2017 | $3,046 | $302,780 |
| 2016 | $3,046 +13.4% | $302,780 -6.7% |
| 2015 | $2,685 | $324,550 |
| 2014 | $2,685 | $324,550 |
| 2013 | -- | $324,550 |
| 2012 | -- | $324,550 |
| 2011 | -- | $324,550 |
| 2010 | -- | $324,550 |
Find assessor info on the county website
Monthly payment
Est. payment
Payment breakdown
Explore the cost of this home by adjusting the details. Changes won't be saved.Climate risks
Neighborhood: 28712
Nearby schools
Schools provided by the listing agent
- Elementary: Brevard
- Middle: Brevard
- High: Brevard
Source: Canopy MLS as distributed by MLS GRID. This data may not be complete. We recommend contacting the local school district to confirm school assignments for this home.


Similar homes
- $895,0002 bd3 ba2k sqft44 Sunset Dr, Brevard, NC 28712For Sale

 MLS ID #4429326, Barbara Tapley, Fisher Realty - 10 Park Place. Canopy MLS as distributed by MLS GRID
- $965,0003 bd3 ba3.1k sqft375 Robin Hood Rd, Brevard, NC 28712For Sale
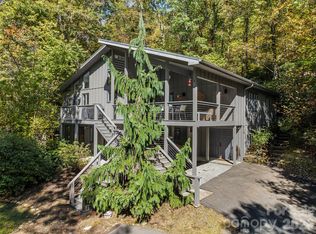 MLS ID #4430025, Billy Harris, Howard Hanna Beverly-Hanks Brevard South. Canopy MLS as distributed by MLS GRID
- $835,0003 bd2 ba2.7k sqft20 Adohi Ct, Brevard, NC 28712For Sale
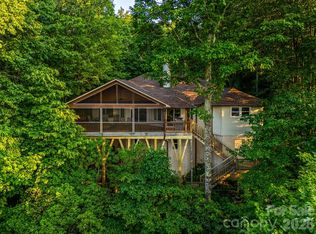 MLS ID #4407871, Joey Laughridge, Howard Hanna Beverly-Hanks Brevard South. Canopy MLS as distributed by MLS GRID
- $635,0003 bd2 ba2.2k sqft620 Thunder Rd, Brevard, NC 28712For Sale
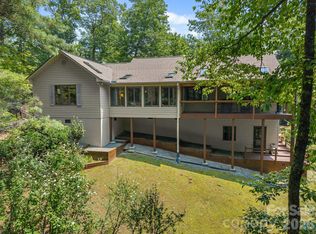 MLS ID #4408871, Jordan Clark, Looking Glass Realty, Connestee Falls. Canopy MLS as distributed by MLS GRID
- $825,0004 bd3 ba2.8k sqft202 Morgan Dr, Penrose, NC 28766For SaleMLS ID #4422581, Billy Harris, Howard Hanna Beverly-Hanks Brevard South. Canopy MLS as distributed by MLS GRID
- $735,5002 bd3 ba2k sqft209 Walnut Ridge Rd, Brevard, NC 28712For SaleMLS ID #4361417, Heather Scott, H Scott & Associates. Canopy MLS as distributed by MLS GRID
- $999,0003 bd3 ba3k sqft1370 Salola Ln, Brevard, NC 28712For SaleMLS ID #4415333, Jordan Clark, Looking Glass Realty, Connestee Falls. Canopy MLS as distributed by MLS GRID
- $975,0004 bd4 ba3.5k sqft123 Isuhdavga Ct, Brevard, NC 28712For SaleMLS ID #4418936, Luke McGee, Howard Hanna Beverly-Hanks Brevard Downtown. Canopy MLS as distributed by MLS GRID
- $749,0003 bd3 ba2.6k sqft2509 Little River Rd, Hendersonville, NC 28739For SaleMLS ID #4429108, Julie Mallett, Howard Hanna Beverly-Hanks. Canopy MLS as distributed by MLS GRID
- $949,0005 bd3 ba3.4k sqft306 S Sequoyah Ln, Brevard, NC 28712For SaleMLS ID #4355647, Nolan Riess, Connestee Falls Realty. Canopy MLS as distributed by MLS GRID
- $599,0003 bd4 ba1.8k sqft154 Hondah Blvd, Brevard, NC 28712For SaleMLS ID #4401887, John Tinsley, Tinsley's Land and Home Inc.. Canopy MLS as distributed by MLS GRID
- $619,0003 bd2 ba2.2k sqft31 Udvawadulisi Ct, Brevard, NC 28712For SaleMLS ID #4365702, Jordan Clark, Looking Glass Realty, Connestee Falls. Canopy MLS as distributed by MLS GRID
- $579,0003 bd2 ba2.1k sqft363 S Sequoyah Ln, Brevard, NC 28712For SaleMLS ID #4370995, Paige Bass, Realty ONE Group Pivot Asheville. Canopy MLS as distributed by MLS GRID
- $599,0003 bd2 ba1.6k sqftStraus Ridge, Brevard, NC 28712For SaleMLS ID #4419957, Erica Banner, Howard Hanna Beverly-Hanks Brevard Downtown. Canopy MLS as distributed by MLS GRID
- $850,0003 bd3 ba2.8k sqft3 Westbridge Dr, Hendersonville, NC 28739For SaleMLS ID #4398725, Verna Shipman, RE/MAX Results. Canopy MLS as distributed by MLS GRID
- $639,0002 bd2 ba2.2k sqft779 Thissa Way, Brevard, NC 28712For SaleMLS ID #4416210, Steven Owens, Keller Williams Biltmore Village. Canopy MLS as distributed by MLS GRID
- $900,0003 bd4 ba2.2k sqft136 Limousine Ln, Pisgah Forest, NC 28768For SaleMLS ID #4416612, Farrah Baynard, BluAxis Realty. Canopy MLS as distributed by MLS GRID
- $1,200,0003 bd4 ba3.6k sqft2484 Connestee Trl, Brevard, NC 28712For SaleMLS ID #4410483, Barbara Tapley, Fisher Realty - 10 Park Place. Canopy MLS as distributed by MLS GRID
- $799,0004 bd3 ba2.8k sqft906 Indian Hill Rd, Hendersonville, NC 28791For SaleMLS ID #4425706, Kathryn Watkins, CENTURY 21 Integra. Canopy MLS as distributed by MLS GRID
- $470,0002 bd2 ba1.8k sqft421 Chickadee Ln, Brevard, NC 28712For SaleMLS ID #4279662, Katie Conley, Looking Glass Realty, Connestee Falls. Canopy MLS as distributed by MLS GRID
