Pristine, Indian Hills home, totally updated one level living with finished lower level for the "extras"!! 4 or 5 bedrooms including 2nd primary suite on lower level. Beautifully redone main level flows into breathtaking outdoor space with covered front porch, rear screened porch, 827 sq ft. of deck space + screened hot tub room. Native shrubs and flowers surround the house and lead to artisan bridge leading to access to the Indian Hill lake thru additional lot. Too many special features to list!! ! See features sheet for more details. Just minutes to downtownIncludes additional lot, pin # 9559864271 which is in city limits.
Active
$799,000
906 Indian Hill Rd, Hendersonville, NC 28791
4beds
2,881sqft
Single Family Residence
Built in 1969
1.27 Acres Lot
$-- Zestimate®
$277/sqft
$79/mo HOA
What's special
Finished lower levelCovered front porchRear screened porchScreened hot tub roomBeautifully redone main levelBreathtaking outdoor space
- 28 days
- 658
- 66
Likely to sell faster than
Zillow last checked:
Listing updated:
Listed by:
Kathryn Watkins Kathywatkins40@gmail.com,
CENTURY 21 Integra
Source: Canopy MLS as distributed by MLS GRID,MLS#: 4425706
Facts & features
Interior
Bedrooms & bathrooms
- Bedrooms: 4
- Bathrooms: 3
- Full bathrooms: 3
- Main level bedrooms: 3
Primary bedroom
- Level: Main
Bedroom s
- Level: Main
Bedroom s
- Level: Main
Bedroom s
- Level: Basement
Bathroom full
- Level: Main
Bathroom full
- Level: Main
Bathroom full
- Level: Basement
Den
- Level: Main
Dining room
- Level: Main
Family room
- Level: Basement
Flex space
- Level: Basement
Kitchen
- Level: Main
Laundry
- Level: Main
Living room
- Level: Main
Workshop
- Level: Basement
Heating
- Forced Air, Natural Gas
Cooling
- Central Air
Appliances
- Included: Convection Oven, Dishwasher, Dryer, Gas Range, Gas Water Heater, Refrigerator with Ice Maker, Washer
- Laundry: Laundry Room
Features
- Breakfast Bar, Built-in Features, Hot Tub, Open Floorplan, Storage, Wet Bar
- Flooring: Tile, Vinyl, Wood
- Doors: Insulated Door(s)
- Windows: Insulated Windows
- Basement: Partially Finished,Storage Space,Walk-Out Access,Walk-Up Access
- Fireplace features: Family Room
Interior area
- Total structure area: 1,838
- Total interior livable area: 2,881 sqft
- Finished area above ground: 1,838
- Finished area below ground: 1,043
Property
Parking
- Total spaces: 2
- Parking features: Attached Carport, Driveway
- Carport spaces: 2
- Has uncovered spaces: Yes
Features
- Levels: One
- Stories: 1
- Patio & porch: Covered, Deck, Screened
- Has spa: Yes
- Spa features: Heated, Interior Hot Tub
- Waterfront features: Creek/Stream
Lot
- Size: 1.27 Acres
- Features: Private, Wooded
Details
- Parcel number: 9559864002
- Zoning: residential
- Special conditions: Standard
- Other equipment: Generator
Construction
Type & style
- Home type: SingleFamily
- Architectural style: Ranch
- Property subtype: Single Family Residence
Materials
- Brick Full, Wood
Condition
- New construction: No
- Year built: 1969
Utilities & green energy
- Sewer: Public Sewer
- Water: City
Community & HOA
Community
- Features: Lake Access
- Security: Security System
- Subdivision: Indian Hills
HOA
- Has HOA: Yes
- HOA fee: $100 annually
- HOA name: Indian Hil Hoa
- Second HOA fee: $850 annually
- Second HOA name: Indian Hill Lake Corp
Location
- Region: Hendersonville
Financial & listing details
- Price per square foot: $277/sqft
- Tax assessed value: $464,600
- Annual tax amount: $2,562
- Date on market: 9/17/2026
- Cumulative days on market: 28 days
- Listing terms: Cash,Conventional
- Road surface type: Asphalt, Paved
Estimated market value
Not available
Estimated sales range
Not available
Not available
Price history
| Date | Event | Price |
|---|---|---|
| 9/17/2026 | Listed for sale | $799,000+412.2%$277/sqft |
Source:  Canopy MLS as distributed by MLS GRID #4425706 Report a problem Canopy MLS as distributed by MLS GRID #4425706 Report a problem | ||
| 10/29/1996 | Sold | $156,000$54/sqft |
Source: Agent Provided Report a problem | ||
Public tax history
| Year | Property taxes | Tax assessment |
|---|---|---|
| 2026 | $2,562 +8.3% | $454,200 |
| 2025 | $2,366 | $454,200 |
| 2024 | $2,366 | $454,200 |
| 2023 | $2,366 +26.6% | $454,200 +60.6% |
| 2022 | $1,869 | $282,800 |
| 2021 | -- | $282,800 |
| 2020 | $1,869 | $282,800 |
| 2019 | $1,869 | $282,800 +33.3% |
| 2018 | $1,869 +33.5% | $212,200 |
| 2017 | $1,401 | $212,200 |
| 2016 | -- | $212,200 -2.4% |
| 2015 | -- | $217,400 +4% |
| 2014 | -- | $209,000 |
| 2013 | -- | $209,000 -13.6% |
| 2012 | -- | $241,900 |
| 2011 | -- | $241,900 -15% |
| 2010 | -- | $284,700 |
| 2009 | -- | $284,700 |
| 2008 | -- | $284,700 |
| 2007 | -- | $284,700 +20.3% |
| 2006 | -- | $236,600 +21.3% |
| 2005 | -- | $195,000 |
| 2004 | -- | $195,000 |
| 2002 | -- | $195,000 |
Find assessor info on the county website
Monthly payment
Est. payment
Payment breakdown
Explore the cost of this home by adjusting the details. Changes won't be saved.Climate risks
Neighborhood: 28791
Nearby schools
Schools provided by the listing agent
- Elementary: Bruce Drysdale
- Middle: Hendersonville
- High: Hendersonville
Source: Canopy MLS as distributed by MLS GRID. This data may not be complete. We recommend contacting the local school district to confirm school assignments for this home.
- $515,0004 bd3 ba2.4k sqft904 Indian Hill Rd, Hendersonville, NC 28791Off Market

- $415,5003 bd2 ba1.7k sqft3103 Essex Path, Hendersonville, NC 28791Off Market
- $181,8004 bd3 ba2.2k sqft3101 Essex Path, Hendersonville, NC 28791Off Market
- $404,900-- bd3 ba2.2k sqft3101 Essex Path, Hendersonville, NC 28791Off Market
Similar homes
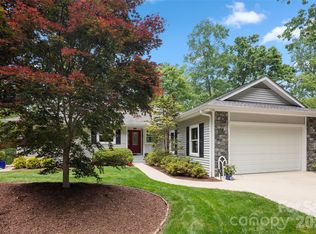
- $639,0003 bd3 ba2.3k sqft2750 Leucothae Way, Hendersonville, NC 28791For Sale
 MLS ID #4390893, Kina Kilpatrick, Premier Sotheby’s International Realty. Canopy MLS as distributed by MLS GRID
 - $799,9004 bd3 ba3.5k sqft67 Reeses Ridge Ct, Hendersonville, NC 28739For Sale
 MLS ID #4387257, David Suskauer, Carey Mills Realty. Canopy MLS as distributed by MLS GRID
 - $679,5003 bd3 ba3.3k sqft299 Carriage Summitt Way, Hendersonville, NC 28791For Sale
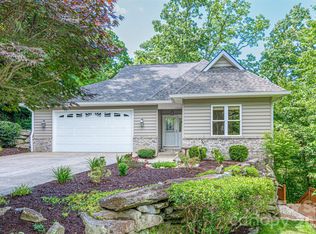 MLS ID #4432814, G. John McMahan, One Oak Properties, LLC.. Canopy MLS as distributed by MLS GRID
 - $825,0003 bd3 ba2.7k sqft86 Holiday Dr, Hendersonville, NC 28739For Sale
 MLS ID #4396947, Kudzai Mabunda-Lartey, Carolina Mountain Sales. Canopy MLS as distributed by MLS GRID
 - $665,0004 bd3 ba2.7k sqft171 Ashefield Ct, Hendersonville, NC 28791For SaleMLS ID #4394052, Nancy Oberlies, Howard Hanna Beverly-Hanks. Canopy MLS as distributed by MLS GRID
- $749,9003 bd3 ba2.4k sqft109 Little Cherokee Rdg, Hendersonville, NC 28739For SaleMLS ID #4374355, Alec Cantley, Premier Sotheby’s International Realty. Canopy MLS as distributed by MLS GRID
- $618,0003 bd3 ba2.5k sqft230 Carriage Summitt Way #2423, Hendersonville, NC 28791For SaleMLS ID #4408861, Alice Cochran, Coldwell Banker Advantage. Canopy MLS as distributed by MLS GRID
- $824,9004 bd3 ba3.4k sqft226 Mills Gap Rd, Asheville, NC 28803For SaleMLS ID #4422798, Jackie Dirscherl, Mosaic Community Lifestyle Realty. Canopy MLS as distributed by MLS GRID
- $542,0003 bd3 ba2.5k sqft190 Ridgeview Dr, Hendersonville, NC 28792For SaleMLS ID #4430679, Renee Ouellette, The Hinton Realty Group. Canopy MLS as distributed by MLS GRID
- $799,0003 bd4 ba4.1k sqft4005 Little River Rd, Hendersonville, NC 28739For SaleMLS ID #4352423, David Lee, Keller Williams Mtn Partners, LLC. Canopy MLS as distributed by MLS GRID
- $700,0003 bd3 ba2.6k sqft254 Kanuga Forest Dr, Hendersonville, NC 28739For SaleMLS ID #4409207, Mary Sitton, Premier Sotheby’s International Realty. Canopy MLS as distributed by MLS GRID
- $714,9994 bd3 ba3.4k sqft72 Summer Shade Ct, Hendersonville, NC 28792For SaleMLS ID #4413239, Stephanie Wilson, EXP Realty LLC Rock Hill. Canopy MLS as distributed by MLS GRID
- $425,0003 bd3 ba1.8k sqft38 Ferenvilla Dr, Hendersonville, NC 28791For SaleMLS ID #4416441, Reed Fendler, Nest Realty Asheville. Canopy MLS as distributed by MLS GRID
- $765,0003 bd4 ba3k sqft116 Ivy Rd, Mills River, NC 28759For SaleMLS ID #4422954, LeNoir Medlock, Preferred Properties. Canopy MLS as distributed by MLS GRID
- $698,0004 bd3 ba2.5k sqft69 Sunwest Dr, Arden, NC 28704For SaleMLS ID #4424300, Steve Heiselman, EXP Realty LLC. Canopy MLS as distributed by MLS GRID
- $649,5003 bd2 ba2.2k sqft227 Sean Way, Hendersonville, NC 28792For SaleMLS ID #4405713, Jeff Donaldson, Apple Country Realty LLC. Canopy MLS as distributed by MLS GRID
- $429,0002 bd2 ba1.9k sqft446 Deerhaven Ln, Hendersonville, NC 28791For SaleMLS ID #4385422, Adrienne Crowther, Nest Realty Asheville. Canopy MLS as distributed by MLS GRID
- $785,0003 bd3 ba3.4k sqft36 Snowshoe Dr, Asheville, NC 28803For SaleMLS ID #4415135, Holly Martin, Carolina Mountain Sales. Canopy MLS as distributed by MLS GRID
- $895,0003 bd4 ba4k sqft239 Bearwallow Mountain Rd, Hendersonville, NC 28792For SaleMLS ID #4430745, Ian Clark, Keller Williams Mtn Partners, LLC. Canopy MLS as distributed by MLS GRID
- $975,0004 bd5 ba3.9k sqft109 Chattooga Run, Hendersonville, NC 28739For SaleMLS ID #4362800, Hilton Swing, Coldwell Banker Advantage. Canopy MLS as distributed by MLS GRID
