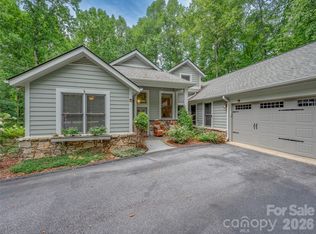
Nestled in the heart of Hendersonville’s prestigious Champion Hills golf community, this exceptional 4-bedroom, 5-bath residence offers the perfect combination of abundant space, convenient location, and refined comfort…109 Chattooga Run is the place with all the space!
With almost 4,000 square feet of living area across two floors, this home was designed to embrace everyday living and elegant entertaining. Whether you’re seeking a tranquil mountain retreat, a golfer’s paradise, or a warm and welcoming place for family and friends to gather, this property has it all.
The main level features a cozy living room and stone fireplace, ideal for both relaxed evenings and lively gatherings. There's also a bright and airy sun room - perfect for enjoying morning coffee or an afternoon book that turns into a well deserved nap. Large Primary suite features walk-in closets, its own rocking porch back deck, and a master bath with large garden tub and shower. Other features include a main level laundry, large two car garage, home office, and a bright, sunny kitchen with a large deck for outdoor evening entertaining and summer dining.
Below, there's plenty of room for those inevitable (and envious) guests, with two large bedrooms and bathrooms, and their own cozy den and fireplace. For the home hobbyist, there's an additional bonus room and a large 500+ sq. ft. golf cart garage that could double as a workshop, studio, or hobby space for those who need space to create!
Located just a short golf cart drive from the community’s renowned golf club, joining members can enjoy quick access to one of North Carolina’s premier Tom Fazio designed golf courses. Membership unlocks not only golf but also a vibrant club with active social calendar, fitness facilities, new pickle-ball courts, tennis courts, dining , and the opportunity to connect with new neighbors who share a love of the good life.
Located less than 10 miles from Historic Downtown Hendersonville, you'll feel like you live a world away while having convenient access to quality restaurants, shopping, dining and world class healthcare services just around the corner!
Whether you are searching for a full-time residence or a seasonal escape, come see what makes Champion Hills such a special place!
Active
$975,000
109 Chattooga Run, Hendersonville, NC 28739
4beds
3,990sqft
Single Family Residence
Built in 1997
0.62 Acres Lot
$-- Zestimate®
$244/sqft
$444/mo HOA
What's special
Stone fireplaceCozy den and fireplaceRocking porch back deckHome officeAdditional bonus roomLarge two car garageLarge primary suite
- 134 days |
- 267 |
- 12 |
Zillow last checked:
Listing updated:
Listed by:
Hilton Swing hilton@swingrealty.com,
Coldwell Banker Advantage
Source: Canopy MLS as distributed by MLS GRID,MLS#: 4362800
Facts & features
Interior
Bedrooms & bathrooms
- Bedrooms: 4
- Bathrooms: 5
- Full bathrooms: 5
- Main level bedrooms: 2
Primary bedroom
- Level: Main
Bedroom s
- Level: Main
Bedroom s
- Level: Basement
Bedroom s
- Level: Basement
Bathroom full
- Level: Main
Bathroom full
- Level: Main
Bathroom full
- Level: Main
Bathroom full
- Level: Basement
Bathroom full
- Level: Basement
Basement
- Level: Basement
Den
- Level: Basement
Dining area
- Level: Main
Kitchen
- Level: Main
Laundry
- Level: Main
Library
- Level: Basement
Library
- Level: Basement
Living room
- Level: Main
Office
- Level: Main
Other
- Level: Basement
Sunroom
- Level: Main
Workshop
- Level: Basement
Heating
- Forced Air, Natural Gas
Cooling
- Central Air
Appliances
- Included: Dishwasher, Gas Range, Gas Water Heater, Microwave, Refrigerator, Washer/Dryer
- Laundry: Mud Room, Main Level
Features
- Soaking Tub, Kitchen Island, Open Floorplan, Storage, Walk-In Closet(s)
- Flooring: Tile, Wood
- Basement: Basement Shop,Daylight,Finished,Full,Walk-Out Access
- Fireplace features: Den, Living Room
Interior area
- Total structure area: 2,291
- Total interior livable area: 3,990 sqft
- Finished area above ground: 2,291
- Finished area below ground: 1,699
Property
Parking
- Total spaces: 2
- Parking features: Golf Cart Garage, Garage on Main Level
- Garage spaces: 2
Features
- Levels: One
- Stories: 1
- Patio & porch: Rear Porch
- Pool features: Community
Lot
- Size: 0.62 Acres
- Features: Rolling Slope, Wooded
Details
- Parcel number: 9950454
- Zoning: R2R
- Special conditions: Standard
Construction
Type & style
- Home type: SingleFamily
- Architectural style: Arts and Crafts,Traditional
- Property subtype: Single Family Residence
Materials
- Stone, Wood
- Roof: Fiberglass
Condition
- New construction: No
- Year built: 1997
Utilities & green energy
- Sewer: Private Sewer
- Water: City
- Utilities for property: Electricity Connected, Underground Utilities
Community & HOA
Community
- Features: Clubhouse, Golf, Tennis Court(s)
- Subdivision: Champion Hills
HOA
- Has HOA: Yes
- HOA fee: $5,328 annually
- HOA name: Champion Hills POA
Location
- Region: Hendersonville
- Elevation: 2000 Feet
Financial & listing details
- Price per square foot: $244/sqft
- Tax assessed value: $1,250,300
- Annual tax amount: $6,514
- Date on market: 4/6/2026
- Cumulative days on market: 134 days
- Listing terms: Cash,Conventional
- Electric utility on property: Yes
- Road surface type: Asphalt, Paved
Estimated market value
Not available
Estimated sales range
Not available
Not available
Price history
| Date | Event | Price |
|---|---|---|
| 4/6/2026 | Listed for sale | $975,000-18.8%$244/sqft |
Source:  Canopy MLS as distributed by MLS GRID #4362800 Report a problem Canopy MLS as distributed by MLS GRID #4362800 Report a problem | ||
| 12/16/2025 | Listing removed | $1,200,000$301/sqft |
Source: Canopy MLS as distributed by MLS GRID #4250956 Report a problem | ||
| 8/27/2025 | Listed for sale | $1,200,000$301/sqft |
Source: Canopy MLS as distributed by MLS GRID #4250956 Report a problem | ||
Public tax history
| Year | Property taxes | Tax assessment |
|---|---|---|
| 2025 | $6,514 | $1,250,300 |
| 2024 | $6,514 | $1,250,300 |
| 2023 | $6,514 +5.8% | $1,250,300 +34.2% |
| 2022 | $6,160 | $931,900 |
| 2021 | -- | $931,900 |
| 2020 | $6,160 | $931,900 |
| 2019 | $6,160 | $931,900 +15.4% |
| 2018 | $6,160 +15.5% | $807,800 |
| 2017 | $5,331 | $807,800 |
| 2016 | -- | $807,800 |
| 2015 | -- | $807,800 +3.9% |
| 2014 | -- | $777,200 |
| 2013 | -- | $777,200 |
| 2012 | -- | $777,200 |
| 2011 | -- | $777,200 -12.4% |
| 2010 | -- | $887,600 |
| 2009 | -- | $887,600 |
| 2008 | -- | $887,600 |
| 2007 | -- | $887,600 +22.1% |
| 2006 | -- | $726,700 |
| 2005 | -- | $726,700 |
| 2004 | -- | $726,700 |
Find assessor info on the county website
Monthly payment
Est. payment
Payment breakdown
Explore the cost of this home by adjusting the details. Changes won't be saved.Climate risks
Neighborhood: 28739
Getting around
4 / 100
Car-DependentNearby schools
GreatSchools rating
- 6/10Atkinson ElementaryGrades: PK-5Distance: 1.7 mi
- 6/10Flat Rock MiddleGrades: 6-8Distance: 5.3 mi
- 6/10East Henderson HighGrades: 9-12Distance: 5.4 mi
Schools provided by the listing agent
- Elementary: Atkinson
- High: East Henderson
Source: Canopy MLS as distributed by MLS GRID. This data may not be complete. We recommend contacting the local school district to confirm school assignments for this home.
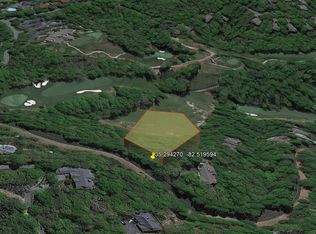
- $--0.77 acres1 Chattooga Run, Hendersonville, NC 28739Off Market
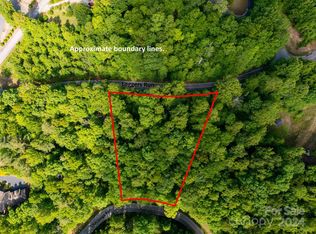
- $35,0001.09 acres166 Chattooga Run #293, Hendersonville, NC 28739Lot/Land
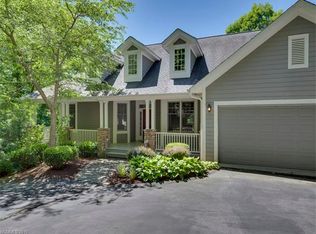
- $850,6003 bd4 ba2.6k sqft218 Bent Pine Trce, Hendersonville, NC 28739Off Market
- $20,0001.28 acres188 Chattooga Run #313, Hendersonville, NC 28739Sold
- $--0.77 acres10 Chattooga Run, Hendersonville, NC 28739Off Market
- $20,0000.84 acres190 Chattooga Run #314, Hendersonville, NC 28739Sold
- $812,8004 bd3 ba2.9k sqft117 Chattooga Run, Hendersonville, NC 28739Off Market
- $1,140,0005 bd5 ba5k sqft213 Bent Pine Trce, Hendersonville, NC 28739Sold
A local agent can set up tours, give advice and negotiate with sellers.
Similar homes
- $1,025,0004 bd4 ba4k sqft104 Little Cherokee Rdg, Hendersonville, NC 28739For Sale
 MLS ID #4405981, Amber Saxon, Howard Hanna Beverly-Hanks. Canopy MLS as distributed by MLS GRID
 - $1,000,0004 bd4 ba3.4k sqft24 Turkey Roost Ct, Hendersonville, NC 28739For Sale
 MLS ID #4402164, Gail Satz, George Real Estate Group Inc. Canopy MLS as distributed by MLS GRID
 - $998,0003 bd3 ba4k sqft200 Teaberry Ln, Hendersonville, NC 28739For Sale
 MLS ID #4399670, Margo Barbee, Premier Sotheby’s International Realty. Canopy MLS as distributed by MLS GRID
 - $1,025,0003 bd4 ba4.3k sqft31 S Ridge Dr, Hendersonville, NC 28739For Sale
 MLS ID #4315117, Malcolm McDonald, Real Broker, LLC. Canopy MLS as distributed by MLS GRID
 - $874,9004 bd3 ba3.5k sqft67 Reeses Ridge Ct, Hendersonville, NC 28739For SaleMLS ID #4387257, David Suskauer, Carey Mills Realty. Canopy MLS as distributed by MLS GRID
- $1,149,0003 bd5 ba3.6k sqft168 Chattooga Run, Hendersonville, NC 28739For SaleMLS ID #4405423, Mary Sitton, Premier Sotheby’s International Realty. Canopy MLS as distributed by MLS GRID
- $890,0003 bd3 ba3.8k sqft86 Holiday Dr, Hendersonville, NC 28739For SaleMLS ID #4396947, Kudzai Mabunda-Lartey, Carolina Mountain Sales. Canopy MLS as distributed by MLS GRID
- $759,9003 bd3 ba2.4k sqft109 Little Cherokee Rdg, Hendersonville, NC 28739For SaleMLS ID #4374355, Alec Cantley, Premier Sotheby’s International Realty. Canopy MLS as distributed by MLS GRID
- $749,0004 bd4 ba3.7k sqft3121 Cove Loop Rd, Hendersonville, NC 28739For SaleMLS ID #4390382, Michelle Oznick, Keller Williams Mtn Partners, LLC. Canopy MLS as distributed by MLS GRID
- $950,0003 bd4 ba3.4k sqft1409 Woodsong Dr, Hendersonville, NC 28791For SaleMLS ID #4364982, Ian Clark, Keller Williams Mtn Partners, LLC. Canopy MLS as distributed by MLS GRID
- $525,0003 bd3 ba2.5k sqft1043 Berea Church Rd, Hendersonville, NC 28739For SaleMLS ID #4413866, Jill Hart, Pinnacle View Real Estate. Canopy MLS as distributed by MLS GRID
- $1,399,0003 bd3 ba4k sqft72 Dusky Ct, Hendersonville, NC 28739For SaleMLS ID #4372046, Lee Stepp, Howard Hanna Beverly-Hanks. Canopy MLS as distributed by MLS GRID
- $975,0004 bd4 ba4.1k sqft48 Duncan Estate Dr, Fletcher, NC 28732For SaleMLS ID #4392041, Jessica Stringfield, Patton Allen Real Estate LLC. Canopy MLS as distributed by MLS GRID
- $1,294,9994 bd5 ba5.3k sqft842 Rickel Dr, Hendersonville, NC 28739For SaleMLS ID #4273464, Caroline Kalpinski, Premier Sotheby’s International Realty. Canopy MLS as distributed by MLS GRID
- $998,5003 bd4 ba4.3k sqft132 Berry Creek Dr, Flat Rock, NC 28731For SaleMLS ID #4378684, Terri Eisenhauer, RE/MAX Results. Canopy MLS as distributed by MLS GRID
- $675,0004 bd3 ba3.3k sqft1851 Riverview Ct, Hendersonville, NC 28739For SaleMLS ID #4387854, Clarissa Marshall, EXP Realty LLC. Canopy MLS as distributed by MLS GRID
- $825,0002 bd4 ba2.7k sqft254 Orchard Cir, Laurel Park, NC 28739For SaleMLS ID #4363320, Caroline Lewis, Realty ONE Group Pivot Hendersonville. Canopy MLS as distributed by MLS GRID
- $1,050,0003 bd4 ba3.4k sqft105 Galloway Dr, Asheville, NC 28803For SaleMLS ID #4413973, Viv Snyder, Howard Hanna Beverly-Hanks Asheville-Biltmore Park. Canopy MLS as distributed by MLS GRID
- $650,0004 bd3 ba3k sqft108 Fairway Knoll Dr, Hendersonville, NC 28739For SaleMLS ID #4373468, David Gregg, Howard Hanna Beverly-Hanks Asheville-Biltmore Park. Canopy MLS as distributed by MLS GRID
- $965,0004 bd4 ba3.7k sqft840 Stoney Stream Ln, Arden, NC 28704For SaleMLS ID #4394333, Karen Woodard, Howard Hanna Beverly-Hanks Asheville-North. Canopy MLS as distributed by MLS GRID
