Nestled on a wooded .66-acre lot in South Asheville, this traditional-style home feels private yet is only minutes from Biltmore Park Village and popular amenities. This home features a thoughtful layout with hardwood and tiled floors throughout. The screened-in porch with a cozy fireplace is the perfect secluded spot for unwinding at the end of the day. Upstairs, the spacious primary suite boasts two walk-in closets and a luxurious shower. One bedroom has been transformed into an expansive custom closet, while the second bedroom offers a large walk-in closet and a bright, welcoming window. A convenient laundry room with a sink and a versatile home office are also located on this floor. The basement provides additional living space with laminate flooring, including a bedroom with a walk-in closet, a bathroom with a bath/shower combo, and a large rec room. A side storage area, ideal for fitness equipment, and a massive storage room ensure all your needs are met.
Active
$1,050,000
105 Galloway Dr, Asheville, NC 28803
3beds
3,485sqft
Single Family Residence
Built in 1992
0.66 Acres Lot
$1,001,400 Zestimate®
$301/sqft
$27/mo HOA
What's special
Large rec roomVersatile home officeLuxurious showerExpansive custom closetBright welcoming windowLarge walk-in closetSpacious primary suite
- 3 days |
- 230 |
- 5 |
Likely to sell faster than
Zillow last checked:
Listing updated:
Listed by:
Viv Snyder viv.snyder@howardhannatate.com,
Howard Hanna Beverly-Hanks Asheville-Biltmore Park
Source: Canopy MLS as distributed by MLS GRID,MLS#: 4413973
Facts & features
Interior
Bedrooms & bathrooms
- Bedrooms: 3
- Bathrooms: 4
- Full bathrooms: 4
Primary bedroom
- Level: Upper
Bedroom s
- Level: Upper
Bathroom full
- Level: Main
Bathroom full
- Level: Basement
Dining room
- Level: Main
Exercise room
- Level: Basement
Kitchen
- Level: Main
Laundry
- Level: Main
Living room
- Level: Main
Recreation room
- Level: Basement
Heating
- Electric, Forced Air, Natural Gas
Cooling
- Central Air
Appliances
- Included: Dishwasher, Disposal, Electric Oven
- Laundry: Main Level
Features
- Flooring: Tile, Vinyl, Wood
- Basement: Finished
- Fireplace features: Gas Log
Interior area
- Total structure area: 2,501
- Total interior livable area: 3,485 sqft
- Finished area above ground: 2,501
- Finished area below ground: 984
Property
Parking
- Total spaces: 2
- Parking features: Attached Garage, Garage on Main Level
- Attached garage spaces: 2
Features
- Levels: Two
- Stories: 2
- Patio & porch: Covered, Screened
Lot
- Size: 0.66 Acres
- Features: Private, Wooded
Details
- Parcel number: 965504056600000
- Zoning: RS2
- Special conditions: Standard
Construction
Type & style
- Home type: SingleFamily
- Property subtype: Single Family Residence
Materials
- Brick Full
- Foundation: Permanent
Condition
- New construction: No
- Year built: 1992
Utilities & green energy
- Sewer: Septic Installed
- Water: City
Community & HOA
Community
- Subdivision: Blake Mountain Estates
HOA
- Has HOA: Yes
- HOA fee: $320 annually
- HOA name: Blake Mountain Estates
- HOA phone: 713-427-1057
Location
- Region: Asheville
Financial & listing details
- Price per square foot: $301/sqft
- Tax assessed value: $493,400
- Annual tax amount: $4,877
- Date on market: 8/17/2026
- Cumulative days on market: 3 days
- Road surface type: Asphalt, Paved
Estimated market value
$1,001,400
$951,000 - $1.05M
$2,909/mo
Price history
| Date | Event | Price |
|---|---|---|
| 8/17/2026 | Listed for sale | $1,050,000$301/sqft |
Source:  Canopy MLS as distributed by MLS GRID #4413973 Report a problem Canopy MLS as distributed by MLS GRID #4413973 Report a problem | ||
| 1/3/2025 | Listing removed | $1,050,000-4.5%$301/sqft |
Source: Canopy MLS as distributed by MLS GRID #4178614 Report a problem | ||
| 9/6/2024 | Listed for sale | $1,100,000+260.7%$316/sqft |
Source: Canopy MLS as distributed by MLS GRID #4178614 Report a problem | ||
| 6/2/2003 | Sold | $305,000$88/sqft |
Source: Public Record Report a problem | ||
Public tax history
| Year | Property taxes | Tax assessment |
|---|---|---|
| 2025 | $4,877 +6.6% | $493,400 |
| 2024 | $4,573 +2.9% | $493,400 |
| 2023 | $4,446 +1.1% | $493,400 |
| 2022 | $4,396 | $493,400 |
| 2021 | $4,396 -6% | $493,400 +1% |
| 2020 | $4,677 | $488,300 |
| 2019 | $4,677 | $488,300 |
| 2018 | $4,677 | $488,300 +20.2% |
| 2017 | $4,677 -1% | $406,100 |
| 2016 | $4,726 +7.9% | $406,100 |
| 2015 | $4,382 +1.4% | $406,100 |
| 2014 | $4,321 | $406,100 |
| 2013 | -- | $406,100 +0.5% |
| 2012 | -- | $403,900 |
| 2011 | -- | $403,900 |
| 2010 | -- | $403,900 |
| 2009 | -- | $403,900 |
| 2007 | -- | $403,900 |
| 2006 | -- | $403,900 +32.6% |
| 2005 | -- | $304,700 |
| 2004 | -- | $304,700 |
| 2003 | -- | $304,700 +11% |
| 2001 | -- | $274,400 |
Find assessor info on the county website
Monthly payment
Est. payment
Payment breakdown
Explore the cost of this home by adjusting the details. Changes won't be saved.Climate risks
Neighborhood: 28803
Nearby schools
GreatSchools rating
- 5/10William W Estes ElementaryGrades: PK-4Distance: 0.9 mi
- 9/10Valley Springs MiddleGrades: 5-8Distance: 1.1 mi
- 7/10T C Roberson HighGrades: PK,9-12Distance: 0.9 mi
Schools provided by the listing agent
- Elementary: Estes/Koontz
- Middle: Charles T Koontz
- High: T.C. Roberson
Source: Canopy MLS as distributed by MLS GRID. This data may not be complete. We recommend contacting the local school district to confirm school assignments for this home.
- $1,030,0004 bd5 ba3.9k sqft109 Galloway Dr, Asheville, NC 28803Sold
- $675,7004 bd3 ba1.3k sqft101 Galloway Dr, Asheville, NC 28803Off Market
- $799,9004 bd5 ba3.4k sqft102 Galloway Dr, Asheville, NC 28803Sold
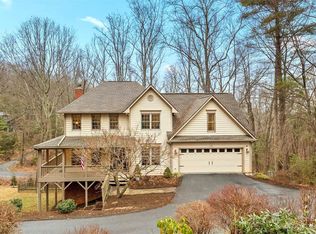
- $687,3004 bd2 ba2.3k sqft104 Galloway Dr, Asheville, NC 28803Off Market
- $833,2004 bd3 ba3.6k sqft113 Galloway Dr, Asheville, NC 28803Off Market
- $811,3003 bd3 ba3.3k sqft31 Westridge Dr, Asheville, NC 28803Off Market
- $611,4004 bd3 ba2.4k sqft35 Westridge Dr, Asheville, NC 28803Off Market
- $770,0004 bd3 ba3.4k sqft108 Galloway Dr, Asheville, NC 28803For Sale
A local agent can set up tours, give advice and negotiate with sellers.
A local lender can help you make sure your offer is ready when you are.
Similar homes
- $1,099,0004 bd4 ba3.7k sqft1042 Columbine Rd, Asheville, NC 28803For Sale

 MLS ID #4385131, Leslie Elliott, Howard Hanna Beverly-Hanks Asheville-Biltmore Park. Canopy MLS as distributed by MLS GRID
 - $1,050,0005 bd3 ba2.7k sqft1513 Kentmere Ln, Asheville, NC 28803For Sale
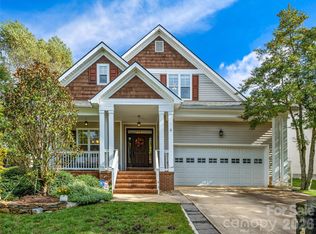 MLS ID #4399717, Josh Smith, Walnut Cove Realty/Allen Tate/Beverly-Hanks. Canopy MLS as distributed by MLS GRID
 - $1,100,0004 bd5 ba4.1k sqft21 Dianthus Dr, Asheville, NC 28803For Sale
 MLS ID #4356778, Gaia Goldman, Howard Hanna Beverly-Hanks Asheville-Biltmore Park. Canopy MLS as distributed by MLS GRID
 - $825,0004 bd4 ba3.2k sqft1005 Windsor Dr, Asheville, NC 28803For Sale
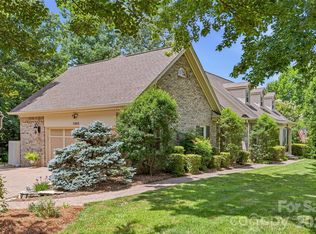 MLS ID #4399959, Matthew Rice, Howard Hanna Beverly-Hanks Asheville-Biltmore Park. Canopy MLS as distributed by MLS GRID
 - $799,9995 bd4 ba3.5k sqft1130 New Castle Ct, Asheville, NC 28803For SaleMLS ID #4381997, Leslee Fontaine, Walnut Cove Realty/Allen Tate/Beverly-Hanks. Canopy MLS as distributed by MLS GRID
- $1,195,0005 bd5 ba4.8k sqft36 White Ash Dr, Asheville, NC 28803For SaleMLS ID #4310417, Viv Snyder, Howard Hanna Beverly-Hanks Asheville-Biltmore Park. Canopy MLS as distributed by MLS GRID
- $600,0004 bd3 ba1.9k sqft20 S Oak Forest Dr, Asheville, NC 28803For SaleMLS ID #4407262, Viv Snyder, Howard Hanna Beverly-Hanks Asheville-Biltmore Park. Canopy MLS as distributed by MLS GRID
- $1,095,0006 bd5 ba4.2k sqft9 Hickory Rdg, Fletcher, NC 28732For SaleMLS ID #4395833, Katie Rice, Keller Williams Professionals. Canopy MLS as distributed by MLS GRID
- $1,015,0004 bd4 ba3.7k sqft840 Stoney Stream Ln #856, Arden, NC 28704For SaleMLS ID #4396084, Karen Woodard, Howard Hanna Beverly-Hanks Asheville-North. Canopy MLS as distributed by MLS GRID
- $999,0004 bd3 ba2.9k sqft153 Skyview Cir, Asheville, NC 28804For SaleMLS ID #4376088, Hunter Lanier, COMPASS. Canopy MLS as distributed by MLS GRID
- $1,075,0004 bd3 ba2.4k sqft72 Brookwood Rd, Asheville, NC 28804For SaleMLS ID #4345217, Misty Masiello, Unique: A Real Estate Collective. Canopy MLS as distributed by MLS GRID
- $725,0004 bd4 ba2.7k sqft18 Oak Springs Dr, Arden, NC 28704For SaleMLS ID #4416470, Lori Murray, Realty ONE Group Pivot Asheville. Canopy MLS as distributed by MLS GRID
- $990,0003 bd4 ba3.1k sqft43 Martindale Rd, Asheville, NC 28804For SaleMLS ID #4393103, Trenton Braswell, Keller Williams Professionals. Canopy MLS as distributed by MLS GRID
- $965,0004 bd4 ba3.7k sqft840 Stoney Stream Ln, Arden, NC 28704For SaleMLS ID #4394333, Karen Woodard, Howard Hanna Beverly-Hanks Asheville-North. Canopy MLS as distributed by MLS GRID
- $1,100,0004 bd3 ba2.3k sqft528 N Griffing Blvd, Asheville, NC 28804For SaleMLS ID #4399452, Julie Smith, Howard Hanna Beverly-Hanks Asheville-Downtown. Canopy MLS as distributed by MLS GRID
- $1,150,0005 bd5 ba4.6k sqft10 Dunnwoody Ct, Arden, NC 28704For SaleMLS ID #4355190, Viv Snyder, Howard Hanna Beverly-Hanks Asheville-Biltmore Park. Canopy MLS as distributed by MLS GRID
- $1,025,0004 bd4 ba4k sqft104 Little Cherokee Rdg, Hendersonville, NC 28739For SaleMLS ID #4405981, Amber Saxon, Howard Hanna Beverly-Hanks. Canopy MLS as distributed by MLS GRID
- $949,0004 bd3 ba3k sqft5 Hillcrest Rd E, Asheville, NC 28804For SaleMLS ID #4406075, Laura Livaudais, Ivester Jackson Blackstream. Canopy MLS as distributed by MLS GRID
- $1,195,0004 bd4 ba3.9k sqft200 Robinhood Rd, Asheville, NC 28804For SaleMLS ID #4361216, Amy Giles, Town and Mountain Realty. Canopy MLS as distributed by MLS GRID
- $1,495,0004 bd4 ba4.7k sqft212 S Plains Dr, Asheville, NC 28803For SaleMLS ID #4373676, Brent Russell, Howard Hanna Beverly-Hanks Asheville-Downtown. Canopy MLS as distributed by MLS GRID
