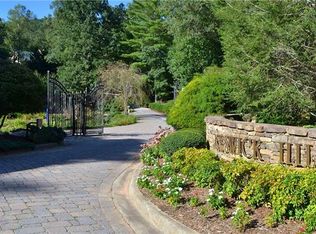
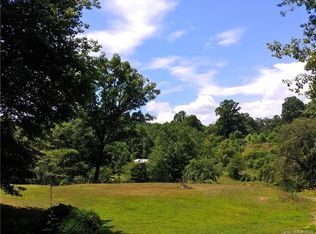
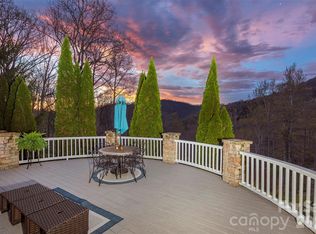
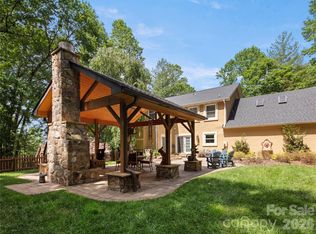
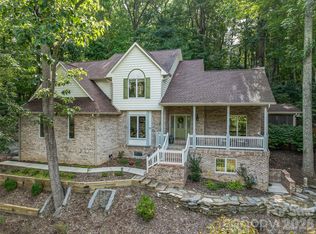
Nestled on .92 acres of horticultural splendor within the gated community of Keswick Hills, this stunning custom home is a rare marriage of architectural elegance and botanical artistry. While the home itself is a masterpiece, the grounds are a living legacy—meticulously curated by a Master Gardener over decades of thoughtful design and nurturing care. The Grounds: A Master Gardener’s Vision, the exterior of this property transcends traditional landscaping, offering a private park-like setting that must be seen to be believed: Decades of Curation: Mature, specimen trees and lush, layered perennials create a symphony of year-round color and privacy. Artful Design: Meandering paths lead to tranquil garden "rooms," offering serene spaces for reflection or grand outdoor entertaining. Nature & Serenity: The established gardens provide a lush, green buffer making the .92-acre lot feel like a vast, secluded retreat. The Residence, Crafted Elegance: Inside, the home is bathed in natural light and defined by exquisite details. Artisan Touches: Handcrafted stained glass windows by local artisans infuse the home with warmth and a unique mountain character. Chef’s Dream: A gourmet kitchen serves as the heart of the open living area, seamlessly connecting to multiple indoor and outdoor entertaining spaces. Spacious Layout: Boasting 4 bedrooms and 3.5 baths, the floor plan is designed for both refined comfort and practical luxury, complete with two attached garages and abundant storage. Location: The Best of Both Worlds, Keswick Hills offers an unparalleled lifestyle, balancing high-country peace with city convenience: Educational Hub: Ideally located near a premier selection of public, charter, and independent schools, providing families with exceptional choices. Close to the Action: Enjoy being just minutes from Asheville’s top-tier shopping, world-class dining, and vibrant arts scene. Urban Proximity: Experience true mountain living without the commute—you are only 15 minutes from the heart of Downtown Asheville. This is mountain living at its most refined—a home where every detail, from the artisan glass to the master-tended soil, reflects a commitment to quality and beauty.
Active
Price cut: $155K (7/25)
$1,495,000
212 S Plains Dr, Asheville, NC 28803
4beds
4,708sqft
Single Family Residence
Built in 1998
0.92 Acres Lot
$1,433,200 Zestimate®
$318/sqft
$92/mo HOA
What's special
Gourmet kitchenYear-round color and privacyMature specimen treesLush layered perennialsAbundant storageMeandering pathsTwo attached garages
- 129 days
- 249
- 12
Zillow last checked:
Listing updated:
Listed by:
Brent Russell brussell@beverly-hanks.com,
Howard Hanna Beverly-Hanks Asheville-Downtown
Source: Canopy MLS as distributed by MLS GRID,MLS#: 4373676
Facts & features
Interior
Bedrooms & bathrooms
- Bedrooms: 4
- Bathrooms: 4
- Full bathrooms: 3
- 1/2 bathrooms: 1
Primary bedroom
- Level: Upper
Bedroom s
- Level: Upper
Bedroom s
- Level: Upper
Bathroom full
- Level: Upper
Dining room
- Level: Main
Family room
- Level: Main
Kitchen
- Level: Main
Living room
- Level: Main
Recreation room
- Level: Basement
Heating
- Electric, Forced Air, Heat Pump, Natural Gas
Cooling
- Central Air, Heat Pump, Zoned
Appliances
- Included: Dishwasher, Disposal, Double Oven, Dryer, Exhaust Hood, Gas Cooktop, Gas Water Heater, Microwave, Refrigerator, Washer, Washer/Dryer
- Laundry: Laundry Room, Upper Level
Features
- Built-in Features, Kitchen Island, Open Floorplan, Walk-In Closet(s), Walk-In Pantry, Whirlpool
- Flooring: Carpet, Tile, Wood
- Doors: French Doors, Sliding Doors
- Windows: Insulated Windows, Window Treatments
- Basement: Basement Garage Door,Basement Shop,Daylight,Exterior Entry,Finished,Interior Entry,Storage Space
- Fireplace features: Gas Vented, Living Room, Outside, Wood Burning
Interior area
- Total structure area: 3,584
- Total interior livable area: 4,708 sqft
- Finished area above ground: 3,584
- Finished area below ground: 1,124
Property
Parking
- Total spaces: 3
- Parking features: Basement, Attached Garage, Garage Faces Side
- Attached garage spaces: 3
Features
- Levels: Two
- Stories: 2
- Patio & porch: Awning(s), Covered, Deck, Front Porch, Patio, Porch, Rear Porch, Terrace
- Exterior features: Fire Pit
- Has view: Yes
- View description: Mountain(s), Winter
Lot
- Size: 0.92 Acres
- Features: Cleared, Green Area, Level, Private, Wooded, Views
Details
- Additional structures: Gazebo, Greenhouse
- Parcel number: 966521669900000
- Zoning: R-3
- Special conditions: Standard
Construction
Type & style
- Home type: SingleFamily
- Architectural style: Arts and Crafts,Contemporary,Post and Beam,Williamsburg
- Property subtype: Single Family Residence
Materials
- Stucco
Condition
- New construction: No
- Year built: 1998
Utilities & green energy
- Sewer: Septic Installed
- Water: City
- Utilities for property: Cable Connected, Satellite Internet Available, Underground Power Lines, Underground Utilities
Community & HOA
Community
- Features: Gated, Pond
- Security: Smoke Detector(s)
- Subdivision: Keswick Hills
HOA
- Has HOA: Yes
- HOA fee: $1,100 annually
- HOA name: Keswickhills.org
Location
- Region: Asheville
- Elevation: 2000 Feet
Financial & listing details
- Price per square foot: $318/sqft
- Tax assessed value: $842,800
- Annual tax amount: $5,433
- Date on market: 4/24/2026
- Cumulative days on market: 129 days
- Listing terms: Cash,Conventional,Other - See Remarks
- Road surface type: Concrete, Stone, Paved
Estimated market value
$1,433,200
$1.36M - $1.50M
$4,696/mo
Price history
| Date | Event | Price |
|---|---|---|
| 7/25/2026 | Price change | $1,495,000-9.4%$318/sqft |
Source:  Canopy MLS as distributed by MLS GRID #4373676 Report a problem Canopy MLS as distributed by MLS GRID #4373676 Report a problem | ||
| 4/24/2026 | Listed for sale | $1,650,000+10%$350/sqft |
Source: Canopy MLS as distributed by MLS GRID #4373676 Report a problem | ||
| 12/5/2025 | Listing removed | $1,500,000$319/sqft |
Source: Canopy MLS as distributed by MLS GRID #4284711 Report a problem | ||
| 7/27/2025 | Listed for sale | $1,500,000+114.3%$319/sqft |
Source: Canopy MLS as distributed by MLS GRID #4284711 Report a problem | ||
| 8/22/2011 | Sold | $700,000-6.5%$149/sqft |
Source: Public Record Report a problem | ||
| 1/2/2011 | Listing removed | $749,000$159/sqft |
Source: Kraft Professional Realty #418693 Report a problem | ||
| 9/29/2010 | Listed for sale | $749,000$159/sqft |
Source: Vflyer #WNCRMLS418693 Report a problem | ||
| 7/24/2010 | Listing removed | $749,000$159/sqft |
Source: Kraft Professional Realty #418693 Report a problem | ||
| 5/1/2010 | Listed for sale | $749,000-6.4%$159/sqft |
Source: Kraft Professional Realty #418693 Report a problem | ||
| 10/13/2006 | Sold | $800,000$170/sqft |
Source: Public Record Report a problem | ||
Public tax history
| Year | Property taxes | Tax assessment |
|---|---|---|
| 2025 | $5,433 +4.7% | $842,800 |
| 2024 | $5,188 +3.3% | $842,800 |
| 2023 | $5,023 +1.7% | $842,800 |
| 2022 | $4,939 | $842,800 |
| 2021 | $4,939 +5% | $842,800 +12.9% |
| 2020 | $4,702 | $746,300 |
| 2019 | $4,702 | $746,300 |
| 2018 | $4,702 | $746,300 +20.3% |
| 2017 | $4,702 | $620,400 |
| 2016 | $4,702 +9% | $620,400 |
| 2015 | $4,312 | $620,400 |
| 2014 | $4,312 | $620,400 |
| 2013 | -- | $620,400 +0.4% |
| 2012 | -- | $617,800 |
| 2011 | -- | $617,800 |
| 2010 | -- | $617,800 +0.5% |
| 2009 | -- | $614,900 |
| 2007 | -- | $614,900 |
Find assessor info on the county website
Monthly payment
Est. payment
Payment breakdown
Explore the cost of this home by adjusting the details. Changes won't be saved.Climate risks
Neighborhood: 28803
Nearby schools
Schools provided by the listing agent
- Elementary: Glen Arden/Koontz
- Middle: Cane Creek
- High: T.C. Roberson
Source: Canopy MLS as distributed by MLS GRID. This data may not be complete. We recommend contacting the local school district to confirm school assignments for this home.
Similar homes
- $1,465,3254 bd6 ba5.6k sqft11 Hearthstone Dr, Asheville, NC 28803For Sale
 MLS ID #4354350, Jana Osada, Keller Williams Elite Realty. Canopy MLS as distributed by MLS GRID
 - $1,390,0004 bd4 ba4.6k sqft105 Braeside Cir, Asheville, NC 28803For Sale
 MLS ID #4383221, Viv Snyder, Howard Hanna Beverly-Hanks Asheville-Biltmore Park. Canopy MLS as distributed by MLS GRID
 - $1,275,0004 bd6 ba5k sqft6 Sterling Run Dr, Fletcher, NC 28732For Sale
 MLS ID #4414108, Michael Shoffner, Keller Williams Professionals. Canopy MLS as distributed by MLS GRID
 - $1,050,0004 bd4 ba3.4k sqft105 Galloway Dr, Asheville, NC 28803For Sale
 MLS ID #4413973, Viv Snyder, Howard Hanna Beverly-Hanks Asheville-Biltmore Park. Canopy MLS as distributed by MLS GRID
 - $799,0004 bd3 ba2.9k sqft2 Bevlyn Dr, Asheville, NC 28803For SaleMLS ID #4417526, Christian Witt, Asheville Realty Group. Canopy MLS as distributed by MLS GRID
- $1,195,0005 bd5 ba4.8k sqft36 White Ash Dr, Asheville, NC 28803For SaleMLS ID #4310417, Viv Snyder, Howard Hanna Beverly-Hanks Asheville-Biltmore Park. Canopy MLS as distributed by MLS GRID
- $1,275,0004 bd4 ba5.5k sqft33 Tiverton Ln, Asheville, NC 28803For SaleMLS ID #4370215, Jay Gerlach, Howard Hanna Beverly-Hanks Asheville-Biltmore Park. Canopy MLS as distributed by MLS GRID
- $1,100,0004 bd5 ba4.1k sqft21 Dianthus Dr, Asheville, NC 28803For SaleMLS ID #4356778, Gaia Goldman, Howard Hanna Beverly-Hanks Asheville-Biltmore Park. Canopy MLS as distributed by MLS GRID
- $1,450,0004 bd5 ba4.4k sqft152 Eastmoor Dr, Asheville, NC 28805For SaleMLS ID #4375851, Pierrette Rouleau, Walnut Cove Realty/Allen Tate/Beverly-Hanks. Canopy MLS as distributed by MLS GRID
- $1,495,0004 bd5 ba3.9k sqft15 Patton Cir, Asheville, NC 28804For SaleMLS ID #4402292, Brent Russell, Howard Hanna Beverly-Hanks Asheville-Downtown. Canopy MLS as distributed by MLS GRID
- $1,349,9004 bd5 ba4k sqft32 Lake Vista Dr, Fletcher, NC 28732For SaleMLS ID #4388270, Mitch Miller, Premier Sotheby’s International Realty. Canopy MLS as distributed by MLS GRID
- $1,099,0004 bd4 ba3.7k sqft1042 Columbine Rd, Asheville, NC 28803For SaleMLS ID #4385131, Leslie Elliott, Howard Hanna Beverly-Hanks Asheville-Biltmore Park. Canopy MLS as distributed by MLS GRID
- $825,0004 bd4 ba3.2k sqft1005 Windsor Dr, Asheville, NC 28803For SaleMLS ID #4399959, Matthew Rice, Howard Hanna Beverly-Hanks Asheville-Biltmore Park. Canopy MLS as distributed by MLS GRID
- $799,9995 bd4 ba3.5k sqft1130 New Castle Ct, Asheville, NC 28803For SaleMLS ID #4381997, Leslee Fontaine, Walnut Cove Realty/Allen Tate/Beverly-Hanks. Canopy MLS as distributed by MLS GRID
- $1,900,0006 bd5 ba4.4k sqft122 Stuyvesant Rd, Asheville, NC 28803For SaleMLS ID #4409602, Ann Skoglund, Howard Hanna Beverly-Hanks Asheville-Biltmore Park. Canopy MLS as distributed by MLS GRID
- $1,449,0003 bd4 ba3k sqft28 Falling Star Ct, Fletcher, NC 28732For SaleMLS ID #4375003, Jeff Candler, Keller Williams Professionals. Canopy MLS as distributed by MLS GRID
- $899,0004 bd4 ba3k sqft61 Village Pointe Ln, Asheville, NC 28803For SaleMLS ID #4367840, Laura Livaudais, Ivester Jackson Blackstream. Canopy MLS as distributed by MLS GRID
- $770,0004 bd3 ba3.4k sqft108 Galloway Dr, Asheville, NC 28803For SaleMLS ID #4318726, Viv Snyder, Howard Hanna Beverly-Hanks Asheville-Biltmore Park. Canopy MLS as distributed by MLS GRID
- $899,0005 bd5 ba4.1k sqft329 Scarlet Tanager Ct, Arden, NC 28704For SaleMLS ID #4415497, Becca Loomer, Fox Den Realty. Canopy MLS as distributed by MLS GRID
- $1,395,0005 bd4 ba5.4k sqft339 Beaverdam Rd, Asheville City, NC 28804For SaleMLS ID #4321982, Laura Livaudais, Ivester Jackson Blackstream. Canopy MLS as distributed by MLS GRID
