Welcome to 1005 Windsor Dr where your South Asheville gem awaits. This beautifully updated 4-bedroom residence is situated in one of the area's most desirable locations, having all of South Asheville at your fingertips. Inside, you'll find an open floor plan, multiple spacious living areas, a formal dining room, a gourmet kitchen with double convection ovens, an enclosed sunroom highlighting a stone fireplace, and more. This home has been immaculately maintained and is turnkey, ready for its next owner. As you step outside to enjoy the outdoor living space, you're welcomed by professionally maintained landscaping, a custom-built shed/outbuilding that matches the home, and tree cover that offers a rare sense of privacy. If you've been waiting for the perfect balance between location, quality, privacy, and low maintenance, look no further! Please see features sheet for all the home has to offer. The 2026 tax assessed value is $755,400 and the 2027 tax bill will be based on that amount.
Active
$825,000
1005 Windsor Dr, Asheville, NC 28803
4beds
3,217sqft
:
Get pre-qualified$4,739/mo
Single Family Residence
Built in 1989
0.4 Acres Lot
$804,500 Zestimate®
$256/sqft
$6/mo HOA
What's special
Open floor planProfessionally maintained landscapingFormal dining roomOutdoor living space
- 40 days |
- 1,098 |
- 70 |
Likely to sell faster than
Zillow last checked:
Listing updated:
Listed by:
Matthew Rice matthew.rice@allentate.com,
Howard Hanna Beverly-Hanks Asheville-Biltmore Park
Source: Canopy MLS as distributed by MLS GRID,MLS#: 4399959
Facts & features
Interior
Bedrooms & bathrooms
- Bedrooms: 4
- Bathrooms: 4
- Full bathrooms: 3
- 1/2 bathrooms: 1
- Main level bedrooms: 1
Primary bedroom
- Level: Upper
Primary bedroom
- Level: Upper
Bedroom s
- Level: Main
Bedroom s
- Level: Upper
Bathroom full
- Level: Main
Bathroom full
- Level: Upper
Dining room
- Level: Main
Kitchen
- Level: Main
Living room
- Level: Main
Living room
- Level: Main
Heating
- Forced Air, Heat Pump, Natural Gas
Cooling
- Attic Fan, Ceiling Fan(s), Central Air, Heat Pump
Appliances
- Included: Disposal, Dryer, ENERGY STAR Qualified Dishwasher, Exhaust Fan, Gas Cooktop, Gas Oven, Gas Water Heater, Microwave, Refrigerator, Tankless Water Heater, Washer
- Laundry: Electric Dryer Hookup, Inside, Laundry Room, Main Level, Washer Hookup
Features
- Breakfast Bar, Built-in Features, Kitchen Island, Open Floorplan, Pantry, Storage, Walk-In Closet(s)
- Flooring: Carpet, Tile, Wood
- Doors: Insulated Door(s)
- Windows: Insulated Windows
- Has basement: No
- Attic: Pull Down Stairs,Walk-In
- Fireplace features: Gas, Gas Log, Outside, Porch
Interior area
- Total structure area: 3,217
- Total interior livable area: 3,217 sqft
- Finished area above ground: 3,217
- Finished area below ground: 0
Video & virtual tour
Property
Parking
- Total spaces: 2
- Parking features: Driveway, Attached Garage, Garage Door Opener, Garage Faces Side, Garage Shop, On Street, Garage on Main Level
- Attached garage spaces: 2
- Has uncovered spaces: Yes
Features
- Levels: One and One Half
- Stories: 1.5
- Patio & porch: Covered, Enclosed, Front Porch, Rear Porch
- Exterior features: Gas Grill
Lot
- Size: 0.4 Acres
- Features: Corner Lot, Level, Wooded
Details
- Additional structures: Shed(s), Workshop
- Parcel number: 965521991700000
- Zoning: RS4
- Special conditions: Standard
Construction
Type & style
- Home type: SingleFamily
- Property subtype: Single Family Residence
Materials
- Brick Partial, Hardboard Siding
- Foundation: Crawl Space
Condition
- New construction: No
- Year built: 1989
Utilities & green energy
- Sewer: Public Sewer
- Water: City
- Utilities for property: Cable Available, Underground Power Lines, Wired Internet Available
Community & HOA
Community
- Features: Street Lights
- Subdivision: Windsor Park
HOA
- Has HOA: Yes
- HOA fee: $75 annually
- HOA name: Windsor Park HOA
Location
- Region: Asheville
Financial & listing details
- Price per square foot: $256/sqft
- Tax assessed value: $509,000
- Annual tax amount: $5,031
- Date on market: 7/4/2026
- Cumulative days on market: 40 days
- Listing terms: Cash,Conventional
- Road surface type: Brick, Paved
Estimated market value
$804,500
$764,000 - $845,000
$3,823/mo
Price history
| Date | Event | Price |
|---|---|---|
| 7/4/2026 | Listed for sale | $825,000+4.2%$256/sqft |
Source:  Canopy MLS as distributed by MLS GRID #4399959 Report a problem Canopy MLS as distributed by MLS GRID #4399959 Report a problem | ||
| 9/26/2024 | Sold | $792,000-1%$246/sqft |
Source: Canopy MLS as distributed by MLS GRID #4164306 Report a problem | ||
| 8/5/2024 | Price change | $799,900-3.6%$249/sqft |
Source: Canopy MLS as distributed by MLS GRID #4164306 Report a problem | ||
| 7/24/2024 | Listed for sale | $829,980+54.3%$258/sqft |
Source: Canopy MLS as distributed by MLS GRID #4164306 Report a problem | ||
| 9/28/2020 | Sold | $538,000$167/sqft |
Source: Canopy MLS as distributed by MLS GRID #3645840 Report a problem | ||
| 7/30/2020 | Pending sale | $538,000$167/sqft |
Source: Exit Realty Vistas #3645840 Report a problem | ||
| 7/29/2020 | Listed for sale | $538,000+0.2%$167/sqft |
Source: Exit Realty Vistas #3645840 Report a problem | ||
| 12/17/2019 | Listing removed | $536,900$167/sqft |
Source: EXIT REALTY VISTAS #3530680 Report a problem | ||
| 11/29/2019 | Price change | $536,900+1.3%$167/sqft |
Source: Exit Realty Vistas #3530680 Report a problem | ||
| 8/30/2019 | Price change | $529,9000%$165/sqft |
Source: Exit Realty Vistas #3530680 Report a problem | ||
| 7/25/2019 | Listed for sale | $530,000+92.7%$165/sqft |
Source: Exit Realty Vistas #3530680 Report a problem | ||
| 8/17/1999 | Sold | $275,000$85/sqft |
Source: Public Record Report a problem | ||
Public tax history
| Year | Property taxes | Tax assessment |
|---|---|---|
| 2025 | $5,031 +6.6% | $509,000 |
| 2024 | $4,718 +2.9% | $509,000 |
| 2023 | $4,586 +1.1% | $509,000 |
| 2022 | $4,535 | $509,000 |
| 2021 | $4,535 +38.6% | $509,000 +49% |
| 2020 | $3,273 | $341,700 |
| 2019 | $3,273 | $341,700 |
| 2018 | $3,273 | $341,700 +21.9% |
| 2017 | $3,273 -1% | $280,200 |
| 2016 | $3,307 +9.4% | $280,200 |
| 2015 | $3,023 +1.4% | $280,200 |
| 2014 | $2,981 | $280,200 |
| 2013 | -- | $280,200 -11.4% |
| 2012 | -- | $316,300 |
| 2011 | -- | $316,300 |
| 2010 | -- | $316,300 -3.7% |
| 2009 | -- | $328,300 +8.3% |
| 2007 | -- | $303,100 |
| 2006 | -- | $303,100 +1.3% |
| 2005 | -- | $299,100 |
| 2004 | -- | $299,100 |
| 2003 | -- | $299,100 |
| 2002 | -- | $299,100 +23.4% |
| 2001 | -- | $242,300 |
Find assessor info on the county website
Monthly payment
Est. payment
Payment breakdown
Explore the cost of this home by adjusting the details. Changes won't be saved.Climate risks
Neighborhood: 28803
Nearby schools
GreatSchools rating
- 5/10William W Estes ElementaryGrades: PK-4Distance: 1.2 mi
- 9/10Valley Springs MiddleGrades: 5-8Distance: 1.4 mi
- 7/10T C Roberson HighGrades: PK,9-12Distance: 1 mi
Schools provided by the listing agent
- Elementary: Estes/Koontz
- Middle: Valley Springs
- High: T.C. Roberson
Source: Canopy MLS as distributed by MLS GRID. This data may not be complete. We recommend contacting the local school district to confirm school assignments for this home.
- $477,1003 bd2 ba1.8k sqft1123 New Castle Ct, Asheville, NC 28803Off Market
- $886,2004 bd4 ba3.5k sqft1001 Windsor Dr, Asheville, NC 28803Off Market
- $805,0005 bd4 ba3.6k sqft1006 Windsor Dr, Asheville, NC 28803Sold

- $732,6004 bd4 ba3.4k sqft1013 Windsor Dr, Asheville, NC 28803Off Market
- $559,0004 bd4 ba3.3k sqft1002 Windsor Dr, Asheville, NC 28803For Sale
- $598,4004 bd3 ba2.5k sqft1010 Windsor Dr, Asheville, NC 28803Off Market
- $750,0003 bd3 ba3.2k sqft1129 New Castle Ct, Asheville, NC 28803Sold
- $575,3004 bd2 ba2.2k sqft1014 Windsor Dr, Asheville, NC 28803Off Market
A local agent can set up tours, give advice and negotiate with sellers.
A local lender can help you make sure your offer is ready when you are.
Similar homes
- $799,9995 bd4 ba3.5k sqft1130 New Castle Ct, Asheville, NC 28803For Sale
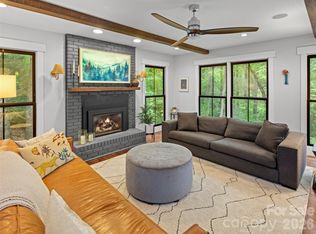
 MLS ID #4381997, Leslee Fontaine, Walnut Cove Realty/Allen Tate/Beverly-Hanks. Canopy MLS as distributed by MLS GRID
 - $600,0004 bd3 ba1.9k sqft20 S Oak Forest Dr, Asheville, NC 28803For Sale
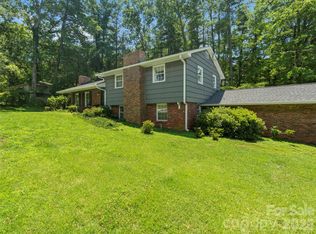 MLS ID #4407262, Viv Snyder, Howard Hanna Beverly-Hanks Asheville-Biltmore Park. Canopy MLS as distributed by MLS GRID
 - $835,0003 bd3 ba2.6k sqft417 Blue Mist Way, Arden, NC 28704For Sale
 MLS ID #4413993, Suzanne Beckmann, Howard Hanna Beverly-Hanks. Canopy MLS as distributed by MLS GRID
 - $899,0004 bd4 ba3k sqft61 Village Pointe Ln, Asheville, NC 28803For Sale
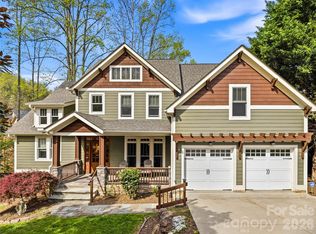 MLS ID #4367840, Laura Livaudais, Ivester Jackson Blackstream. Canopy MLS as distributed by MLS GRID
 - $849,0003 bd4 ba3.6k sqft32 Franklin Farm Rd, Fletcher, NC 28732For SaleMLS ID #4366172, John Ellis, Walnut Cove Realty/Allen Tate/Beverly-Hanks. Canopy MLS as distributed by MLS GRID
- $1,149,0004 bd4 ba3.7k sqft1042 Columbine Rd, Asheville, NC 28803For SaleMLS ID #4385131, Leslie Elliott, Howard Hanna Beverly-Hanks Asheville-Biltmore Park. Canopy MLS as distributed by MLS GRID
- $1,095,0005 bd3 ba2.7k sqft1513 Kentmere Ln, Asheville, NC 28803For SaleMLS ID #4399717, Josh Smith, Walnut Cove Realty/Allen Tate/Beverly-Hanks. Canopy MLS as distributed by MLS GRID
- $849,0004 bd5 ba4.5k sqft608 Upper Sondley Dr, Asheville, NC 28805For SaleMLS ID #4283566, Gaia Goldman, Howard Hanna Beverly-Hanks Asheville-Biltmore Park. Canopy MLS as distributed by MLS GRID
- $1,100,0004 bd5 ba4.1k sqft21 Dianthus Dr, Asheville, NC 28803For SaleMLS ID #4356778, Gaia Goldman, Howard Hanna Beverly-Hanks Asheville-Biltmore Park. Canopy MLS as distributed by MLS GRID
- $849,9903 bd2 ba2.2k sqft35 Meadow Haven Ct, Mills River, NC 28759For SaleMLS ID #4412654, Brooke Allen, Walnut Cove Realty/Allen Tate/Beverly-Hanks. Canopy MLS as distributed by MLS GRID
- $725,0004 bd3 ba2.8k sqft46 Stone House Rd, Arden, NC 28704For SaleMLS ID #4392059, Josie Fonseca, Ivester Jackson Blackstream. Canopy MLS as distributed by MLS GRID
- $839,0004 bd3 ba3.3k sqft47 Ledgestone Dr, Fairview, NC 28730For SaleMLS ID #4359435, Amber Kirkpatrick, Howard Hanna Beverly-Hanks Asheville-Biltmore Park. Canopy MLS as distributed by MLS GRID
- $660,0004 bd3 ba2.9k sqft22 Meadow Brook Dr, Fletcher, NC 28732For SaleMLS ID #4398596, Tracey Novak, Unique: A Real Estate Collective. Canopy MLS as distributed by MLS GRID
- $920,0004 bd3 ba3.4k sqft150 Sondley Pkwy, Asheville, NC 28805For SaleMLS ID #4280880, Ellen McGuire, Ivester Jackson Blackstream. Canopy MLS as distributed by MLS GRID
- $775,0003 bd3 ba2.6k sqft10 Chestnut Top Cir, Mills River, NC 28759For SaleMLS ID #4392677, Chrystal Anthony, Howard Hanna Beverly-Hanks. Canopy MLS as distributed by MLS GRID
- $750,0005 bd4 ba3k sqft6 Dansford Ln, Arden, NC 28704For SaleMLS ID #4392171, Steve Dozier, Howard Hanna Beverly-Hanks. Canopy MLS as distributed by MLS GRID
- $575,0004 bd3 ba2.3k sqft340 Sycamore Dr, Arden, NC 28704For SaleMLS ID #4409674, Viv Snyder, Howard Hanna Beverly-Hanks Asheville-Biltmore Park. Canopy MLS as distributed by MLS GRID
- $1,195,0005 bd5 ba4.8k sqft36 White Ash Dr, Asheville, NC 28803For SaleMLS ID #4310417, Viv Snyder, Howard Hanna Beverly-Hanks Asheville-Biltmore Park. Canopy MLS as distributed by MLS GRID
- $965,0004 bd4 ba3.7k sqft840 Stoney Stream Ln, Arden, NC 28704For SaleMLS ID #4394333, Karen Woodard, Howard Hanna Beverly-Hanks Asheville-North. Canopy MLS as distributed by MLS GRID
- $925,0004 bd4 ba4k sqft514 Whispering Hills Dr, Hendersonville, NC 28792For SaleMLS ID #4330403, Gina Nicholson, Howard Hanna Beverly-Hanks. Canopy MLS as distributed by MLS GRID
