Welcome to this meticulously maintained 4-bedroom, 3-bath home in the highly sought-after Ledgestone community of Fairview. Offering luxury, comfort, and flexibility, this exceptional property is just 15 minutes from downtown Asheville and within access to highly regarded Buncombe County schools.
The thoughtfully designed floor plan features a spacious primary suite, one additional bedroom, and laundry on the main level. The gourmet kitchen boasts high-end appliances, custom cabinetry, and premium finishes, while the great room showcases soaring ceilings and a stunning floor-to-ceiling stone gas fireplace.
Upstairs, you’ll find two additional bedrooms and two spacious bonus rooms ideal for a home office, fitness room, media room, hobby space, or guest accommodations.
Enjoy a beautifully transformed, fully fenced backyard with a level yard perfect for pets, gardening, recreation, and entertaining.
Ledgestone operates with a privately owned sewer treatment facility. A $100 monthly fee is paid through the HOA to James & James for operational services.
Active
Price cut: $10K (10/8)
$819,000
47 Ledgestone Dr, Fairview, NC 28730
4beds
3,351sqft
Single Family Residence
Built in 2006
0.31 Acres Lot
$808,600 Zestimate®
$244/sqft
$25/mo HOA
What's special
Premium finishesSoaring ceilingsGourmet kitchenHigh-end appliancesTwo spacious bonus roomsFully fenced backyardSpacious primary suite
- 208 days
- 443
- 33
Zillow last checked:
Listing updated:
Listed by:
Amber Kirkpatrick amber.kirkpatrick@allentate.com,
Howard Hanna Beverly-Hanks Asheville-Biltmore Park,
Erica Hodges,
Howard Hanna Beverly-Hanks Asheville-Biltmore Park
Source: Canopy MLS as distributed by MLS GRID,MLS#: 4359435
Facts & features
Interior
Bedrooms & bathrooms
- Bedrooms: 4
- Bathrooms: 3
- Full bathrooms: 3
- Main level bedrooms: 2
Primary bedroom
- Level: Main
Bedroom s
- Level: Main
Bedroom s
- Level: Upper
Bedroom s
- Level: Upper
Bathroom full
- Level: Main
Bathroom full
- Level: Upper
Bonus room
- Level: Upper
Dining room
- Level: Main
Great room
- Level: Main
Kitchen
- Level: Main
Heating
- Forced Air, Zoned
Cooling
- Ceiling Fan(s), Central Air, Zoned
Appliances
- Included: Dishwasher, Disposal, Electric Water Heater, Gas Cooktop, Microwave, Refrigerator, Trash Compactor, Wall Oven
- Laundry: Laundry Room, Main Level
Features
- Attic Other, Breakfast Bar, Soaking Tub, Kitchen Island, Open Floorplan, Pantry, Walk-In Closet(s)
- Flooring: Carpet, Tile, Wood
- Has basement: No
- Attic: Other
- Fireplace features: Gas Log, Great Room, Propane
Interior area
- Total structure area: 3,351
- Total interior livable area: 3,351 sqft
- Finished area above ground: 3,351
- Finished area below ground: 0
Video & virtual tour
Property
Parking
- Total spaces: 2
- Parking features: Attached Garage, Garage Faces Front, Garage on Main Level
- Attached garage spaces: 2
Features
- Levels: Two
- Stories: 2
- Fencing: Back Yard
Lot
- Size: 0.31 Acres
- Features: Level, Sloped, Wooded
Details
- Parcel number: 968664624800000
- Zoning: OU
- Special conditions: Standard
Construction
Type & style
- Home type: SingleFamily
- Property subtype: Single Family Residence
Materials
- Fiber Cement, Stone Veneer
- Foundation: Crawl Space
Condition
- New construction: No
- Year built: 2006
Utilities & green energy
- Sewer: Private Sewer
- Water: City
- Utilities for property: Propane
Community & HOA
Community
- Subdivision: Ledgestone
HOA
- Has HOA: Yes
- HOA fee: $300 annually
- HOA name: Ledgestone Property Association, LLC
Location
- Region: Fairview
Financial & listing details
- Price per square foot: $244/sqft
- Tax assessed value: $640,200
- Annual tax amount: $4,524
- Date on market: 3/20/2026
- Cumulative days on market: 208 days
- Listing terms: Cash,Conventional,VA Loan
- Road surface type: Concrete, Paved
Estimated market value
$808,600
$768,000 - $849,000
$3,437/mo
Price history
| Date | Event | Price |
|---|---|---|
| 10/8/2026 | Price change | $819,000-1.2%$244/sqft |
Source:  Canopy MLS as distributed by MLS GRID #4359435 Report a problem Canopy MLS as distributed by MLS GRID #4359435 Report a problem | ||
| 9/24/2026 | Price change | $829,000-0.6%$247/sqft |
Source: Canopy MLS as distributed by MLS GRID #4359435 Report a problem | ||
| 8/27/2026 | Price change | $834,000-0.6%$249/sqft |
Source: Canopy MLS as distributed by MLS GRID #4359435 Report a problem | ||
| 6/24/2026 | Price change | $839,000-2.3%$250/sqft |
Source: Canopy MLS as distributed by MLS GRID #4359435 Report a problem | ||
| 6/10/2026 | Price change | $859,000-1.2%$256/sqft |
Source: Canopy MLS as distributed by MLS GRID #4359435 Report a problem | ||
| 5/27/2026 | Price change | $869,000-0.7%$259/sqft |
Source: Canopy MLS as distributed by MLS GRID #4359435 Report a problem | ||
| 5/15/2026 | Price change | $875,000-2.7%$261/sqft |
Source: Canopy MLS as distributed by MLS GRID #4359435 Report a problem | ||
| 4/20/2026 | Price change | $899,000-2%$268/sqft |
Source: Canopy MLS as distributed by MLS GRID #4359435 Report a problem | ||
| 3/20/2026 | Listed for sale | $917,000-3.5%$274/sqft |
Source: Canopy MLS as distributed by MLS GRID #4359435 Report a problem | ||
| 11/23/2025 | Listing removed | $950,000$283/sqft |
Source: Canopy MLS as distributed by MLS GRID #4313079 Report a problem | ||
| 10/16/2025 | Listed for sale | $950,000+34.4%$283/sqft |
Source: Canopy MLS as distributed by MLS GRID #4313079 Report a problem | ||
| 8/30/2021 | Sold | $707,000+62.5%$211/sqft |
Source: Canopy MLS as distributed by MLS GRID #3762857 Report a problem | ||
| 6/25/2010 | Sold | $435,000-17.8%$130/sqft |
Source: Public Record Report a problem | ||
| 8/31/2009 | Listing removed | $529,000$158/sqft |
Source: Prudential Real Estate #447890 Report a problem | ||
| 8/25/2009 | Listed for sale | $529,000$158/sqft |
Source: Prudential Real Estate #447890 Report a problem | ||
| 12/18/2008 | Listing removed | $529,000$158/sqft |
Source: Listhub #389254 Report a problem | ||
| 9/14/2008 | Price change | $529,000-3.6%$158/sqft |
Source: Listhub #389254 Report a problem | ||
| 6/10/2008 | Listed for sale | $549,000-10%$164/sqft |
Source: Listhub #389254 Report a problem | ||
| 1/3/2007 | Sold | $610,000+845.7%$182/sqft |
Source: Public Record Report a problem | ||
| 4/3/2006 | Sold | $64,500$19/sqft |
Source: Public Record Report a problem | ||
Public tax history
| Year | Property taxes | Tax assessment |
|---|---|---|
| 2025 | $4,524 +4.3% | $640,200 |
| 2024 | $4,338 +5.4% | $640,200 |
| 2023 | $4,116 +1.6% | $640,200 |
| 2022 | $4,052 +3.8% | $640,200 +3.8% |
| 2021 | $3,904 +7% | $616,800 +14% |
| 2020 | $3,648 | $541,200 |
| 2019 | $3,648 | $541,200 |
| 2018 | $3,648 +4.7% | $541,200 +32.4% |
| 2017 | $3,485 | $408,800 |
| 2016 | $3,485 +20.3% | $408,800 |
| 2015 | $2,898 | $408,800 |
| 2014 | $2,898 | $408,800 |
| 2013 | -- | $408,800 -4.4% |
| 2012 | -- | $427,600 |
| 2011 | -- | $427,600 |
| 2010 | -- | $427,600 |
| 2009 | -- | $427,600 |
Find assessor info on the county website
Monthly payment
Est. payment
Payment breakdown
Explore the cost of this home by adjusting the details. Changes won't be saved.Climate risks
Neighborhood: 28730
Nearby schools
Schools provided by the listing agent
- Elementary: Fairview
- Middle: Cane Creek
- High: AC Reynolds
Source: Canopy MLS as distributed by MLS GRID. This data may not be complete. We recommend contacting the local school district to confirm school assignments for this home.
Similar homes
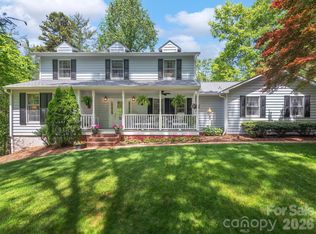
- $769,9003 bd3 ba2k sqft18 Forget Me Not Mdws, Fairview, NC 28730For Sale

 MLS ID #4410784, D'Ann Ford, Premier Sotheby’s International Realty. Canopy MLS as distributed by MLS GRID
 - $728,0004 bd3 ba2.9k sqft121 Churchill Downs Dr, Fairview, NC 28730For Sale
 MLS ID #4420443, Martha Lowe, CENTURY 21 Mountain Lifestyles. Canopy MLS as distributed by MLS GRID
 - $700,0003 bd3 ba2.3k sqft81 Old Gap Creek Rd, Fairview, NC 28730For Sale
 MLS ID #4379886, Sandra Justus, Howard Hanna Beverly-Hanks Asheville-North. Canopy MLS as distributed by MLS GRID
 - $989,9004 bd4 ba3k sqft4 Old Bridge Cir, Fairview, NC 28730For Sale
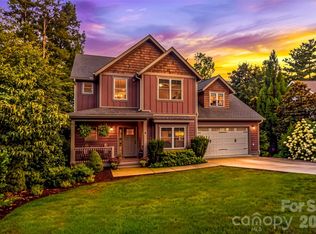 MLS ID #4412402, Christina Gallegos, Walnut Cove Realty/Allen Tate/Beverly-Hanks. Canopy MLS as distributed by MLS GRID
 - $1,080,0005 bd5 ba3.5k sqft25 E Owl Creek Ln, Fairview, NC 28730For SaleMLS ID #4365115, Marie Reed, Keller Williams Professionals. Canopy MLS as distributed by MLS GRID
- $764,0003 bd4 ba3.6k sqft32 Franklin Farm Rd, Fletcher, NC 28732For SaleMLS ID #4366172, John Ellis, Walnut Cove Realty/Allen Tate/Beverly-Hanks. Canopy MLS as distributed by MLS GRID
- $899,0004 bd4 ba3k sqft61 Village Pointe Ln, Asheville, NC 28803For SaleMLS ID #4367840, Laura Livaudais, Ivester Jackson Blackstream. Canopy MLS as distributed by MLS GRID
- $1,198,0003 bd3 ba3.7k sqft15 E Owl Creek Ln, Fairview, NC 28730For SaleMLS ID #4385269, Britt Allen, Premier Sotheby’s International Realty. Canopy MLS as distributed by MLS GRID
- $1,140,0003 bd4 ba4.3k sqft128 Churchill Downs Dr, Fairview, NC 28730For SaleMLS ID #4373118, Jon Corbin, Nest Realty Asheville. Canopy MLS as distributed by MLS GRID
- $785,0005 bd4 ba3.5k sqft1130 New Castle Ct, Asheville, NC 28803For SaleMLS ID #4381997, Leslee Fontaine, Walnut Cove Realty/Allen Tate/Beverly-Hanks. Canopy MLS as distributed by MLS GRID
- $825,0004 bd5 ba2.7k sqft61 Mountain Shadows Dr, Leicester, NC 28748For SaleMLS ID #4431319, Michelle Decker, Asheville Realty Group. Canopy MLS as distributed by MLS GRID
- $733,0003 bd2 ba2k sqft8 Broadmoor Dr, Arden, NC 28704For SaleMLS ID #4431546, Sara Duque, Howard Hanna Beverly-Hanks Asheville-Biltmore Park. Canopy MLS as distributed by MLS GRID
- $799,0004 bd5 ba4.5k sqft608 Upper Sondley Dr, Asheville, NC 28805For SaleMLS ID #4283566, Gaia Goldman, Howard Hanna Beverly-Hanks Asheville-Biltmore Park. Canopy MLS as distributed by MLS GRID
- $799,0003 bd3 ba3.5k sqft290 Sweetwater Hills Dr, Hendersonville, NC 28791For SaleMLS ID #4364943, Steve DeWitt, Howard Hanna Beverly-Hanks. Canopy MLS as distributed by MLS GRID
- $889,0004 bd3 ba3.4k sqft150 Sondley Pkwy, Asheville, NC 28805For SaleMLS ID #4280880, Ellen McGuire, Ivester Jackson Blackstream. Canopy MLS as distributed by MLS GRID
- $798,0004 bd3 ba3.3k sqft18 High Bluff Dr, Weaverville, NC 28787For SaleMLS ID #4384684, Robert Woodson, Howard Hanna Beverly-Hanks Asheville-North. Canopy MLS as distributed by MLS GRID
- $800,0003 bd3 ba3.5k sqft522 Silver Hawk Ln, Weaverville, NC 28787For SaleMLS ID #4389288, Margaret Vestal, Landon Key Realty. Canopy MLS as distributed by MLS GRID
- $698,0004 bd3 ba2.5k sqft69 Sunwest Dr, Arden, NC 28704For SaleMLS ID #4424300, Steve Heiselman, EXP Realty LLC. Canopy MLS as distributed by MLS GRID
- $859,0004 bd4 ba4k sqft514 Whispering Hills Dr, Hendersonville, NC 28792For SaleMLS ID #4330403, Gina Nicholson, Howard Hanna Beverly-Hanks. Canopy MLS as distributed by MLS GRID
- $799,9003 bd3 ba2.6k sqft417 Blue Mist Way, Arden, NC 28704For SaleMLS ID #4413993, Suzanne Beckmann, Howard Hanna Beverly-Hanks. Canopy MLS as distributed by MLS GRID
