*LIVE THE DREAM IN THE COVETED GATED COMMUNITY OF SOUTHCLIFF*
This beautifully updated home showcases warmth and charm designed for relaxed, yet elevated living! The stunning newly updated kitchen features timeless quartz countertops, center island, lighting by Arhaus & Bosch stainless appliances, including gas range - perfect for entertaining & family gatherings! The impeccable open floor plan includes a light and bright living room w/cozy gas fireplace flanked by built-ins & a wall of windows that frame the eat-in kitchen area. Separate dining room & study complete the home's fantastic form & function. The Primary suite, laundry and garage entry are thoughtfully located on the main level. Primary boasts walk-in closet & freshly updated en-suite. New hardwood flooring upstairs & new bonus room add continued charm and function! Seasonal views, backyard retreat, 400 acres, 6 miles of hiking trails, playground & pavilions make this the ultimate in Mountain living! Just mins to DT Asheville!
Active
$989,900
4 Old Bridge Cir, Fairview, NC 28730
4beds
3,019sqft
Single Family Residence
Built in 2014
0.2 Acres Lot
$957,900 Zestimate®
$328/sqft
$267/mo HOA
What's special
Timeless quartz countertopsCozy gas fireplaceLighting by arhausEat-in kitchen areaNew bonus roomSeasonal viewsFreshly updated en-suite
- 68 days
- 229
- 17
Zillow last checked:
Listing updated:
Listed by:
Christina Gallegos christina.gallegos@howardhannatate.com,
Walnut Cove Realty/Allen Tate/Beverly-Hanks
Source: Canopy MLS as distributed by MLS GRID,MLS#: 4412402
Facts & features
Interior
Bedrooms & bathrooms
- Bedrooms: 4
- Bathrooms: 4
- Full bathrooms: 3
- 1/2 bathrooms: 1
- Main level bedrooms: 1
Primary bedroom
- Level: Main
Heating
- Forced Air, Heat Pump, Natural Gas
Cooling
- Ceiling Fan(s), Heat Pump
Appliances
- Included: Dishwasher, Disposal, Dryer, Electric Oven, Electric Water Heater, Exhaust Fan, Exhaust Hood, Gas Range, Microwave, Plumbed For Ice Maker, Refrigerator, Tankless Water Heater, Washer, Washer/Dryer
- Laundry: Electric Dryer Hookup, Laundry Room, Main Level, Washer Hookup
Features
- Kitchen Island, Open Floorplan, Pantry, Storage, Walk-In Closet(s)
- Flooring: Tile, Wood
- Doors: Screen Door(s), Sliding Doors
- Windows: Window Treatments
- Basement: Dirt Floor,Partial
- Attic: Pull Down Stairs
- Fireplace features: Gas Log, Living Room
Interior area
- Total structure area: 3,019
- Total interior livable area: 3,019 sqft
- Finished area above ground: 3,019
- Finished area below ground: 0
Property
Parking
- Total spaces: 1
- Parking features: Driveway, Attached Garage, Garage Door Opener, Garage Faces Front, Keypad Entry, Garage on Main Level
- Attached garage spaces: 1
- Has uncovered spaces: Yes
Features
- Levels: Two
- Stories: 2
- Entry location: Main
- Patio & porch: Covered, Deck, Front Porch
- Exterior features: Fire Pit
- Has view: Yes
- View description: Long Range, Mountain(s), Winter
Lot
- Size: 0.2 Acres
- Features: Wooded, Views
Details
- Additional structures: Workshop
- Parcel number: 967751664200000
- Zoning: R-L
- Special conditions: Standard
Construction
Type & style
- Home type: SingleFamily
- Architectural style: Arts and Crafts
- Property subtype: Single Family Residence
Materials
- Fiber Cement
- Foundation: Crawl Space
Condition
- New construction: No
- Year built: 2014
Utilities & green energy
- Sewer: Public Sewer
- Water: City
- Utilities for property: Cable Available, Electricity Connected, Satellite Internet Available
Community & HOA
Community
- Features: Gated, Playground, Sidewalks, Street Lights, Walking Trails
- Security: Carbon Monoxide Detector(s), Smoke Detector(s)
- Subdivision: Southcliff
HOA
- Has HOA: Yes
- HOA fee: $267 monthly
- HOA name: Southcliff HOA
- HOA phone: 828-396-5279
Location
- Region: Fairview
Financial & listing details
- Price per square foot: $328/sqft
- Tax assessed value: $575,900
- Annual tax amount: $4,069
- Date on market: 8/7/2026
- Cumulative days on market: 68 days
- Listing terms: Cash,Conventional
- Electric utility on property: Yes
- Road surface type: Concrete, Paved
Estimated market value
$957,900
$910,000 - $1.01M
$4,081/mo
Price history
| Date | Event | Price |
|---|---|---|
| 8/7/2026 | Listed for sale | $989,900+83.3%$328/sqft |
Source:  Canopy MLS as distributed by MLS GRID #4412402 Report a problem Canopy MLS as distributed by MLS GRID #4412402 Report a problem | ||
| 7/30/2018 | Sold | $540,000-1.8%$179/sqft |
Source: Canopy MLS as distributed by MLS GRID #3372746 Report a problem | ||
| 7/6/2018 | Pending sale | $550,000$182/sqft |
Source: Beverly-Hanks Downtown Asheville #3372746 Report a problem | ||
| 6/5/2018 | Price change | $550,000-4.3%$182/sqft |
Source: Beverly-Hanks Downtown Asheville #3372746 Report a problem | ||
| 5/20/2018 | Price change | $575,000-1.2%$190/sqft |
Source: Beverly-Hanks Downtown Asheville #3372746 Report a problem | ||
| 3/25/2018 | Listed for sale | $582,000+32.6%$193/sqft |
Source: Beverly-Hanks Downtown Asheville #3372746 Report a problem | ||
| 2/27/2015 | Sold | $439,000$145/sqft |
Source: Canopy MLS as distributed by MLS GRID #NCM573791 Report a problem | ||
| 2/14/2015 | Pending sale | $439,000$145/sqft |
Source: Beverly-Hanks & Associates #573791 Report a problem | ||
| 11/13/2014 | Listed for sale | $439,000+698.2%$145/sqft |
Source: Beverly-Hanks & Associates #573791 Report a problem | ||
| 7/3/2014 | Sold | $55,000+10%$18/sqft |
Source: Public Record Report a problem | ||
| 5/20/2013 | Sold | $50,000$17/sqft |
Source: Public Record Report a problem | ||
Public tax history
| Year | Property taxes | Tax assessment |
|---|---|---|
| 2025 | $4,069 +4.3% | $575,900 |
| 2024 | $3,902 +5.4% | $575,900 |
| 2023 | $3,703 +1.6% | $575,900 |
| 2022 | $3,645 | $575,900 |
| 2021 | $3,645 +8.1% | $575,900 +15.1% |
| 2020 | $3,372 | $500,300 |
| 2019 | $3,372 | $500,300 +6.1% |
| 2018 | $3,372 +11.1% | $471,400 +17.1% |
| 2017 | $3,036 | $402,500 |
| 2016 | $3,036 +6.4% | $402,500 -2.2% |
| 2015 | $2,854 +578.7% | $411,500 +593.9% |
| 2014 | $420 | $59,300 |
| 2013 | -- | $59,300 -22.9% |
| 2012 | -- | $76,900 |
| 2011 | -- | $76,900 |
| 2010 | -- | $76,900 |
| 2009 | -- | $76,900 |
Find assessor info on the county website
Monthly payment
Est. payment
Payment breakdown
Explore the cost of this home by adjusting the details. Changes won't be saved.Climate risks
Neighborhood: 28730
Nearby schools
Schools provided by the listing agent
- Elementary: Fairview
- Middle: Cane Creek
- High: AC Reynolds
Source: Canopy MLS as distributed by MLS GRID. This data may not be complete. We recommend contacting the local school district to confirm school assignments for this home.
- $838,6004 bd4 ba2.2k sqft2 Old Bridge Cir, Fairview, NC 28730Off Market
- $693,0003 bd3 ba1.5k sqft6 Old Bridge Cir, Fairview, NC 28730Off Market
- $428,400-- bd-- ba-- sqft99999 Westside Village Rd, Fairview, NC 28730Off Market
- $304,500-- bd-- ba-- sqft99999 Westside Village Rd, Fairview, NC 28730Off Market
Similar homes
- $1,198,0003 bd3 ba3.7k sqft15 E Owl Creek Ln, Fairview, NC 28730For Sale

 MLS ID #4385269, Britt Allen, Premier Sotheby’s International Realty. Canopy MLS as distributed by MLS GRID
 - $728,0004 bd3 ba2.9k sqft121 Churchill Downs Dr, Fairview, NC 28730For Sale
 MLS ID #4420443, Martha Lowe, CENTURY 21 Mountain Lifestyles. Canopy MLS as distributed by MLS GRID
 - $1,140,0003 bd4 ba4.3k sqft128 Churchill Downs Dr, Fairview, NC 28730For Sale
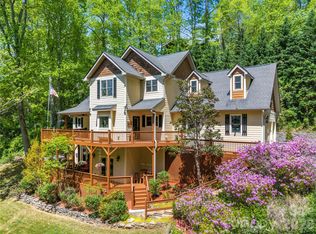 MLS ID #4373118, Jon Corbin, Nest Realty Asheville. Canopy MLS as distributed by MLS GRID
 - $819,0004 bd3 ba3.3k sqft47 Ledgestone Dr, Fairview, NC 28730For Sale
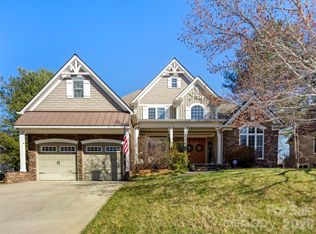 MLS ID #4359435, Amber Kirkpatrick, Howard Hanna Beverly-Hanks Asheville-Biltmore Park. Canopy MLS as distributed by MLS GRID
 - $769,9003 bd3 ba2k sqft18 Forget Me Not Mdws, Fairview, NC 28730For SaleMLS ID #4410784, D'Ann Ford, Premier Sotheby’s International Realty. Canopy MLS as distributed by MLS GRID
- $925,0004 bd4 ba3.5k sqft47 Drakes Meadow Ln, Arden, NC 28704For SaleMLS ID #4427220, Danielle Fontenot, Keller Williams Professionals. Canopy MLS as distributed by MLS GRID
- $899,0004 bd4 ba3k sqft61 Village Pointe Ln, Asheville, NC 28803For SaleMLS ID #4367840, Laura Livaudais, Ivester Jackson Blackstream. Canopy MLS as distributed by MLS GRID
- $700,0003 bd3 ba2.3k sqft81 Old Gap Creek Rd, Fairview, NC 28730For SaleMLS ID #4379886, Sandra Justus, Howard Hanna Beverly-Hanks Asheville-North. Canopy MLS as distributed by MLS GRID
- $1,050,0004 bd4 ba3.4k sqft105 Galloway Dr, Asheville, NC 28803For SaleMLS ID #4413973, Viv Snyder, Howard Hanna Beverly-Hanks Asheville-Biltmore Park. Canopy MLS as distributed by MLS GRID
- $999,0004 bd4 ba2.6k sqft324 Fennel Dun Cir, Biltmore Lake, NC 28715For SaleMLS ID #4360024, Laura Livaudais, Ivester Jackson Blackstream. Canopy MLS as distributed by MLS GRID
- $999,0005 bd4 ba3.8k sqft112 Mountain Dr, Biltmore Lake, NC 28715For SaleMLS ID #4423519, Stacey Klimchuk, Ivester Jackson Blackstream. Canopy MLS as distributed by MLS GRID
- $889,0004 bd3 ba3.4k sqft150 Sondley Pkwy, Asheville, NC 28805For SaleMLS ID #4280880, Ellen McGuire, Ivester Jackson Blackstream. Canopy MLS as distributed by MLS GRID
- $899,0004 bd5 ba2.8k sqft10 Birdhouse Row, Asheville, NC 28801For SaleMLS ID #4426008, Gaia Goldman, Howard Hanna Beverly-Hanks Asheville-Biltmore Park. Canopy MLS as distributed by MLS GRID
- $950,0003 bd4 ba2.6k sqft112 Caleb Dr, Fletcher, NC 28732For SaleMLS ID #4382411, Steve Dozier, Howard Hanna Beverly-Hanks. Canopy MLS as distributed by MLS GRID
- $764,0003 bd4 ba3.6k sqft32 Franklin Farm Rd, Fletcher, NC 28732For SaleMLS ID #4366172, John Ellis, Walnut Cove Realty/Allen Tate/Beverly-Hanks. Canopy MLS as distributed by MLS GRID
- $1,299,9004 bd5 ba4k sqft32 Lake Vista Dr, Fletcher, NC 28732For SaleMLS ID #4388270, Mitch Miller, Premier Sotheby’s International Realty. Canopy MLS as distributed by MLS GRID
- $935,0004 bd4 ba3.7k sqft840 Stoney Stream Ln #856, Arden, NC 28704For SaleMLS ID #4396084, Karen Woodard, Howard Hanna Beverly-Hanks Asheville-North. Canopy MLS as distributed by MLS GRID
- $1,300,0004 bd5 ba4.4k sqft3 Blue Heron Dr, Fletcher, NC 28732For SaleMLS ID #4423968, Billy Taylor, Howard Hanna Beverly-Hanks Fletcher. Canopy MLS as distributed by MLS GRID
- $890,0004 bd4 ba3.7k sqft840 Stoney Stream Ln, Arden, NC 28704For SaleMLS ID #4394333, Karen Woodard, Howard Hanna Beverly-Hanks Asheville-North. Canopy MLS as distributed by MLS GRID
- $1,025,0004 bd4 ba4k sqft104 Little Cherokee Rdg, Hendersonville, NC 28739For SaleMLS ID #4405981, Amber Saxon, Howard Hanna Beverly-Hanks. Canopy MLS as distributed by MLS GRID
