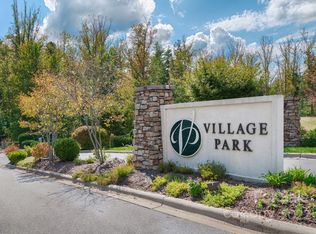
Tucked within the gated enclave of Village Park in East Asheville, this thoughtfully designed home delivers the rare balance of privacy, convenience, and everyday livability. Just minutes from downtown Asheville, the Blue Ridge Parkway, and a vibrant mix of local dining, shopping, and outdoor recreation, the location alone sets the stage for an exceptional lifestyle.
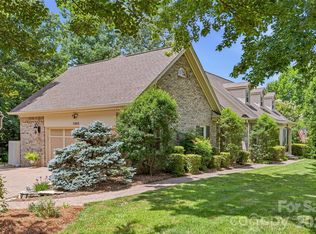
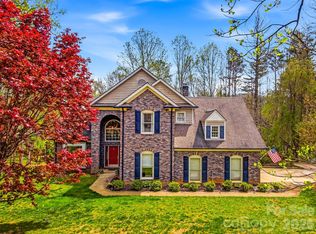
Designed with ease in mind, the home offers true main-level living anchored by a spacious primary suite, while generous indoor and outdoor gathering spaces invite connection and comfort. A welcoming covered front patio and expansive rear deck create seamless transitions for entertaining, relaxing, or simply enjoying the peaceful setting on a half-acre homesite.
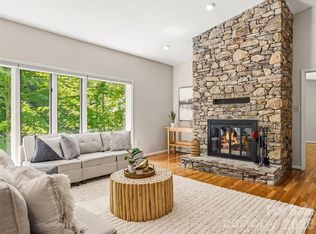
Inside, vaulted ceilings elevate both the living room and family room—each centered around a fireplace and framed by warm hardwood floors—creating light-filled spaces that feel both open and inviting. The kitchen flows effortlessly into the breakfast area and family room, complete with a walk-in pantry and layout ideal for everyday living as well as hosting. Brand New Roof installed on 4/8/26.
The upper level provides flexibility for today’s lifestyle with a dedicated office, a private en suite bedroom, and two additional bedrooms connected by a Jack-and-Jill bath—perfect for guests, family, or multi-use living.
A full, unfinished walkout basement offers endless opportunity to expand—whether envisioning a home gym, media room, workshop, or additional living space tailored to your needs.
Set within one of East Asheville’s most desirable gated communities, this home presents a compelling opportunity to enjoy comfort, convenience, and future potential in a location that keeps you connected to everything Asheville has to offer.
Active
Price cut: $26K (7/15)
$899,000
61 Village Pointe Ln, Asheville, NC 28803
4beds
3,012sqft
:
Get pre-qualified$5,284/mo
Single Family Residence
Built in 2006
0.5 Acres Lot
$875,100 Zestimate®
$298/sqft
$60/mo HOA
What's special
Warm hardwood floorsWelcoming covered front patioExpansive rear deckBreakfast areaHalf-acre homesite
- 107 days |
- 979 |
- 48 |
Zillow last checked:
Listing updated:
Listed by:
Laura Livaudais Laura@IJBproperties.com,
Ivester Jackson Blackstream
Source: Canopy MLS as distributed by MLS GRID,MLS#: 4367840
Facts & features
Interior
Bedrooms & bathrooms
- Bedrooms: 4
- Bathrooms: 4
- Full bathrooms: 3
- 1/2 bathrooms: 1
- Main level bedrooms: 1
Primary bedroom
- Features: En Suite Bathroom, Walk-In Closet(s)
- Level: Main
Bedroom s
- Features: En Suite Bathroom
- Level: Upper
Bedroom s
- Level: Upper
Bedroom s
- Level: Upper
Breakfast
- Level: Main
Dining room
- Level: Main
Exercise room
- Features: Vaulted Ceiling(s)
- Level: Main
Kitchen
- Features: Built-in Features, Kitchen Island, Walk-In Pantry
- Level: Main
Laundry
- Level: Main
Living room
- Features: Vaulted Ceiling(s)
- Level: Main
Office
- Level: Upper
Heating
- Floor Furnace, Natural Gas, Zoned
Cooling
- Central Air, Zoned
Appliances
- Included: Dishwasher, Disposal, Dryer, Gas Range, Microwave, Refrigerator, Wall Oven
- Laundry: Laundry Room, Main Level
Features
- Built-in Features, Soaking Tub, Kitchen Island, Open Floorplan, Pantry, Storage, Walk-In Closet(s), Walk-In Pantry
- Flooring: Carpet, Wood
- Doors: Insulated Door(s), Sliding Doors
- Windows: Insulated Windows
- Basement: Daylight,Exterior Entry,Full,Interior Entry,Unfinished
- Attic: Pull Down Stairs
- Fireplace features: Family Room, Gas, Living Room
Interior area
- Total structure area: 3,012
- Total interior livable area: 3,012 sqft
- Finished area above ground: 3,012
- Finished area below ground: 0
Video & virtual tour
Property
Parking
- Total spaces: 2
- Parking features: Driveway, Attached Garage, Garage Faces Front, Garage on Main Level
- Attached garage spaces: 2
- Has uncovered spaces: Yes
Accessibility
- Accessibility features: Two or More Access Exits
Features
- Levels: One and One Half
- Stories: 1.5
- Patio & porch: Covered, Deck, Front Porch
- Has view: Yes
- View description: Mountain(s)
Lot
- Size: 0.5 Acres
- Features: Private, Sloped, Wooded
Details
- Parcel number: 96679122130000
- Zoning: RES
- Special conditions: Standard
- Horse amenities: None
Construction
Type & style
- Home type: SingleFamily
- Architectural style: Arts and Crafts
- Property subtype: Single Family Residence
Materials
- Wood
Condition
- New construction: No
- Year built: 2006
Utilities & green energy
- Sewer: Public Sewer
- Water: City
- Utilities for property: Cable Available
Community & HOA
Community
- Features: Gated
- Security: Smoke Detector(s)
- Subdivision: Village Park
HOA
- Has HOA: Yes
- HOA fee: $720 annually
Location
- Region: Asheville
- Elevation: 2000 Feet
Financial & listing details
- Price per square foot: $298/sqft
- Tax assessed value: $853,600
- Annual tax amount: $4,422
- Date on market: 4/11/2026
- Cumulative days on market: 107 days
- Listing terms: Cash,Conventional
- Road surface type: Asphalt, Paved
Estimated market value
$875,100
$831,000 - $919,000
$3,754/mo
Price history
| Date | Event | Price |
|---|---|---|
| 7/15/2026 | Price change | $899,000-2.8%$298/sqft |
Source:  Canopy MLS as distributed by MLS GRID #4367840 Report a problem Canopy MLS as distributed by MLS GRID #4367840 Report a problem | ||
| 5/31/2026 | Price change | $925,000-3.1%$307/sqft |
Source: Canopy MLS as distributed by MLS GRID #4367840 Report a problem | ||
| 4/11/2026 | Listed for sale | $955,000+108.5%$317/sqft |
Source: Canopy MLS as distributed by MLS GRID #4367840 Report a problem | ||
| 6/1/2012 | Sold | $458,000-8.4%$152/sqft |
Source: Canopy MLS as distributed by MLS GRID #NCM514894 Report a problem | ||
| 3/23/2012 | Price change | $499,999-2.9%$166/sqft |
Source: Online Real Estate, Inc. #514894 Report a problem | ||
| 3/20/2012 | Listed for sale | $514,900-7.9%$171/sqft |
Source: Online Real Estate, Inc. #514894 Report a problem | ||
| 1/23/2008 | Sold | $559,000$186/sqft |
Source: Public Record Report a problem | ||
| 2/19/2007 | Sold | $559,000+467.5%$186/sqft |
Source: Public Record Report a problem | ||
| 7/28/2006 | Sold | $98,500$33/sqft |
Source: Public Record Report a problem | ||
Public tax history
| Year | Property taxes | Tax assessment |
|---|---|---|
| 2025 | $4,422 +7.6% | $652,500 |
| 2024 | $4,111 +3.2% | $652,500 |
| 2023 | $3,983 +1.7% | $652,500 |
| 2022 | $3,918 | $652,500 |
| 2021 | $3,918 +14.4% | $652,500 +24.2% |
| 2020 | $3,424 | $525,200 |
| 2019 | $3,424 | $525,200 |
| 2018 | $3,424 | $525,200 +16.9% |
| 2017 | $3,424 +6.3% | $449,400 |
| 2016 | $3,222 | $449,400 |
| 2015 | $3,222 | $449,400 |
| 2014 | $3,222 | $449,400 |
| 2013 | -- | $449,400 -25.8% |
| 2012 | -- | $605,600 |
| 2011 | -- | $605,600 |
| 2010 | -- | $605,600 |
| 2009 | -- | $605,600 |
Find assessor info on the county website
Monthly payment
Est. payment
Payment breakdown
Explore the cost of this home by adjusting the details. Changes won't be saved.Climate risks
Neighborhood: 28803
Nearby schools
GreatSchools rating
- 3/10Oakley ElementaryGrades: PK-5Distance: 2.9 mi
- 8/10A C Reynolds MiddleGrades: 6-8Distance: 0.6 mi
- 8/10A C Reynolds HighGrades: PK,9-12Distance: 0.7 mi
Schools provided by the listing agent
- Elementary: Oakley
- Middle: AC Reynolds
- High: AC Reynolds
Source: Canopy MLS as distributed by MLS GRID. This data may not be complete. We recommend contacting the local school district to confirm school assignments for this home.
- $--1.74 Acres70 Village Pointe Ln, Asheville, NC 28803Off Market
- $863,9003 bd3 ba2.8k sqft60 Village Pointe Ln, Asheville, NC 28803Off Market
- $56,6000.72 Acres69 Village Pointe Ln #38, Asheville, NC 28803Sold
- $1,450,0003 bd4 ba2.6k sqft69 Village Pointe Ln, Asheville, NC 28803New Construction

- $1,165,0005 bd4 ba3.9k sqft54 Village Pointe Ln, Asheville, NC 28803Off Market
- $1,159,4004 bd4 ba2.2k sqft55 Village Pointe Ln, Asheville, NC 28803Off Market
- $964,0004 bd4 ba2.9k sqft64 Village Pointe Ln, Asheville, NC 28803Off Market
- $1,300,0004 bd3 ba4k sqft77 Village Pointe Ln, Asheville, NC 28803Sold
A local agent can set up tours, give advice and negotiate with sellers.
A local lender can help you make sure your offer is ready when you are.
Similar homes
- $825,0004 bd4 ba3.2k sqft1005 Windsor Dr, Asheville, NC 28803For Sale
 MLS ID #4399959, Matthew Rice, Howard Hanna Beverly-Hanks Asheville-Biltmore Park. Canopy MLS as distributed by MLS GRID
 - $874,0004 bd4 ba3.5k sqft47 Drakes Meadow Ln, Arden, NC 28704For Sale
 MLS ID #4382359, Dayna Pelle, Howard Hanna Beverly-Hanks Asheville-Biltmore Park. Canopy MLS as distributed by MLS GRID
 - $940,0004 bd3 ba3.4k sqft150 Sondley Pkwy, Asheville, NC 28805For Sale
 MLS ID #4280880, Ellen McGuire, Ivester Jackson Blackstream. Canopy MLS as distributed by MLS GRID
 - $849,0003 bd4 ba3.6k sqft32 Franklin Farm Rd, Fletcher, NC 28732For Sale
 MLS ID #4366172, John Ellis, Walnut Cove Realty/Allen Tate/Beverly-Hanks. Canopy MLS as distributed by MLS GRID
 - $839,0004 bd3 ba3.3k sqft47 Ledgestone Dr, Fairview, NC 28730For SaleMLS ID #4359435, Amber Kirkpatrick, Howard Hanna Beverly-Hanks Asheville-Biltmore Park. Canopy MLS as distributed by MLS GRID
- $874,0003 bd3 ba3.7k sqft15 Madelyn Ln, Fairview, NC 28730For SaleMLS ID #4302295, Marina Gundorin, Move Asheville Realty. Canopy MLS as distributed by MLS GRID
- $975,0004 bd5 ba4.2k sqft25 Whitaker View Rd, Fairview, NC 28730For SaleMLS ID #4394888, Megan Shook, Mosaic Community Lifestyle Realty. Canopy MLS as distributed by MLS GRID
- $885,0004 bd4 ba3.1k sqft541 Welsh Partridge Cir, Biltmore Lake, NC 28715For SaleMLS ID #4386056, Jamie Turner, Howard Hanna Beverly-Hanks Asheville-Biltmore Park. Canopy MLS as distributed by MLS GRID
- $1,100,0004 bd5 ba4.1k sqft21 Dianthus Dr, Asheville, NC 28803For SaleMLS ID #4356778, Gaia Goldman, Howard Hanna Beverly-Hanks Asheville-Biltmore Park. Canopy MLS as distributed by MLS GRID
- $660,0004 bd3 ba2.9k sqft22 Meadow Brook Dr, Fletcher, NC 28732For SaleMLS ID #4398596, Tracey Novak, Unique: A Real Estate Collective. Canopy MLS as distributed by MLS GRID
- $1,120,0005 bd5 ba3.5k sqft25 E Owl Creek Ln, Fairview, NC 28730For SaleMLS ID #4365115, Marie Reed, Keller Williams Professionals. Canopy MLS as distributed by MLS GRID
- $895,0003 bd3 ba3.1k sqft241 Alta Vista Dr, Candler, NC 28715For SaleMLS ID #4402059, Colleen Hannah, Coldwell Banker Advantage. Canopy MLS as distributed by MLS GRID
- $1,149,0004 bd4 ba3.7k sqft1042 Columbine Rd, Asheville, NC 28803For SaleMLS ID #4385131, Leslie Elliott, Howard Hanna Beverly-Hanks Asheville-Biltmore Park. Canopy MLS as distributed by MLS GRID
- $899,0003 bd4 ba3.3k sqft150 Hobby Horse Ln, Hendersonville, NC 28792For SaleMLS ID #4397128, Margo Barbee, Premier Sotheby’s International Realty. Canopy MLS as distributed by MLS GRID
- $1,000,0004 bd4 ba3.4k sqft24 Turkey Roost Ct, Hendersonville, NC 28739For SaleMLS ID #4402164, Gail Satz, George Real Estate Group Inc. Canopy MLS as distributed by MLS GRID
- $865,0003 bd3 ba3.5k sqft522 Silver Hawk Ln, Weaverville, NC 28787For SaleMLS ID #4389288, Margaret Vestal, RE/MAX Executive. Canopy MLS as distributed by MLS GRID
- $925,0004 bd4 ba4k sqft514 Whispering Hills Dr, Hendersonville, NC 28792For SaleMLS ID #4330403, Gina Nicholson, Howard Hanna Beverly-Hanks. Canopy MLS as distributed by MLS GRID
- $610,0004 bd3 ba2.3k sqft36 Poplar Creek Dr, Asheville, NC 28805For SaleMLS ID #4394162, Marie Reed, Keller Williams Professionals. Canopy MLS as distributed by MLS GRID
- $725,0003 bd3 ba1.9k sqft39 Oak Hollow Dr #23, Asheville, NC 28805For SaleMLS ID #4362604, Cathy Carter, Howard Hanna Beverly-Hanks Asheville-Downtown. Canopy MLS as distributed by MLS GRID
- $865,0004 bd3 ba2.5k sqft156 Dogwood Dr, Weaverville, NC 28787For SaleMLS ID #4384835, Luiz Leonetti, Town and Mountain Realty. Canopy MLS as distributed by MLS GRID
