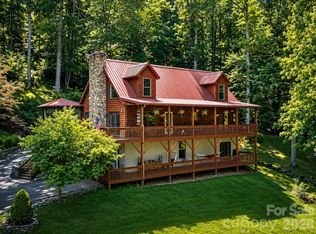
Some houses are built to spec. This one was built with intention. Step into the foyer onto quarter-sawn white oak floors and the tone is set. The main level opens into a chef's kitchen including propane range with pot filler, double oven, black stainless appliances, mosaic tile backsplash, pantry, and a kitchen island you can pull up to for morning coffee or a late night snack. Kitchen opens to dedicated dining area and vaulted living room anchored by stone propane fireplace. The primary suite on the main level, with separate HVAC zone, offers a place to nest while the spa-inspired bath with wet room, floor-to-ceiling wood-plank tile, freestanding soaking tub, penny tile and dual shower heads will stop you in your tracks. Two additional bedrooms or office(s) round out the main floor, along with a laundry room and oversized 3-car garage. Make your way downstairs to the 866-square-foot in-law suite that is set up for genuine independence: its own entrance, kitchen, bath, living space, and dedicated 4th garage bay. Guests arrive without disrupting the house above, parents stay long-term, or the income potential is there when you want it. A workshop and storage space complete this. The outdoor space offers room to work, play or rest with covered deck off the main living room, 2 concrete patio areas (plumbed with hot and cold water), a big level back yard, mature landscape in the front, and RV parking along side. The bones match the upgraded finishes with 3-zone HVAC, generator hookup with transfer switch, 200-amp panel, two water heaters, and 927 square feet of garage across four bays. No restrictions or HOA and only half a mile to downtown Weaverville or 15 minutes to Asheville. Income or Guest Cottage also available. See MLS 4384847 for cottage listing.
Active
Price cut: $24K (8/25)
$825,000
156 Dogwood Dr, Weaverville, NC 28787
4beds
2,544sqft
Single Family Residence
Built in 2018
0.62 Acres Lot
$802,200 Zestimate®
$324/sqft
$-- HOA
What's special
Stone propane fireplaceFloor-to-ceiling wood-plank tileWet roomDual shower headsQuarter-sawn white oak floorsSpa-inspired bathSeparate hvac zone
- 82 days
- 372
- 15
Zillow last checked:
Listing updated:
Listed by:
Luiz Leonetti luiz@luizleonetti.com,
Town and Mountain Realty,
Jessi Leonetti,
Town and Mountain Realty
Source: Canopy MLS as distributed by MLS GRID,MLS#: 4384835
Facts & features
Interior
Bedrooms & bathrooms
- Bedrooms: 4
- Bathrooms: 3
- Full bathrooms: 3
- Main level bedrooms: 3
Primary bedroom
- Level: Main
Bedroom s
- Level: Main
Bathroom full
- Level: Main
Bathroom full
- Level: Basement
Other
- Level: Basement
Other
- Level: Basement
Dining area
- Level: Main
Kitchen
- Level: Main
Living room
- Level: Main
Office
- Level: Main
Heating
- Heat Pump, Zoned
Cooling
- Central Air, Heat Pump
Appliances
- Included: Dishwasher, Double Oven, Exhaust Hood, Gas Range, Microwave, Refrigerator with Ice Maker, Washer/Dryer
- Laundry: Laundry Room, Main Level
Features
- Breakfast Bar, Kitchen Island, Open Floorplan, Pantry, Walk-In Closet(s)
- Flooring: Tile, Vinyl, Wood
- Basement: Apartment,Basement Garage Door,Basement Shop,Daylight,Exterior Entry,Full
- Fireplace features: Gas Vented, Living Room
Interior area
- Total structure area: 1,678
- Total interior livable area: 2,544 sqft
- Finished area above ground: 1,678
- Finished area below ground: 866
Property
Parking
- Total spaces: 4
- Parking features: Driveway, Attached Garage, Garage Shop, RV Access/Parking, Garage on Main Level
- Attached garage spaces: 4
- Has uncovered spaces: Yes
Features
- Levels: One
- Stories: 1
- Patio & porch: Covered, Front Porch, Patio, Side Porch
- Fencing: Partial
Lot
- Size: 0.62 Acres
- Features: Cleared, Green Area, Level
Living quarters
- Secondary features: Exterior Connected,Interior Connected,Main Level Garage,Separate Entrance,Separate Kitchen Facilities,Separate Living Quarters
Details
- Parcel number: 974268333200000
- Zoning: R-1
- Special conditions: Standard
- Other equipment: Generator Hookup
Construction
Type & style
- Home type: SingleFamily
- Property subtype: Single Family Residence
Materials
- Fiber Cement
Condition
- New construction: No
- Year built: 2018
Utilities & green energy
- Sewer: Septic Installed
- Water: City
Community & HOA
Community
- Subdivision: Brooks Branch
Location
- Region: Weaverville
Financial & listing details
- Price per square foot: $324/sqft
- Tax assessed value: $374,300
- Annual tax amount: $2,505
- Date on market: 6/12/2026
- Cumulative days on market: 83 days
- Listing terms: Cash,Conventional
- Road surface type: Asphalt, Concrete, Paved
Estimated market value
$802,200
$762,000 - $842,000
$3,129/mo
Price history
| Date | Event | Price |
|---|---|---|
| 8/25/2026 | Price change | $825,000-2.8%$324/sqft |
Source:  Canopy MLS as distributed by MLS GRID #4384835 Report a problem Canopy MLS as distributed by MLS GRID #4384835 Report a problem | ||
| 7/31/2026 | Price change | $849,000-1.8%$334/sqft |
Source: Canopy MLS as distributed by MLS GRID #4384835 Report a problem | ||
| 6/12/2026 | Listed for sale | $865,000$340/sqft |
Source: Canopy MLS as distributed by MLS GRID #4384835 Report a problem | ||
Public tax history
| Year | Property taxes | Tax assessment |
|---|---|---|
| 2025 | $2,505 +4.5% | $374,300 |
| 2024 | $2,397 +5.7% | $374,300 |
| 2023 | $2,267 +1.7% | $374,300 |
| 2022 | $2,230 | $374,300 |
| 2021 | $2,230 +3% | $374,300 +12.2% |
| 2020 | $2,164 +932.5% | $333,500 +932.5% |
| 2019 | $210 | $32,300 |
Find assessor info on the county website
Monthly payment
Est. payment
Payment breakdown
Explore the cost of this home by adjusting the details. Changes won't be saved.Climate risks
Neighborhood: 28787
Nearby schools
Schools provided by the listing agent
- Elementary: Weaverville/N. Windy Ridge
- Middle: North Buncombe
- High: North Buncombe
Source: Canopy MLS as distributed by MLS GRID. This data may not be complete. We recommend contacting the local school district to confirm school assignments for this home.

Similar homes
- $839,0004 bd3 ba3.3k sqft18 High Bluff Dr, Weaverville, NC 28787For Sale

 MLS ID #4384684, Robert Woodson, Howard Hanna Beverly-Hanks Asheville-North. Canopy MLS as distributed by MLS GRID
 - $799,0004 bd4 ba2.9k sqft14 Yost St, Weaverville, NC 28787New Construction
 MLS ID #4402209, Heidi DuBose, Unique: A Real Estate Collective. Canopy MLS as distributed by MLS GRID
 - $516,0003 bd3 ba1.6k sqft218 Water Leaf Dr, Weaverville, NC 28787For Sale
 MLS ID #4418492, Angie Cullen, Nest Realty Asheville. Canopy MLS as distributed by MLS GRID
 - $875,0004 bd3 ba3.6k sqft420 Chimney Rock Dr, Weaverville, NC 28787For Sale
 MLS ID #4362209, Bill DeVore, Keller Williams Professionals. Canopy MLS as distributed by MLS GRID
 - $650,0003 bd3 ba3.3k sqft26 Lancaster Ln, Weaverville, NC 28787For SaleMLS ID #4367882, Kelly Frady, Howard Hanna Beverly-Hanks Asheville-North. Canopy MLS as distributed by MLS GRID
- $743,5003 bd4 ba2.5k sqft116 W Hiawatha Ct, Asheville, NC 28806For SaleMLS ID #4397854, Christy Bryant, Premier Sotheby’s International Realty. Canopy MLS as distributed by MLS GRID
- $836,1003 bd3 ba1.9k sqftNone, Asheville, NC 28804For SaleMLS ID #4322772, Todd Smith, Open Skies Realty, LLC. Canopy MLS as distributed by MLS GRID
- $775,0004 bd4 ba2k sqft25 Shady Park Ln, Asheville, NC 28804For SaleMLS ID #4395453, Brent Russell, Howard Hanna Beverly-Hanks Asheville-Downtown. Canopy MLS as distributed by MLS GRID
- $825,0004 bd4 ba3.2k sqft1005 Windsor Dr, Asheville, NC 28803For SaleMLS ID #4399959, Matthew Rice, Howard Hanna Beverly-Hanks Asheville-Biltmore Park. Canopy MLS as distributed by MLS GRID
- $924,0003 bd3 ba2.9k sqft38 Little Forest Dr, Asheville, NC 28806For SaleMLS ID #4411326, Marie Reed, Keller Williams Professionals. Canopy MLS as distributed by MLS GRID
- $819,0004 bd5 ba3.4k sqft611 Pole Creasman Rd, Asheville, NC 28806For SaleMLS ID #4411168, Caryn Huggins, Southern Roots Real Estate. Canopy MLS as distributed by MLS GRID
- $883,3004 bd3 ba2.5k sqft18 Worley Pl, Asheville, NC 28806For SaleMLS ID #4366279, Elizabeth Adorjan, Rumbling Bald Real Estate. Canopy MLS as distributed by MLS GRID
- $839,0003 bd4 ba2.4k sqft118 Houston St, Asheville, NC 28801For SaleMLS ID #4408207, Evelyn Clifford, EXP Realty LLC. Canopy MLS as distributed by MLS GRID
- $429,9003 bd3 ba1.5k sqft109 Elf Haven Ln, Weaverville, NC 28787For SaleMLS ID #4330980, Galen Walter, LPT Realty, LLC. Canopy MLS as distributed by MLS GRID
- $835,0003 bd3 ba2.6k sqft417 Blue Mist Way, Arden, NC 28704For SaleMLS ID #4413993, Suzanne Beckmann, Howard Hanna Beverly-Hanks. Canopy MLS as distributed by MLS GRID
- $819,0004 bd4 ba2.1k sqft35 Macallan Ln, Asheville, NC 28805For SaleMLS ID #4409633, Liz Talsky, Howard Hanna Beverly-Hanks Fletcher. Canopy MLS as distributed by MLS GRID
- $769,9004 bd3 ba3.1k sqft24 Sunnie Rae Ln, Candler, NC 28715For SaleMLS ID #4368126, Reese Morgani, Keller Williams Professionals. Canopy MLS as distributed by MLS GRID
- $769,9003 bd3 ba2k sqft18 Forget Me Not Mdws, Fairview, NC 28730For SaleMLS ID #4410784, D'Ann Ford, Premier Sotheby’s International Realty. Canopy MLS as distributed by MLS GRID
- $920,0004 bd3 ba3.4k sqft150 Sondley Pkwy, Asheville, NC 28805For SaleMLS ID #4280880, Ellen McGuire, Ivester Jackson Blackstream. Canopy MLS as distributed by MLS GRID
- $834,0004 bd3 ba3.3k sqft47 Ledgestone Dr, Fairview, NC 28730For SaleMLS ID #4359435, Amber Kirkpatrick, Howard Hanna Beverly-Hanks Asheville-Biltmore Park. Canopy MLS as distributed by MLS GRID
