This storybook cottage opens to Brazilian cherry hardwood floors, a vaulted ceiling rising into the loft above, and an arched window framing the tree canopy. The open kitchen offers white, soft closing cabinets, black stainless appliances, and a handcrafted penny-tile island that cannot be replicated. A main-level bedroom, full bath with tiled glass shower, and a laundry room tucked in the back finish off the main level. Coil up the spiral staircase — an architectural feature in its own right — to a loft that opens to the living space below, a second full bath, and the private primary suite with walk-in closet. The 0.89-acre wooded lot screens the neighbors and slows everything down. Mornings on the wrap-around porch and evenings snuggled near the fire pit. There's room to breathe here. The 2018 construction, paved driveway with parking, metal roof, and no restrictions or HOA bring peace of mind while the short-term rental income of $15,000 annually brings you all the financial options. Just half a mile to downtown Weaverville and 15 minutes to Asheville.
Active
Price cut: $40K (8/25)
$435,000
154 Dogwood Dr, Weaverville, NC 28787
2beds
1,008sqft
Single Family Residence
Built in 2018
0.89 Acres Lot
$423,800 Zestimate®
$432/sqft
$-- HOA
What's special
Wrap-around porchBrazilian cherry hardwood floorsHandcrafted penny-tile islandMain-level bedroomOpen kitchenMetal roofBlack stainless appliances
- 82 days
- 597
- 34
Zillow last checked:
Listing updated:
Listed by:
Luiz Leonetti luiz@luizleonetti.com,
Town and Mountain Realty,
Jessi Leonetti,
Town and Mountain Realty
Source: Canopy MLS as distributed by MLS GRID,MLS#: 4384847
Facts & features
Interior
Bedrooms & bathrooms
- Bedrooms: 2
- Bathrooms: 2
- Full bathrooms: 2
- Main level bedrooms: 1
Bedroom s
- Level: Main
Bedroom s
- Level: Upper
Bathroom full
- Level: Main
Bathroom full
- Level: Upper
Kitchen
- Level: Main
Laundry
- Level: Main
Living room
- Level: Main
Loft
- Level: Upper
Heating
- Heat Pump
Cooling
- Central Air
Appliances
- Included: Dishwasher, Electric Oven, Electric Range, Electric Water Heater, Microwave, Refrigerator with Ice Maker, Washer/Dryer
- Laundry: Laundry Room, Main Level
Features
- Kitchen Island, Open Floorplan
- Flooring: Tile, Wood
- Has basement: No
Interior area
- Total structure area: 1,008
- Total interior livable area: 1,008 sqft
- Finished area above ground: 1,008
- Finished area below ground: 0
Property
Parking
- Parking features: Driveway
- Has uncovered spaces: Yes
Features
- Levels: One and One Half
- Stories: 1.5
- Patio & porch: Porch, Wrap Around
- Exterior features: Fire Pit
Lot
- Size: 0.89 Acres
- Features: Green Area, Private
Details
- Parcel number: 974268130600000
- Zoning: R-1
- Special conditions: Standard
Construction
Type & style
- Home type: SingleFamily
- Architectural style: Arts and Crafts,Cottage
- Property subtype: Single Family Residence
Materials
- Fiber Cement
- Foundation: Crawl Space
- Roof: Metal
Condition
- New construction: No
- Year built: 2018
Utilities & green energy
- Sewer: Septic Installed
- Water: City
Community & HOA
Community
- Subdivision: Brooks Branch
Location
- Region: Weaverville
Financial & listing details
- Price per square foot: $432/sqft
- Tax assessed value: $239,000
- Annual tax amount: $1,600
- Date on market: 6/12/2026
- Cumulative days on market: 82 days
- Listing terms: Cash,Conventional
- Road surface type: Asphalt, Paved
Estimated market value
$423,800
$403,000 - $445,000
$1,943/mo
Price history
| Date | Event | Price |
|---|---|---|
| 8/25/2026 | Price change | $435,000-8.4%$432/sqft |
Source:  Canopy MLS as distributed by MLS GRID #4384847 Report a problem Canopy MLS as distributed by MLS GRID #4384847 Report a problem | ||
| 7/31/2026 | Price change | $475,000-4%$471/sqft |
Source: Canopy MLS as distributed by MLS GRID #4384847 Report a problem | ||
| 6/12/2026 | Listed for sale | $495,000$491/sqft |
Source: Canopy MLS as distributed by MLS GRID #4384847 Report a problem | ||
Public tax history
| Year | Property taxes | Tax assessment |
|---|---|---|
| 2025 | $1,600 +4.5% | $239,000 |
| 2024 | $1,530 +5.7% | $239,000 |
| 2023 | $1,448 +1.7% | $239,000 |
| 2022 | $1,424 | $239,000 |
| 2021 | $1,424 +1.4% | $239,000 +10.4% |
| 2020 | $1,404 +536.5% | $216,400 +536.5% |
| 2019 | $221 | $34,000 |
Find assessor info on the county website
Monthly payment
Est. payment
Payment breakdown
Explore the cost of this home by adjusting the details. Changes won't be saved.Climate risks
Neighborhood: 28787
Nearby schools
Schools provided by the listing agent
- Elementary: North Buncombe/N. Windy Ridge
- Middle: North Buncombe
- High: North Buncombe
Source: Canopy MLS as distributed by MLS GRID. This data may not be complete. We recommend contacting the local school district to confirm school assignments for this home.


Similar homes
- $485,0004 bd2 ba1.3k sqft1 Hamburg Mountain Rd, Weaverville, NC 28787For Sale
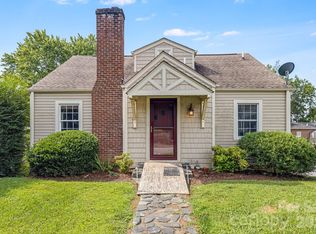
 MLS ID #4413279, Clarissa Marshall, EXP Realty LLC. Canopy MLS as distributed by MLS GRID
 - $432,0003 bd2 ba1.3k sqft7 Greenridge Rd, Weaverville, NC 28787For Sale
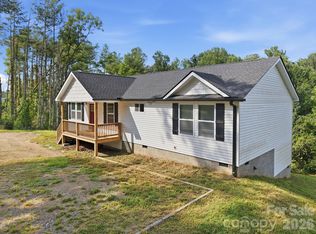 MLS ID #4415328, Kevin Oursler, Keller Williams Professionals. Canopy MLS as distributed by MLS GRID
 - $589,0003 bd2 ba1.4k sqft22 Banks Town Rd, Weaverville, NC 28787For Sale
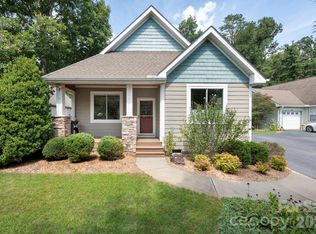 MLS ID #4417947, Denise Turner, Nest Realty Asheville. Canopy MLS as distributed by MLS GRID
 - $319,0002 bd2 ba1k sqft60 Wheeler Rd, Weaverville, NC 28787For Sale
 MLS ID #4404090, Trenton Thomas, Mosaic Community Lifestyle Realty. Canopy MLS as distributed by MLS GRID
 - $410,0003 bd2 ba1.3k sqft108 Split Rail Drive Ext, Asheville, NC 28806For SaleMLS ID #4419482, Joshua Gonyeau, Jason Mitchell Real Estate. Canopy MLS as distributed by MLS GRID
- $365,0003 bd3 ba1.2k sqft17 Yarrow Meadow Rd, Weaverville, NC 28787For SaleMLS ID #4363087, Vickie Buono, Keller Williams Professionals. Canopy MLS as distributed by MLS GRID
- $425,0002 bd2 ba1k sqft3 Ravine Ext, Asheville, NC 28804For SaleMLS ID #4373087, Hope Burk, Howard Hanna Beverly-Hanks Freestone Properties. Canopy MLS as distributed by MLS GRID
- $425,0002 bd1 ba751 sqft468 Governors View Rd, Asheville, NC 28805For SaleMLS ID #4409171, Jay Gerlach, Howard Hanna Beverly-Hanks Asheville-Biltmore Park. Canopy MLS as distributed by MLS GRID
- $399,0003 bd2 ba1.2k sqft19 Oakcrest Pl, Asheville, NC 28806For SaleMLS ID #4408201, Katerina Leeger, Town and Mountain Realty. Canopy MLS as distributed by MLS GRID
- $389,9992 bd2 ba1.1k sqft153 Arrowood Corner Rd, Mars Hill, NC 28754For SaleMLS ID #4376907, Angelia Peterson, Asheworth Group WNC Real Estate LLC. Canopy MLS as distributed by MLS GRID
- $415,0003 bd2 ba1.3k sqft107 Forest St, Asheville, NC 28803For SaleMLS ID #4413610, Lynn Bolser, NextHome AVL Realty. Canopy MLS as distributed by MLS GRID
- $464,9003 bd2 ba1.3k sqft33 Ben Lippen Rd, Asheville, NC 28806For SaleMLS ID #4409577, Shawn Lynch, RE/MAX Executive. Canopy MLS as distributed by MLS GRID
- $394,0003 bd2 ba1.1k sqft11 W Raleigh Rd, Asheville, NC 28803For SaleMLS ID #4398228, Jeremy Jordan, Nest Realty Asheville. Canopy MLS as distributed by MLS GRID
- $329,0003 bd3 ba1.3k sqft10 Benedict Ln, Weaverville, NC 28787For SaleMLS ID #4396612, Marie Reed, Keller Williams Professionals. Canopy MLS as distributed by MLS GRID
- $439,0002 bd2 ba1.4k sqft16 Starlight Dr, Black Mountain, NC 28711For SaleMLS ID #4408107, Eddie Colley, Keller Williams Professionals. Canopy MLS as distributed by MLS GRID
- $495,9002 bd2 ba1k sqft34 Grandview Ct, Asheville, NC 28806For SaleMLS ID #4403458, Monica Rousseau, Realty ONE Group Pivot Asheville. Canopy MLS as distributed by MLS GRID
- $455,0002 bd2 ba1k sqft190 Joyner Ave, Asheville, NC 28806For SaleMLS ID #4380603, Jennifer Farley, Premier Sotheby’s International Realty. Canopy MLS as distributed by MLS GRID
- $350,0002 bd1 ba806 sqft106 Thistle Field Dr, Asheville, NC 28806For SaleMLS ID #4395368, Spencer Blevins, BluAxis Realty. Canopy MLS as distributed by MLS GRID
- $425,0003 bd2 ba1.3k sqft67 Montana Ave, Asheville, NC 28806For SaleMLS ID #4407271, Alex Harris, Looking Glass Realty AVL LLC. Canopy MLS as distributed by MLS GRID
