Welcome to this beautiful, like-new 3-bedroom, 2-full-bathroom home, conveniently located in Weaverville with easy access to I-26.
Built in 2024, this home offers the feel and finish of new construction without the wait. The open floor plan creates a bright, inviting space that's perfect for everyday living and entertaining.
Situated on nearly an acre of land, the property offers plenty of privacy and a peaceful setting, surrounded by trees and a beautiful rolling pasture.
You'll be just minutes from all the amenities Weaverville has to offer, while enjoying a short commute to Asheville. It's the perfect combination of convenience, privacy, and modern living.
If you're looking for a newer home with room to breathe, a peaceful setting, and an ideal location, this one is definitely worth seeing in person.
Active
Price cut: $6K (9/24)
$399,000
7 Greenridge Rd, Weaverville, NC 28787
3beds
1,391sqft
Single Family Residence
Built in 2024
0.89 Acres Lot
$393,400 Zestimate®
$287/sqft
$-- HOA
What's special
Beautiful rolling pastureSurrounded by treesPeaceful settingPlenty of privacyOpen floor planBright inviting space
- 46 days
- 596
- 66
Zillow last checked:
Listing updated:
Listed by:
Kevin Oursler kevinoursler@gmail.com,
Kevin Oursler Properties
Source: Canopy MLS as distributed by MLS GRID,MLS#: 4415328
Facts & features
Interior
Bedrooms & bathrooms
- Bedrooms: 3
- Bathrooms: 2
- Full bathrooms: 2
- Main level bedrooms: 3
Primary bedroom
- Level: Main
Bedroom s
- Level: Main
Bedroom s
- Level: Main
Bathroom full
- Level: Main
Bathroom full
- Level: Main
Dining area
- Level: Main
Kitchen
- Level: Main
Laundry
- Level: Main
Living room
- Level: Main
Heating
- Electric, Heat Pump
Cooling
- Electric, Heat Pump
Appliances
- Included: Dishwasher, Electric Oven, Electric Range, Electric Water Heater, Microwave
- Laundry: Electric Dryer Hookup, In Hall, Inside, Laundry Room, Main Level, Washer Hookup
Features
- Flooring: Vinyl
- Has basement: No
- Attic: Pull Down Stairs
Interior area
- Total structure area: 1,391
- Total interior livable area: 1,391 sqft
- Finished area above ground: 1,391
- Finished area below ground: 0
Video & virtual tour
Property
Parking
- Total spaces: 2
- Parking features: Driveway
- Uncovered spaces: 2
Accessibility
- Accessibility features: Two or More Access Exits
Features
- Levels: One
- Stories: 1
- Patio & porch: Covered, Deck, Front Porch
- Has view: Yes
- View description: Mountain(s)
Lot
- Size: 0.89 Acres
- Dimensions: 203' x 313' x 70' x 289'
- Features: Green Area, Rolling Slope, Wooded, Views
Details
- Parcel number: 973397051800000
- Zoning: OU
- Special conditions: Standard
Construction
Type & style
- Home type: SingleFamily
- Architectural style: Arts and Crafts
- Property subtype: Single Family Residence
Materials
- Vinyl
- Foundation: Crawl Space
Condition
- New construction: No
- Year built: 2024
Utilities & green energy
- Sewer: Septic Installed
- Water: Well
- Utilities for property: Cable Available, Electricity Connected, Underground Power Lines, Wired Internet Available
Community & HOA
Community
- Security: Smoke Detector(s)
- Subdivision: Green Ridge
Location
- Region: Weaverville
- Elevation: 2000 Feet
Financial & listing details
- Price per square foot: $287/sqft
- Tax assessed value: $254,500
- Annual tax amount: $1,703
- Date on market: 8/20/2026
- Cumulative days on market: 47 days
- Listing terms: Cash,Conventional,USDA Loan,VA Loan
- Electric utility on property: Yes
- Road surface type: Gravel
Estimated market value
$393,400
$374,000 - $413,000
$2,249/mo
Price history
| Date | Event | Price |
|---|---|---|
| 9/24/2026 | Price change | $399,000-1.5%$287/sqft |
Source:  Canopy MLS as distributed by MLS GRID #4415328 Report a problem Canopy MLS as distributed by MLS GRID #4415328 Report a problem | ||
| 9/9/2026 | Price change | $405,000-6.3%$291/sqft |
Source: Canopy MLS as distributed by MLS GRID #4415328 Report a problem | ||
| 8/20/2026 | Listed for sale | $432,000+8%$311/sqft |
Source: Canopy MLS as distributed by MLS GRID #4415328 Report a problem | ||
| 12/2/2024 | Sold | $400,000-7%$288/sqft |
Source: Canopy MLS as distributed by MLS GRID #4154754 Report a problem | ||
| 9/3/2024 | Listed for sale | $429,900$309/sqft |
Source: Canopy MLS as distributed by MLS GRID #4154754 Report a problem | ||
Public tax history
| Year | Property taxes | Tax assessment |
|---|---|---|
| 2025 | $1,703 +778% | $254,500 +739.9% |
| 2024 | $194 | $30,300 |
Find assessor info on the county website
Monthly payment
Est. payment
Payment breakdown
Explore the cost of this home by adjusting the details. Changes won't be saved.Climate risks
Neighborhood: 28787
Nearby schools
Schools provided by the listing agent
- Elementary: North Buncombe/N. Windy Ridge
- Middle: North Buncombe
- High: North Buncombe
Source: Canopy MLS as distributed by MLS GRID. This data may not be complete. We recommend contacting the local school district to confirm school assignments for this home.
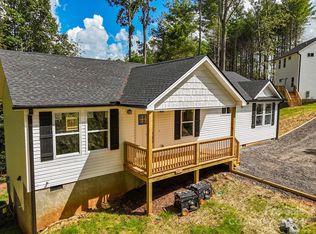
Similar homes
- $410,0003 bd2 ba1.2k sqft8 Maltese Ln, Weaverville, NC 28787For Sale

 MLS ID #4430513, Lisa Zinsmeister, Premier Sotheby’s International Realty. Canopy MLS as distributed by MLS GRID

 - $389,0002 bd1 ba1.3k sqft71 Murphy Hill Rd, Weaverville, NC 28787For Sale
 MLS ID #4430127, Joe Scott, Keller Williams Professionals. Canopy MLS as distributed by MLS GRID
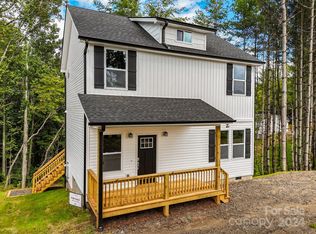
 - $415,0003 bd2 ba1.9k sqft18 Buckle Rdg, Weaverville, NC 28787For Sale
 MLS ID #4409607, Chris Scruggs, We Sell WNC, LLC. Canopy MLS as distributed by MLS GRID
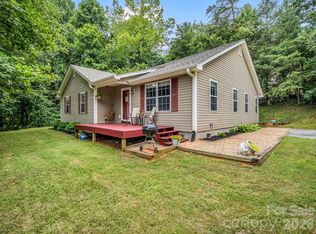
 - $429,9003 bd3 ba1.5k sqft109 Elf Haven Ln, Weaverville, NC 28787For Sale
 MLS ID #4330980, Galen Walter, LPT Realty, LLC. Canopy MLS as distributed by MLS GRID
 - $420,0002 bd2 ba1k sqft154 Dogwood Dr, Weaverville, NC 28787For SaleMLS ID #4384847, Luiz Leonetti, Town and Mountain Realty. Canopy MLS as distributed by MLS GRID
- $415,0003 bd2 ba1.3k sqft1884 Bear Creek Rd, Leicester, NC 28748For SaleMLS ID #4425462, Tara Thompson, Grey Dog Real Estate. Canopy MLS as distributed by MLS GRID
- $324,5003 bd3 ba1.3k sqft10 Benedict Ln, Weaverville, NC 28787For SaleMLS ID #4396612, Marie Reed, Keller Williams Professionals. Canopy MLS as distributed by MLS GRID
- $389,9992 bd2 ba1.1k sqft153 Arrowood Corner Rd, Mars Hill, NC 28754For SaleMLS ID #4376907, Angelia Peterson, Asheworth Group WNC Real Estate LLC. Canopy MLS as distributed by MLS GRID
- $516,0003 bd3 ba1.6k sqft218 Water Leaf Dr, Weaverville, NC 28787For SaleMLS ID #4418492, Angie Cullen, Nest Realty Asheville. Canopy MLS as distributed by MLS GRID
- $448,0003 bd2 ba1k sqft10 Foggy Hollow Trl, Asheville, NC 28806For SaleMLS ID #4430103, Heather Renken, Cool Mountain Realty. Canopy MLS as distributed by MLS GRID
- $379,0003 bd2 ba1.2k sqft19 Sycamore St, Asheville, NC 28804For SaleMLS ID #4377706, Leslie Young, Premier Sotheby’s International Realty. Canopy MLS as distributed by MLS GRID
- $399,0003 bd2 ba1.3k sqft107 Forest St, Asheville, NC 28803For SaleMLS ID #4413610, Lynn Bolser, NextHome AVL Realty. Canopy MLS as distributed by MLS GRID
- $375,0003 bd1 ba1.2k sqft19 Wilburn Rd, Asheville, NC 28806For SaleMLS ID #4426206, Steven Owens, Keller Williams Biltmore Village. Canopy MLS as distributed by MLS GRID
- $360,0003 bd2 ba1.1k sqft330 Old County Home Rd, Asheville, NC 28806For SaleMLS ID #4392408, Steven Owens, Keller Williams Biltmore Village. Canopy MLS as distributed by MLS GRID
- $489,0003 bd2 ba1.7k sqft38 Sunrise Dr, Mars Hill, NC 28754For SaleMLS ID #4406228, Laura Moye, Mosaic Community Lifestyle Realty. Canopy MLS as distributed by MLS GRID
- $435,0002 bd2 ba1.3k sqft23 Maxwell Rd, Asheville, NC 28805For SaleMLS ID #4421518, Elizabeth Putnam, Mosaic Community Lifestyle Realty. Canopy MLS as distributed by MLS GRID
- $385,0003 bd2 ba1.2k sqft144 Hanover St, Asheville, NC 28806For SaleMLS ID #4405111, Shane Surratt, Ivester Jackson Blackstream. Canopy MLS as distributed by MLS GRID
- $550,0003 bd3 ba1.5k sqft39 Spooks Branch Ext, Asheville, NC 28804For SaleMLS ID #4425743, Emily Wareham, Asheville Realty Group. Canopy MLS as distributed by MLS GRID
- $395,0003 bd2 ba1.6k sqft6 Gun Flint Trl, Fletcher, NC 28732For SaleMLS ID #4321276, Matt Leicht, Nexus Realty LLC. Canopy MLS as distributed by MLS GRID
- $339,9003 bd2 ba1.4k sqft40 Quinn Hill Ln, Mars Hill, NC 28754For SaleMLS ID #4421160, Ryan Foley, Century 21 Foley Realty. Canopy MLS as distributed by MLS GRID
