Your dream home on nearly 1 acre of land awaits in beautiful Leicester, NC. With its open floor plan and covered wrap around porch, it is perfect for entertaining. The kitchen includes granite countertops, stainless steel appliances as well as a pantry. The primary bedroom includes its own private deck with mountain views as well as an en suite bathroom. Two of the three bedrooms have large walk in closets. The fully fenced yard is a haven for outdoor enthusiasts, complete with two well-maintained chicken coops for farm-fresh eggs and a sturdy shed for all your gardening tools. Additionally, the tall crawlspace provides ample room for extra storage. Located just a short drive from Asheville, this home combines the tranquility of rural living with the convenience of city amenities, making it the perfect sanctuary for those seeking a peaceful yet connected lifestyle. The seller had an appraisal performed. The appraised value: $410,000. This report is available upon request.
Active
Price cut: $5K (10/13)
$410,000
1884 Bear Creek Rd, Leicester, NC 28748
3beds
1,318sqft
Single Family Residence
Built in 2020
0.95 Acres Lot
$402,000 Zestimate®
$311/sqft
$-- HOA
What's special
Mountain viewsFully fenced yardCovered wrap around porchOpen floor planGranite countertopsTwo well-maintained chicken coopsLarge walk in closets
- 20 days
- 506
- 63
Likely to sell faster than
Zillow last checked:
Listing updated:
Listed by:
Tara Thompson 828GreyDog@gmail.com,
Grey Dog Real Estate
Source: Canopy MLS as distributed by MLS GRID,MLS#: 4425462
Facts & features
Interior
Bedrooms & bathrooms
- Bedrooms: 3
- Bathrooms: 2
- Full bathrooms: 2
- Main level bedrooms: 3
Primary bedroom
- Features: Ceiling Fan(s), En Suite Bathroom, Walk-In Closet(s), See Remarks
- Level: Main
Bedroom s
- Features: Walk-In Closet(s)
- Level: Main
Bedroom s
- Level: Main
Laundry
- Level: Main
Heating
- Central, Electric, Heat Pump
Cooling
- Central Air, Electric, Heat Pump
Appliances
- Included: Dishwasher, Oven
- Laundry: Laundry Closet
Features
- Flooring: Tile, Wood
- Has basement: No
Interior area
- Total structure area: 1,318
- Total interior livable area: 1,318 sqft
- Finished area above ground: 1,318
- Finished area below ground: 0
Video & virtual tour
Property
Parking
- Parking features: Driveway, Shared Driveway
- Has uncovered spaces: Yes
Features
- Levels: One
- Stories: 1
- Patio & porch: Covered, Deck, Front Porch
- Exterior features: Other - See Remarks
- Fencing: Full
Lot
- Size: 0.95 Acres
- Features: Sloped, Wooded, Views
Details
- Additional structures: Shed(s), Other
- Parcel number: 970253354900000
- Zoning: RES 0-3 ACRES
- Special conditions: Standard
Construction
Type & style
- Home type: SingleFamily
- Property subtype: Single Family Residence
Materials
- Vinyl
- Foundation: Crawl Space
- Roof: Metal
Condition
- New construction: No
- Year built: 2020
Utilities & green energy
- Sewer: Septic Installed
- Water: Well
Community & HOA
Community
- Subdivision: None
Location
- Region: Leicester
Financial & listing details
- Price per square foot: $311/sqft
- Tax assessed value: $203,000
- Annual tax amount: $1,394
- Date on market: 9/25/2026
- Cumulative days on market: 20 days
- Listing terms: Cash,Conventional,FHA
- Road surface type: Gravel, Paved
Estimated market value
$402,000
$382,000 - $422,000
$2,023/mo
Price history
| Date | Event | Price |
|---|---|---|
| 10/13/2026 | Price change | $410,000-1.2%$311/sqft |
Source:  Canopy MLS as distributed by MLS GRID #4425462 Report a problem Canopy MLS as distributed by MLS GRID #4425462 Report a problem | ||
| 9/25/2026 | Listed for sale | $415,000+25.8%$315/sqft |
Source: Canopy MLS as distributed by MLS GRID #4425462 Report a problem | ||
| 11/2/2021 | Sold | $330,000+1.5%$250/sqft |
Source: Canopy MLS as distributed by MLS GRID #3790513 Report a problem | ||
| 9/30/2021 | Pending sale | $325,000$247/sqft |
Source: Beverly-Hanks & Associates, Inc. #3790513 Report a problem | ||
| 9/30/2021 | Contingent | $325,000$247/sqft |
Source: Canopy MLS as distributed by MLS GRID #3790513 Report a problem | ||
| 9/29/2021 | Listed for sale | $325,000+25%$247/sqft |
Source: Canopy MLS as distributed by MLS GRID #3790513 Report a problem | ||
| 7/1/2020 | Sold | $260,000$197/sqft |
Source: Canopy MLS as distributed by MLS GRID #3612326 Report a problem | ||
Public tax history
| Year | Property taxes | Tax assessment |
|---|---|---|
| 2025 | $1,394 +4.4% | $203,000 |
| 2024 | $1,336 +3.1% | $203,000 |
| 2023 | $1,296 +1.6% | $203,000 |
| 2022 | $1,275 | $203,000 |
| 2021 | $1,275 +1377.9% | $203,000 +1473.6% |
| 2020 | $86 | $12,900 |
Find assessor info on the county website
Monthly payment
Est. payment
Payment breakdown
Explore the cost of this home by adjusting the details. Changes won't be saved.Climate risks
Neighborhood: 28748
Similar homes
- $395,0003 bd1 ba1.3k sqft45 James Dr, Leicester, NC 28748For Sale
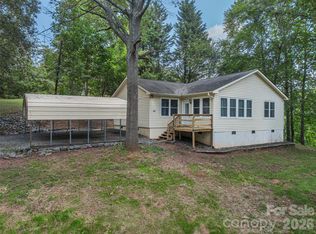
 MLS ID #4414549, Scott Ambler, Howard Hanna Beverly-Hanks Asheville-Downtown. Canopy MLS as distributed by MLS GRID
 - $489,0002 bd2 ba1.6k sqft8 Blue Sky Dr, Leicester, NC 28748For Sale
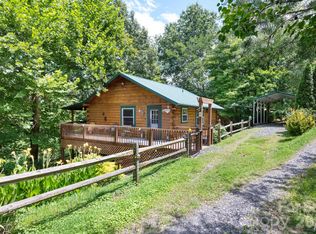 MLS ID #4359937, Vanessa Byrd, Mosaic Community Lifestyle Realty. Canopy MLS as distributed by MLS GRID
 - $469,0003 bd2 ba1.3k sqft17 Dreambird Dr, Leicester, NC 28748For Sale
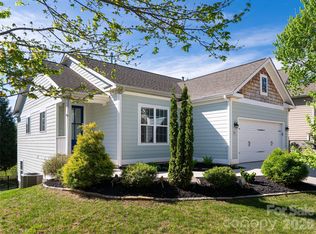 MLS ID #4370308, Brent Gamble, Howard Hanna Beverly-Hanks Asheville-Downtown. Canopy MLS as distributed by MLS GRID
 - $395,0003 bd2 ba1.2k sqft8 Maltese Ln, Weaverville, NC 28787For Sale
 MLS ID #4430513, Lisa Zinsmeister, Premier Sotheby’s International Realty. Canopy MLS as distributed by MLS GRID
 - $415,0003 bd2 ba1.9k sqft18 Buckle Rdg, Weaverville, NC 28787For SaleMLS ID #4409607, Chris Scruggs, We Sell WNC, LLC. Canopy MLS as distributed by MLS GRID
- $615,0003 bd2 ba1.8k sqft3882 New Leicester Hwy, Leicester, NC 28748For SaleMLS ID #4402030, Michael Shoffner, Keller Williams Professionals. Canopy MLS as distributed by MLS GRID
- $399,0003 bd2 ba1.3k sqft7 Greenridge Rd, Weaverville, NC 28787For SaleMLS ID #4415328, Kevin Oursler, Kevin Oursler Properties. Canopy MLS as distributed by MLS GRID
- $379,9003 bd3 ba1.6k sqft14 Folsom Dr, Candler, NC 28715For SaleMLS ID #4414461, Brian K. Noland, Howard Hanna Beverly-Hanks Waynesville. Canopy MLS as distributed by MLS GRID
- $379,0002 bd1 ba1.3k sqft71 Murphy Hill Rd, Weaverville, NC 28787For SaleMLS ID #4430127, Joe Scott, Keller Williams Professionals. Canopy MLS as distributed by MLS GRID
- $434,9002 bd2 ba1.5k sqft2 Ray Rd, Weaverville, NC 28787For SaleMLS ID #4395567, Jen Wriston, Blue Ridge Properties Group. Canopy MLS as distributed by MLS GRID
- $429,9003 bd3 ba1.5k sqft109 Elf Haven Ln, Weaverville, NC 28787For SaleMLS ID #4330980, Galen Walter, LPT Realty, LLC. Canopy MLS as distributed by MLS GRID
- $360,0003 bd2 ba1.1k sqft330 Old County Home Rd, Asheville, NC 28806For SaleMLS ID #4392408, Steven Owens, Keller Williams Biltmore Village. Canopy MLS as distributed by MLS GRID
- $390,0003 bd2 ba1.1k sqft11 W Raleigh Rd, Asheville, NC 28803For SaleMLS ID #4398228, Jeremy Jordan, Nest Realty Asheville. Canopy MLS as distributed by MLS GRID
- $429,9003 bd2 ba1k sqft10 Foggy Hollow Trl, Asheville, NC 28806For SaleMLS ID #4430103, Heather Renken, Cool Mountain Realty. Canopy MLS as distributed by MLS GRID
- $375,0003 bd1 ba1.2k sqft19 Wilburn Rd, Asheville, NC 28806For SaleMLS ID #4426206, Steven Owens, Keller Williams Biltmore Village. Canopy MLS as distributed by MLS GRID
- $400,0003 bd2 ba1.5k sqft28 Fairhaven Ct, Asheville, NC 28803For SaleMLS ID #4415928, Ross Pritchard, Patton Allen Real Estate LLC. Canopy MLS as distributed by MLS GRID
- $384,9003 bd2 ba1.3k sqft107 Forest St, Asheville, NC 28803For SaleMLS ID #4413610, Lynn Bolser, NextHome AVL Realty. Canopy MLS as distributed by MLS GRID
- $420,0003 bd3 ba1.4k sqft10 Hi Alta Ave, Asheville, NC 28806For SaleMLS ID #4405759, Aaron Chapman, Nexus Realty LLC. Canopy MLS as distributed by MLS GRID
- $375,0003 bd2 ba1.2k sqft19 Oakcrest Pl, Asheville, NC 28806For SaleMLS ID #4408201, Katerina Leeger, Town and Mountain Realty. Canopy MLS as distributed by MLS GRID
- $475,0003 bd3 ba1.4k sqft27 Ben Lippen Rd, Asheville, NC 28806For SaleMLS ID #4384756, Tyler Coon, EXP Realty LLC. Canopy MLS as distributed by MLS GRID
