A lovely and rare find, this log cabin is an established short-term rental with two units (one bedroom, one bath each) and two kitchens. Enjoy the outdoors and peaceful country living, the stress floating away as you enjoy the beautiful view approach to this property. True Log cabin with vaulted ceilings. Low maintenance; has a newer metal roof. Great income producer—or simply enjoy it as your primary residence. The acre-plus corner lot has potential to subdivide (buyer to confirm). Two fenced yards are great for pets and play! Relax on the double wraparound decks and a fire pit area. Turnkey and move-in ready—or start booking Airbnb stays immediately. Located only 25 minutes to downtown Asheville and 15 minutes to West Asheville.
Active
Price cut: $10K (7/27)
$489,000
8 Blue Sky Dr, Leicester, NC 28748
2beds
1,658sqft
:
Get pre-qualified$2,842/mo
Single Family Residence
Built in 2002
1.21 Acres Lot
$475,200 Zestimate®
$295/sqft
$-- HOA
What's special
Log cabinTwo fenced yardsBeautiful view approachDouble wraparound decksVaulted ceilingsAcre-plus corner lotNewer metal roof
- 110 days |
- 320 |
- 19 |
Zillow last checked:
Listing updated:
Listed by:
Vanessa Byrd vanessa@mymosaicrealty.com,
Mosaic Community Lifestyle Realty
Source: Canopy MLS as distributed by MLS GRID,MLS#: 4359937
Facts & features
Interior
Bedrooms & bathrooms
- Bedrooms: 2
- Bathrooms: 2
- Full bathrooms: 2
- Main level bedrooms: 1
Primary bedroom
- Level: Main
Bedroom s
- Level: Lower
Bathroom full
- Level: Main
Bathroom full
- Level: Lower
Other
- Level: Lower
Other
- Level: Lower
Den
- Level: Lower
Dining area
- Level: Main
Great room
- Level: Main
Kitchen
- Level: Main
Laundry
- Level: Lower
Heating
- Heat Pump
Cooling
- Ceiling Fan(s), Heat Pump
Appliances
- Included: Dishwasher, Dryer, Electric Cooktop, Electric Water Heater, Microwave, Oven, Washer
- Laundry: Lower Level
Features
- Flooring: Carpet, Laminate, Tile, Wood
- Basement: Finished
Interior area
- Total structure area: 1,658
- Total interior livable area: 1,658 sqft
- Finished area above ground: 1,658
- Finished area below ground: 0
Property
Parking
- Total spaces: 1
- Parking features: Detached Carport, Driveway
- Carport spaces: 1
- Has uncovered spaces: Yes
Features
- Levels: One
- Stories: 1
- Fencing: Fenced
Lot
- Size: 1.21 Acres
- Features: Level, Private, Sloped, Wooded
Details
- Parcel number: 970292056200000
- Zoning: R
- Special conditions: Standard
Construction
Type & style
- Home type: SingleFamily
- Architectural style: Cabin
- Property subtype: Single Family Residence
Materials
- Log
- Roof: Metal
Condition
- New construction: No
- Year built: 2002
Utilities & green energy
- Sewer: Septic Installed
- Water: Well
Community & HOA
Community
- Subdivision: None
Location
- Region: Leicester
- Elevation: 2000 Feet
Financial & listing details
- Price per square foot: $295/sqft
- Tax assessed value: $280,300
- Annual tax amount: $1,925
- Date on market: 4/15/2026
- Cumulative days on market: 110 days
- Listing terms: Cash,Conventional
- Road surface type: Gravel
Estimated market value
$475,200
$451,000 - $499,000
$1,873/mo
Price history
| Date | Event | Price |
|---|---|---|
| 7/27/2026 | Price change | $489,000-2%$295/sqft |
Source:  Canopy MLS as distributed by MLS GRID #4359937 Report a problem Canopy MLS as distributed by MLS GRID #4359937 Report a problem | ||
| 5/3/2026 | Price change | $499,000-4%$301/sqft |
Source: Canopy MLS as distributed by MLS GRID #4359937 Report a problem | ||
| 4/15/2026 | Listed for sale | $520,000+103.9%$314/sqft |
Source: Canopy MLS as distributed by MLS GRID #4359937 Report a problem | ||
| 6/17/2019 | Sold | $255,000-3.7%$154/sqft |
Source: Canopy MLS as distributed by MLS GRID #3498939 Report a problem | ||
| 5/21/2019 | Pending sale | $264,900$160/sqft |
Source: Coldwell Banker King #3498939 Report a problem | ||
| 5/10/2019 | Price change | $264,900-1.9%$160/sqft |
Source: Coldwell Banker King #3498939 Report a problem | ||
| 5/2/2019 | Price change | $269,900-1.8%$163/sqft |
Source: Coldwell Banker King #3498939 Report a problem | ||
| 4/24/2019 | Listed for sale | $274,900$166/sqft |
Source: Coldwell Banker King #3498939 Report a problem | ||
Public tax history
| Year | Property taxes | Tax assessment |
|---|---|---|
| 2025 | $1,925 +4.4% | $280,300 |
| 2024 | $1,844 +3.1% | $280,300 |
| 2023 | $1,789 +1.6% | $280,300 |
| 2022 | $1,761 | $280,300 |
| 2021 | $1,761 +17.2% | $280,300 +24.8% |
| 2020 | $1,503 +18.2% | $224,600 +18.2% |
| 2019 | $1,271 | $190,000 |
| 2018 | $1,271 | $190,000 +16.3% |
| 2017 | $1,271 -1.5% | $163,400 |
| 2016 | $1,290 +6.1% | $163,400 |
| 2015 | $1,216 +4.2% | $163,400 |
| 2014 | $1,167 | $163,400 |
| 2013 | -- | $163,400 -5.1% |
| 2012 | -- | $172,200 |
| 2011 | -- | $172,200 |
| 2010 | -- | $172,200 |
| 2009 | -- | $172,200 |
| 2007 | -- | $172,200 +42.2% |
| 2005 | -- | $121,100 |
Find assessor info on the county website
Monthly payment
Est. payment
Payment breakdown
Explore the cost of this home by adjusting the details. Changes won't be saved.Climate risks
Neighborhood: 28748
Getting around
0 / 100
Car-DependentNearby schools
GreatSchools rating
- 2/10Eblen Intermediate SchoolGrades: 5-6Distance: 5.2 mi
- 6/10Clyde A Erwin Middle SchoolGrades: 7-8Distance: 4.9 mi
- 2/10Clyde A Erwin HighGrades: PK,9-12Distance: 5 mi
Schools provided by the listing agent
- Middle: Clyde A Erwin
- High: Clyde A Erwin
Source: Canopy MLS as distributed by MLS GRID. This data may not be complete. We recommend contacting the local school district to confirm school assignments for this home.
- $368,2003 bd1 ba1.2k sqft105 Pennant Rd, Leicester, NC 28748Off Market
- $240,0003 bd2 ba1.5k sqft112 Pennant Rd, Leicester, NC 28748Off Market
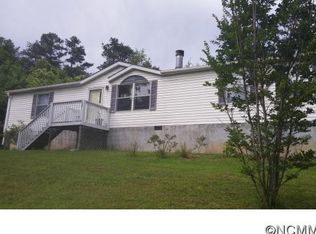
- $437,1002 bd2 ba1.8k sqft12 Blue Sky Dr, Leicester, NC 28748Off Market
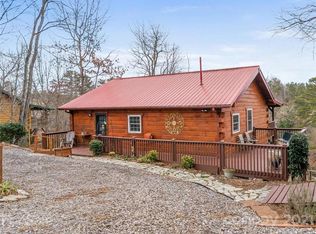
- $240,0003 bd2 ba912 sqft16 Blue Sky Dr, Leicester, NC 28748Sold
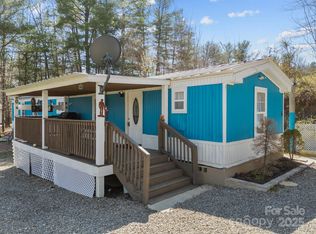
- $268,1003 bd2 ba2.3k sqft104 Pennant Rd, Leicester, NC 28748Off Market
- $203,900-- bd-- ba-- sqft100 Pennant Rd, Leicester, NC 28748Off Market
- $485,7003 bd2 ba1.5k sqft23 Renaissance Pl, Leicester, NC 28748Off Market
- $248,3003 bd2 ba1.5k sqft122 Pennant Rd, Leicester, NC 28748Off Market
A local agent can set up tours, give advice and negotiate with sellers.
Similar homes
- $525,0003 bd3 ba2.1k sqft11 Aquarian Way, Leicester, NC 28748For Sale
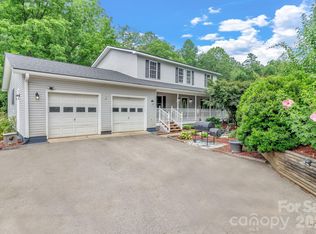
 MLS ID #4399952, Athena Cermak, Keller Williams Professionals. Canopy MLS as distributed by MLS GRID
 - $485,0003 bd2 ba2k sqft168 Blossom Rdg, Leicester, NC 28748For Sale
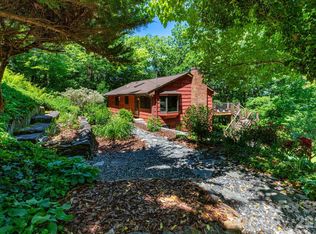 MLS ID #4389201, Erin White, Keller Williams Professionals. Canopy MLS as distributed by MLS GRID
 - $499,0003 bd2 ba1.9k sqft329 Dix Creek 2 Rd, Leicester, NC 28748For Sale
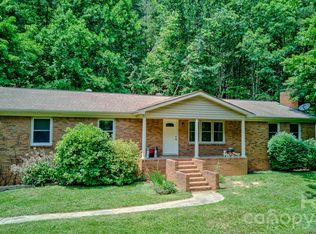 MLS ID #4398549, Timothy Reid Johnson, Tryon Horse & Home LLC. Canopy MLS as distributed by MLS GRID
 - $475,0003 bd3 ba1.7k sqft22 Webb Hill Rd, Leicester, NC 28748For Sale
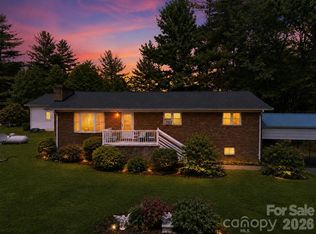 MLS ID #4386790, Anthony Ferreri, Bluefield Realty Group. Canopy MLS as distributed by MLS GRID
 - $435,0003 bd2 ba1.7k sqft71 Green Vale Dr, Leicester, NC 28748For SaleMLS ID #4397468, Joellen Maurer, Real Broker, LLC. Canopy MLS as distributed by MLS GRID
- $470,0003 bd3 ba1.8k sqft10 E Rolling Acres, Weaverville, NC 28787For SaleMLS ID #4408170, Katie Wangrin, Preferred Properties. Canopy MLS as distributed by MLS GRID
- $500,0002 bd2 ba1.4k sqft4 Timbersong Dr, Weaverville, NC 28787For SaleMLS ID #4400757, Jo Anne Williams, Cornerstone Real Estate Cons.. Canopy MLS as distributed by MLS GRID
- $449,9003 bd3 ba1.4k sqft122 Ramsey Rd, Asheville, NC 28806For SaleMLS ID #4233927, Dave Cash, Unique: A Real Estate Collective. Canopy MLS as distributed by MLS GRID
- $439,0002 bd3 ba1.8k sqft10 Black Locust Dr, Asheville, NC 28804For SaleMLS ID #4371615, Phil Hurley, Nexus Realty LLC. Canopy MLS as distributed by MLS GRID
- $675,0003 bd2 ba1.4k sqft3114 New Leicester Hwy, Leicester, NC 28748For SaleMLS ID #4314334, Bastian Gonzalez Machuca, Coldwell Banker Advantage. Canopy MLS as distributed by MLS GRID
- $500,0003 bd2 ba1.6k sqft55 Overlook Dr, Candler, NC 28715For SaleMLS ID #4403012, Amanda Simpkins, Coldwell Banker Advantage. Canopy MLS as distributed by MLS GRID
- $475,0002 bd3 ba2.2k sqft4035 Bald Creek Rd, Clyde, NC 28721For SaleMLS ID #4376905, Holly Martin, Carolina Mountain Sales. Canopy MLS as distributed by MLS GRID
- $500,0002 bd3 ba2k sqft553 Morgan Branch Rd, Marshall, NC 28753For SaleMLS ID #4400698, Diane Simmons, EXP Realty LLC. Canopy MLS as distributed by MLS GRID
- $288,0003 bd2 ba1.2k sqft611 Turkey Creek Ter, Leicester, NC 28748For SaleMLS ID #4360744, Lisa Yoli, EXP Realty LLC. Canopy MLS as distributed by MLS GRID
- $499,9002 bd2 ba1k sqft34 Grandview Ct, Asheville, NC 28806For SaleMLS ID #4403458, Monica Rousseau, Realty ONE Group Pivot Asheville. Canopy MLS as distributed by MLS GRID
- $380,0002 bd2 ba1.8k sqft300 Buck Dr, Hot Springs, NC 28743For SaleMLS ID #4404873, Rachael Finley, Carolina Mountain Sales. Canopy MLS as distributed by MLS GRID
- $324,9003 bd2 ba1.8k sqft18 Henry White Ln #5, Leicester, NC 28748For SaleMLS ID #4336718, John Haynes, Retreat Realty, Ltd.. Canopy MLS as distributed by MLS GRID
- $700,0003 bd4 ba2.4k sqft25 View Ridge Pkwy, Leicester, NC 28748For SaleMLS ID #4368592, Venus Lancaster, Manife Realty LLC. Canopy MLS as distributed by MLS GRID
- $450,0004 bd2 ba2.1k sqft120 Lillie Ln, Marshall, NC 28753For SaleMLS ID #4373947, Crystal Garland, RE/MAX RESULTS. Canopy MLS as distributed by MLS GRID
- $470,0003 bd2 ba1.6k sqft8 Coffey Pl, Asheville, NC 28806For SaleMLS ID #4382845, Jay Grimmett, MACKEY REALTY LLC - AVL. Canopy MLS as distributed by MLS GRID
