A little more room to breathe without giving up Asheville.
Positioned near the end of a quiet road, this inviting home offers the rare combination of a spacious 0.62-acre lot, a peaceful wooded setting, and convenient access to everything Asheville has to offer. Inside, abundant natural light creates a warm, comfortable feel throughout the two-bedroom, two-bath layout. The living and dining areas flow easily for everyday living, while the attached two-car garage adds valuable convenience.
The full basement is where the possibilities truly expand. Already heated, cooled, and plumbed for a bathroom, this substantial unfinished space is ready to become whatever your life needs next. Imagine an office, studio, gym, workshop, recreation room, guest space, or future additional living area.
Outside, the property feels like a private retreat. Begin your morning on the welcoming front porch, unwind on the covered back porch surrounded by trees overlooking the stream, or gather around the firepit in the expansive yard. Birds and wildlife are frequent visitors, creating a peaceful connection to nature that feels far removed from the city.
Whether you are looking for simplicity now, room to grow later, or a home offering both convenience and breathing room, 34 Grandview Court delivers far more than meets the eye. Come explore the possibilities and discover just how peaceful Asheville living can be.
Active
$499,900
34 Grandview Ct, Asheville, NC 28806
2beds
1,065sqft
:
Get pre-qualified$2,871/mo
Single Family Residence
Built in 2008
0.62 Acres Lot
$483,700 Zestimate®
$469/sqft
$-- HOA
What's special
- 26 days |
- 447 |
- 25 |
Zillow last checked:
Listing updated:
Listed by:
Monica Rousseau monica@rogpivot.com,
Realty ONE Group Pivot Asheville,
Madison Rousseau,
Realty ONE Group Pivot Hendersonville
Source: Canopy MLS as distributed by MLS GRID,MLS#: 4403458
Facts & features
Interior
Bedrooms & bathrooms
- Bedrooms: 2
- Bathrooms: 2
- Full bathrooms: 2
- Main level bedrooms: 2
Primary bedroom
- Features: En Suite Bathroom
- Level: Main
Bedroom s
- Level: Main
Bathroom full
- Level: Main
Bathroom full
- Level: Main
Dining area
- Level: Main
Kitchen
- Level: Main
Living room
- Level: Main
Heating
- Heat Pump
Cooling
- Ceiling Fan(s), Heat Pump
Appliances
- Included: Dishwasher, Electric Range, Microwave, Refrigerator with Ice Maker, Washer/Dryer
- Laundry: Laundry Room, Main Level
Features
- Pantry
- Flooring: Carpet, Tile
- Basement: Bath/Stubbed,Exterior Entry,Interior Entry,Unfinished,Walk-Out Access
- Fireplace features: Gas Log, Gas Vented
Interior area
- Total structure area: 1,065
- Total interior livable area: 1,065 sqft
- Finished area above ground: 1,065
- Finished area below ground: 0
Property
Parking
- Total spaces: 2
- Parking features: Attached Garage, Garage on Main Level
- Attached garage spaces: 2
Features
- Levels: One
- Stories: 1
- Patio & porch: Front Porch, Rear Porch
- Exterior features: Fire Pit
Lot
- Size: 0.62 Acres
- Features: Private
Details
- Parcel number: 961797530000000
- Zoning: RM6
- Special conditions: Standard
Construction
Type & style
- Home type: SingleFamily
- Property subtype: Single Family Residence
Materials
- Hardboard Siding
Condition
- New construction: No
- Year built: 2008
Utilities & green energy
- Sewer: Public Sewer
- Water: City
- Utilities for property: Cable Available
Community & HOA
Community
- Subdivision: None
Location
- Region: Asheville
Financial & listing details
- Price per square foot: $469/sqft
- Tax assessed value: $268,400
- Annual tax amount: $2,653
- Date on market: 7/17/2026
- Cumulative days on market: 26 days
- Listing terms: Cash,Conventional
- Road surface type: Gravel, Paved
Estimated market value
$483,700
$460,000 - $508,000
$1,826/mo
Price history
| Date | Event | Price |
|---|---|---|
| 7/17/2026 | Listed for sale | $499,900+1%$469/sqft |
Source:  Canopy MLS as distributed by MLS GRID #4403458 Report a problem Canopy MLS as distributed by MLS GRID #4403458 Report a problem | ||
| 8/11/2025 | Listing removed | $495,000$465/sqft |
Source: Canopy MLS as distributed by MLS GRID #4254576 Report a problem | ||
| 7/17/2025 | Price change | $495,000-1%$465/sqft |
Source: Canopy MLS as distributed by MLS GRID #4254576 Report a problem | ||
| 6/16/2025 | Price change | $500,000-3.8%$469/sqft |
Source: Canopy MLS as distributed by MLS GRID #4254576 Report a problem | ||
| 6/4/2025 | Price change | $519,995-1.7%$488/sqft |
Source: Canopy MLS as distributed by MLS GRID #4254576 Report a problem | ||
| 5/14/2025 | Listed for sale | $529,000$497/sqft |
Source: Canopy MLS as distributed by MLS GRID #4254576 Report a problem | ||
Public tax history
| Year | Property taxes | Tax assessment |
|---|---|---|
| 2025 | $2,653 +6.6% | $268,400 |
| 2024 | $2,488 +2.9% | $268,400 |
| 2023 | $2,418 | $268,400 |
| 2022 | -- | $268,400 |
| 2021 | $2,391 +19.7% | $268,400 +28.7% |
| 2020 | $1,997 | $208,500 |
| 2019 | $1,997 | $208,500 |
| 2018 | $1,997 | $208,500 +28.5% |
| 2017 | $1,997 +14% | $162,300 |
| 2016 | $1,751 | $162,300 |
| 2015 | $1,751 +1.4% | $162,300 |
| 2014 | $1,727 | $162,300 |
| 2013 | -- | $162,300 -4% |
| 2012 | -- | $169,000 |
| 2011 | -- | $169,000 |
| 2010 | -- | $169,000 |
| 2009 | -- | $169,000 |
Find assessor info on the county website
Monthly payment
Est. payment
Payment breakdown
Explore the cost of this home by adjusting the details. Changes won't be saved.Climate risks
Neighborhood: 28806
Nearby schools
GreatSchools rating
- 8/10Sand Hill-Venable ElementaryGrades: PK-4Distance: 0.4 mi
- 6/10Enka MiddleGrades: 7-8Distance: 1.8 mi
- 5/10Enka HighGrades: 9-12Distance: 2.6 mi
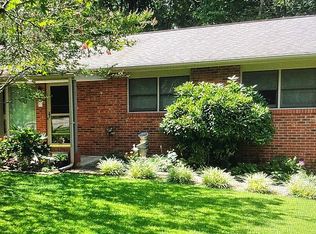
- $339,4002 bd2 ba1.1k sqft33 Grandview Ct, Asheville, NC 28806Off Market
- $315,3003 bd1 ba1.4k sqft64 Pine Knoll St, Asheville, NC 28806Off Market
- $143,9002 bd1 ba720 sqft61 Pine Knoll St, Asheville, NC 28806Off Market
- $466,5003 bd2 ba1.4k sqft30 Grandview Ct, Asheville, NC 28806Off Market
- $177,2002 bd1 ba864 sqft72 Grandview Rd, Asheville, NC 28806Off Market
- $100,7003.38 acres94 Grandview Rd, Asheville, NC 28806Off Market
- $118,800-- bd-- ba684 sqft41 Sandhurst Dr, Asheville, NC 28806Off Market
- $331,6003 bd2 ba1.1k sqft39 Sandhurst Dr, Asheville, NC 28806Off Market
A local agent can set up tours, give advice and negotiate with sellers.
Similar homes
- $475,0004 bd2 ba1.5k sqft851 Sand Hill Rd, Asheville, NC 28806For Sale
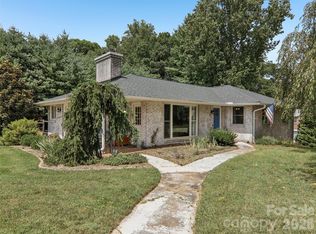
 MLS ID #4406866, Renee Miller, Howard Hanna Beverly-Hanks Asheville-Biltmore Park. Canopy MLS as distributed by MLS GRID
 - $459,0003 bd2 ba1.4k sqft589 Sand Hill Rd, Asheville, NC 28806For Sale
 MLS ID #4389720, Scott Barfield, Scott Barfield Realty And Land Company. Canopy MLS as distributed by MLS GRID
 - $475,0003 bd3 ba1.4k sqft27 Ben Lippen Rd, Asheville, NC 28806For Sale
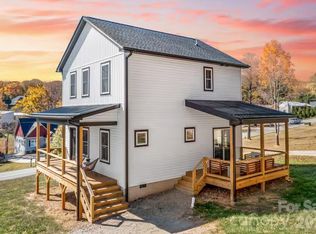 MLS ID #4384756, Tyler Coon, EXP Realty LLC. Canopy MLS as distributed by MLS GRID
 - $485,0002 bd2 ba1.4k sqft51 Verde Dr, Asheville, NC 28806For Sale
 MLS ID #4400901, Carol Hamlet, Howard Hanna Beverly-Hanks Asheville-Biltmore Park. Canopy MLS as distributed by MLS GRID
 - $449,9003 bd3 ba1.4k sqft122 Ramsey Rd, Asheville, NC 28806For SaleMLS ID #4233927, Dave Cash, Unique: A Real Estate Collective. Canopy MLS as distributed by MLS GRID
- $499,0003 bd2 ba1.2k sqft66 Hampden Rd, Asheville, NC 28805For SaleMLS ID #4402612, Ellen McGuire, Ivester Jackson Blackstream. Canopy MLS as distributed by MLS GRID
- $499,0002 bd2 ba1.1k sqft16 Jefferson Dr, Asheville, NC 28801For SaleMLS ID #4397729, Jody Whitehurst, Town and Mountain Realty. Canopy MLS as distributed by MLS GRID
- $375,0003 bd2 ba1k sqft112 Shadowlawn Dr, Asheville, NC 28806For SaleMLS ID #4377425, Jackie Dirscherl, Mosaic Community Lifestyle Realty. Canopy MLS as distributed by MLS GRID
- $377,0003 bd2 ba1.3k sqft102 Iris St, Asheville, NC 28803For SaleMLS ID #4411381, Cory Wall, EXP Realty LLC. Canopy MLS as distributed by MLS GRID
- $385,0003 bd2 ba1.2k sqft144 Hanover St, Asheville, NC 28806For SaleMLS ID #4405111, Shane Surratt, Ivester Jackson Blackstream. Canopy MLS as distributed by MLS GRID
- $340,0003 bd2 ba1.1k sqft218 Appalachian Way, Asheville, NC 28806For SaleMLS ID #4372519, Rachel Rambo, Landon Key Realty. Canopy MLS as distributed by MLS GRID
- $365,0003 bd2 ba1.1k sqft330 Old County Home Rd, Asheville, NC 28806For SaleMLS ID #4392408, Steven Owens, Keller Williams Biltmore Village. Canopy MLS as distributed by MLS GRID
- $385,0002 bd2 ba1k sqft23 Peace St, Asheville, NC 28806For SaleMLS ID #4384330, Cole Ordiway, BluAxis Realty. Canopy MLS as distributed by MLS GRID
- $399,5003 bd2 ba1.2k sqft932 Monte Vista Rd, Candler, NC 28715For SaleMLS ID #4408445, David Miller, Better Homes and Gardens Real Estate Heritage. Canopy MLS as distributed by MLS GRID
- $329,0003 bd2 ba1.4k sqft10 Pyrite Way, Asheville, NC 28806For SaleMLS ID #4411592, Joseph Ruiz, Mosaic Community Lifestyle Realty. Canopy MLS as distributed by MLS GRID
- $369,0005 bd3 ba1.5k sqft4 Mountain View Rd #6, Asheville, NC 28806For SaleMLS ID #4385782, Jason Martini, Keller Williams Professionals. Canopy MLS as distributed by MLS GRID
- $399,0003 bd2 ba1.1k sqft11 W Raleigh Rd, Asheville, NC 28803For SaleMLS ID #4398228, Jeremy Jordan, Nest Realty Asheville. Canopy MLS as distributed by MLS GRID
- $499,3133 bd3 ba1.4k sqft67 Burney Mountain Rd, Fletcher, NC 28732For SaleMLS ID #4409847, Lisa Cabe, Signature Properties of WNC, LLC.. Canopy MLS as distributed by MLS GRID
- $350,0002 bd1 ba806 sqft106 Thistle Field Dr, Asheville, NC 28806For SaleMLS ID #4395368, Spencer Blevins, BluAxis Realty. Canopy MLS as distributed by MLS GRID
- $635,0003 bd2 ba1.3k sqft43 Morris St, Asheville, NC 28806For SaleMLS ID #4394905, Millie Farmer, Premier Sotheby’s International Realty. Canopy MLS as distributed by MLS GRID
