Welcome to the West End Clingman Avenue Neighborhood (WeCan) perfectly situated a top of historic Chicken Hill between the River Arts District, West Asheville, and our vibrant downtown. This one owner home offers a great Asheville lifestyle: an open floor plan washed in natural light that flows onto an elevated outdoor deck space in the shade and privacy of mature treetops. Its serene lower level serves for a good night's sleep with two generous bedrooms and a full bath. Get wherever you need to go with ease and typically without a car. Spend the early morning on the extensive greenway paths along the French Broad River just down the hill or tending to the community garden just across the street. Hop on a bike to get downtown for a lunch meeting and unwind late afternoon at your choice of several pubs, lounges and eateries in the River Arts District or in West Asheville. Bring some friends home for a round of bocce on the sweet court in your own shaded oasis of a back yard. Then walk the neighborhood loop trail to see the sunset from the overlook in the cul-de-sac at the end of your sweet street. Update if you please, but this place is still like new and has everything you need. A super functional kitchen boasts stainless appliances and a breakfast bar. A cozy dining area serves well for an intimate meal. And the large open living room provides plenty of space to gather and chill. Life in the West End is special, as all of the neighbors will attest. Settle in and feel the warmth of an engaged community, the convenience of neighborhood living on the fringe of downtown, and the satisfaction of an incredibly good value. Please ask for the attached "seller's scoop" to learn more about life in this adorable abode.
Active
$499,000
16 Jefferson Dr, Asheville, NC 28801
2beds
1,152sqft
:
Get pre-qualified$2,863/mo
Single Family Residence
Built in 2006
0.14 Acres Lot
$-- Zestimate®
$433/sqft
$-- HOA
What's special
Two generous bedroomsCozy dining area
- 46 days |
- 473 |
- 31 |
Zillow last checked:
Listing updated:
Listed by:
Jody Whitehurst jody@jodywhitehurst.com,
Town and Mountain Realty
Source: Canopy MLS as distributed by MLS GRID,MLS#: 4397729
Facts & features
Interior
Bedrooms & bathrooms
- Bedrooms: 2
- Bathrooms: 2
- Full bathrooms: 1
- 1/2 bathrooms: 1
Primary bedroom
- Level: Basement
Bedroom s
- Level: Basement
Bathroom full
- Level: Basement
Bathroom half
- Level: Main
Dining area
- Features: Open Floorplan
- Level: Main
Kitchen
- Features: Breakfast Bar, Open Floorplan
- Level: Main
Laundry
- Level: Basement
Living room
- Features: Open Floorplan
- Level: Main
Heating
- Heat Pump
Cooling
- Heat Pump
Appliances
- Included: Dishwasher, Electric Range, Exhaust Hood, Refrigerator, Washer/Dryer
- Laundry: In Basement, In Hall, Laundry Closet
Features
- Breakfast Bar, Open Floorplan, Pantry
- Flooring: Carpet, Laminate
- Doors: Insulated Door(s)
- Windows: Insulated Windows, Window Treatments
- Basement: Daylight,Finished,Full,Interior Entry
Interior area
- Total structure area: 576
- Total interior livable area: 1,152 sqft
- Finished area above ground: 576
- Finished area below ground: 576
Video & virtual tour
Property
Parking
- Parking features: Driveway
- Has uncovered spaces: Yes
Features
- Levels: One
- Stories: 1
- Patio & porch: Covered, Deck, Front Porch, Patio
Lot
- Size: 0.14 Acres
- Features: Sloped, Wooded
Details
- Parcel number: 9648084844
- Zoning: RM8
- Special conditions: Standard
Construction
Type & style
- Home type: SingleFamily
- Architectural style: Cottage
- Property subtype: Single Family Residence
Materials
- Vinyl
- Foundation: Crawl Space
- Roof: Composition
Condition
- New construction: No
- Year built: 2006
Utilities & green energy
- Sewer: Public Sewer
- Water: City
- Utilities for property: Cable Available, Electricity Connected
Community & HOA
Community
- Subdivision: None
HOA
- Has HOA: Yes
Location
- Region: Asheville
- Elevation: 2000 Feet
Financial & listing details
- Price per square foot: $433/sqft
- Tax assessed value: $298,300
- Annual tax amount: $3,277
- Date on market: 6/25/2026
- Cumulative days on market: 46 days
- Listing terms: Cash,Conventional
- Electric utility on property: Yes
- Road surface type: Gravel, Paved
Estimated market value
Not available
Estimated sales range
Not available
Not available
Price history
| Date | Event | Price |
|---|---|---|
| 6/26/2026 | Listed for sale | $499,000+241.8%$433/sqft |
Source:  Canopy MLS as distributed by MLS GRID #4397729 Report a problem Canopy MLS as distributed by MLS GRID #4397729 Report a problem | ||
| 5/4/2006 | Sold | $146,000$127/sqft |
Source: Public Record Report a problem | ||
Public tax history
| Year | Property taxes | Tax assessment |
|---|---|---|
| 2025 | $3,277 +6.3% | $298,300 |
| 2024 | $3,082 +1.8% | $298,300 -0.8% |
| 2023 | $3,028 +1% | $300,600 |
| 2022 | $2,998 | $300,600 |
| 2021 | $2,998 +17.8% | $300,600 +27.4% |
| 2020 | $2,544 | $236,000 |
| 2019 | $2,544 | $236,000 |
| 2018 | $2,544 | $236,000 +73.8% |
| 2017 | $2,544 -0.9% | $135,800 |
| 2016 | $2,567 +53.8% | $135,800 |
| 2015 | $1,669 | $135,800 |
| 2014 | -- | $135,800 |
| 2013 | -- | $135,800 +7.5% |
| 2012 | -- | $126,300 |
| 2011 | -- | $126,300 |
| 2010 | -- | $126,300 |
| 2009 | -- | $126,300 |
| 2007 | -- | $126,300 |
Find assessor info on the county website
Monthly payment
Est. payment
Payment breakdown
Explore the cost of this home by adjusting the details. Changes won't be saved.Climate risks
Neighborhood: 28801
Nearby schools
GreatSchools rating
- 5/10Isaac Dickson ElementaryGrades: PK-5Distance: 0.4 mi
- 7/10Asheville MiddleGrades: 6-8Distance: 0.4 mi
- 6/10Asheville HighGrades: PK,9-12Distance: 1.4 mi
Schools provided by the listing agent
- Elementary: Asheville City
- Middle: Asheville
- High: Asheville
Source: Canopy MLS as distributed by MLS GRID. This data may not be complete. We recommend contacting the local school district to confirm school assignments for this home.
- $545,0003 bd2 ba1.5k sqft20 Jefferson Dr, Asheville, NC 28801Off Market

- $410,5003 bd2 ba806 sqft12 Jefferson Dr, Asheville, NC 28801Off Market
- $473,1003 bd2 ba1.5k sqft22 Jefferson Dr, Asheville, NC 28801Off Market
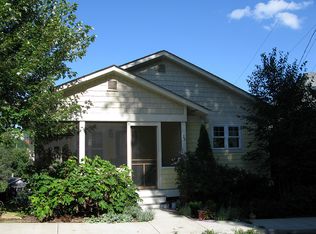
- $548,6002 bd3 ba2k sqft19 Rector St, Asheville, NC 28801Off Market
- $366,3003 bd1 ba840 sqft15 Rector St, Asheville, NC 28801Off Market
- $1,200,0002 bd2 ba1.6k sqft344 W Haywood St, Asheville, NC 28801For Sale
- $131,500-- bd-- ba-- sqft99999 Rector St, Asheville city, NC 28801Sold
- $708,8003 bd2 ba1.9k sqft21 Jefferson Dr, Asheville, NC 28801Off Market
A local agent can set up tours, give advice and negotiate with sellers.
Similar homes
- $514,9003 bd2 ba1.4k sqft33 Madison St, Asheville, NC 28801For Sale

 MLS ID #4365851, Laura Uherka, EXP Realty LLC. Canopy MLS as distributed by MLS GRID
 - $479,0003 bd2 ba1.2k sqft21 Clemmons St, Asheville, NC 28801For Sale
 MLS ID #4394613, Kevin Oursler, Keller Williams Professionals. Canopy MLS as distributed by MLS GRID
 - $535,0002 bd1 ba1.1k sqft60 Annandale Ave, Asheville, NC 28801For Sale
 MLS ID #4397096, Carter Sowers, Elevate Asheville Realty Group. Canopy MLS as distributed by MLS GRID
 - $435,0002 bd2 ba1.2k sqft61 Walton St, Asheville, NC 28801For Sale
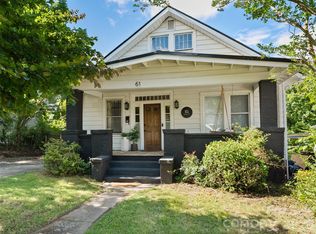 MLS ID #4397351, Ann Roth, Nest Realty Asheville. Canopy MLS as distributed by MLS GRID
 - $595,0002 bd2 ba1.1k sqft28 Woodlawn Ave, Asheville, NC 28801For SaleMLS ID #4405546, CarrieWelles Craven, Mosaic Community Lifestyle Realty. Canopy MLS as distributed by MLS GRID
- $499,9002 bd2 ba1k sqft34 Grandview Ct, Asheville, NC 28806For SaleMLS ID #4403458, Monica Rousseau, Realty ONE Group Pivot Asheville. Canopy MLS as distributed by MLS GRID
- $499,0003 bd2 ba1.2k sqft66 Hampden Rd, Asheville, NC 28805For SaleMLS ID #4402612, Ellen McGuire, Ivester Jackson Blackstream. Canopy MLS as distributed by MLS GRID
- $470,0003 bd2 ba1.2k sqft164 Laurel Loop, Asheville, NC 28806For SaleMLS ID #4400704, Mark Mennone, Keller Williams Professionals. Canopy MLS as distributed by MLS GRID
- $568,9002 bd2 ba1.1k sqft175 S Lexington Ave Unit 303, Asheville, NC 28801For SaleMLS ID #4402670, Sandra Messer, DRG Homes & Land. Canopy MLS as distributed by MLS GRID
- $475,0003 bd3 ba1.7k sqft1 Pickwick Rd, Asheville, NC 28803For SaleMLS ID #4383944, Leah Miller, Town and Mountain Realty. Canopy MLS as distributed by MLS GRID
- $377,0003 bd2 ba1.3k sqft102 Iris St, Asheville, NC 28803For SaleMLS ID #4411381, Cory Wall, EXP Realty LLC. Canopy MLS as distributed by MLS GRID
- $450,0003 bd2 ba1.5k sqft49 East St, Asheville, NC 28803For SaleMLS ID #4409095, Caleb Coaplen, Howard Hanna Beverly-Hanks Asheville-Biltmore Park. Canopy MLS as distributed by MLS GRID
- $450,0002 bd1 ba751 sqft468 Governors View Rd, Asheville, NC 28805For SaleMLS ID #4409171, Jay Gerlach, Howard Hanna Beverly-Hanks Asheville-Biltmore Park. Canopy MLS as distributed by MLS GRID
- $525,0003 bd3 ba1.7k sqft44 Leisure Mountain Rd, Asheville, NC 28804For SaleMLS ID #4349141, Preston Mayfield, Keller Williams Professionals. Canopy MLS as distributed by MLS GRID
- $485,0002 bd2 ba1.4k sqft51 Verde Dr, Asheville, NC 28806For SaleMLS ID #4400901, Carol Hamlet, Howard Hanna Beverly-Hanks Asheville-Biltmore Park. Canopy MLS as distributed by MLS GRID
- $438,0003 bd2 ba1.2k sqft57 Dale St, Asheville, NC 28806For SaleMLS ID #4408742, Michelle Day, Sarver Realty Group, LLC. Canopy MLS as distributed by MLS GRID
- $635,0003 bd3 ba1.6k sqft101 Westover Dr, Asheville, NC 28801For SaleMLS ID #4357877, Cate Scales, COMPASS. Canopy MLS as distributed by MLS GRID
- $475,0004 bd2 ba1.5k sqft851 Sand Hill Rd, Asheville, NC 28806For SaleMLS ID #4406866, Renee Miller, Howard Hanna Beverly-Hanks Asheville-Biltmore Park. Canopy MLS as distributed by MLS GRID
- $495,0003 bd2 ba1.5k sqft44 Broadview Ave, Asheville, NC 28803For SaleMLS ID #4369387, Ross Pritchard, Patton Allen Real Estate LLC. Canopy MLS as distributed by MLS GRID
- $425,0002 bd2 ba1k sqft3 Ravine Ext, Asheville, NC 28804For SaleMLS ID #4373087, Hope Burk, Howard Hanna Beverly-Hanks Freestone Properties. Canopy MLS as distributed by MLS GRID
