*This house comes with a REDUCED RATE as low as 5.625% (APR 6.061%) as of 5/20/2026 through List & Lock™. This is a seller paid rate-buydown that reduces the buyer's interest rate and monthly payment. Terms apply. Ask listing agent for more information and see info on MLS. Welcome to 44 Broadview Ave! This beautifully renovated 2-story mid-century home is sure to impress. Two bedrooms on the main level, with a private primary suite upstairs. Large primary suite features a soaking tub, balcony, and bonus room- perfect for a nursery or workout space! Soak up the natural light in your private living space, which features large windows facing the fenced backyard. Watch your furry friends play safely from the patio! Refinished hardwood floors hold decades of character. Large windows provide ample natural light throughout. Cement finished fireplace in the living room welcomes cold winter days. Chef's dream kitchen with Fisher & Paykel appliances and classic butcher block counters. Oakley neighborhood is an Asheville gem. Walkable city streets away from the hustle and bustle of downtown. Minutes from Oakley Elementary, library, community center, and Oakley-Murphy Park. 1 mile from new All Day Darling location! Minutes to Biltmore Village and downtown Asheville.
Active
Price cut: $4K (6/2)
$495,000
44 Broadview Ave, Asheville, NC 28803
3beds
1,540sqft
:
Get pre-qualified$2,843/mo
Single Family Residence
Built in 1962
0.17 Acres Lot
$485,500 Zestimate®
$321/sqft
$-- HOA
What's special
Bonus roomFenced backyardClassic butcher block countersPrivate primary suite upstairs
- 105 days |
- 313 |
- 37 |
Zillow last checked:
Listing updated:
Listed by:
Ross Pritchard rosspritchard@pattonallenre.com,
Patton Allen Real Estate LLC
Source: Canopy MLS as distributed by MLS GRID,MLS#: 4369387
Facts & features
Interior
Bedrooms & bathrooms
- Bedrooms: 3
- Bathrooms: 2
- Full bathrooms: 2
- Main level bedrooms: 2
Primary bedroom
- Level: Upper
Bedroom s
- Level: Main
Bedroom s
- Level: Main
Bathroom full
- Level: Main
Bathroom full
- Level: Upper
Dining room
- Level: Main
Exercise room
- Level: Upper
Kitchen
- Level: Main
Laundry
- Level: Main
Living room
- Level: Main
Heating
- Electric, Heat Pump
Cooling
- Central Air, Zoned
Appliances
- Included: Dishwasher, Dryer, Electric Range, Refrigerator
- Laundry: Main Level
Features
- Flooring: Cork, Linoleum, Tile, Wood
- Has basement: No
- Fireplace features: Fire Pit, Living Room
Interior area
- Total structure area: 1,540
- Total interior livable area: 1,540 sqft
- Finished area above ground: 1,540
- Finished area below ground: 0
Property
Parking
- Parking features: Driveway, Parking Space(s)
- Has uncovered spaces: Yes
- Details: Parking Spaces: 2
Features
- Levels: Two
- Stories: 2
- Patio & porch: Balcony, Patio, Rear Porch
- Exterior features: Fire Pit
Lot
- Size: 0.17 Acres
- Features: Wooded
Details
- Parcel number: 965766785200000
- Zoning: RS8
- Special conditions: Standard
Construction
Type & style
- Home type: SingleFamily
- Architectural style: Arts and Crafts
- Property subtype: Single Family Residence
Materials
- Aluminum
- Foundation: Crawl Space
Condition
- New construction: No
- Year built: 1962
Utilities & green energy
- Sewer: Public Sewer
- Water: City
- Utilities for property: Wired Internet Available
Community & HOA
Community
- Subdivision: Broad View Park
Location
- Region: Asheville
Financial & listing details
- Price per square foot: $321/sqft
- Tax assessed value: $339,300
- Annual tax amount: $3,354
- Date on market: 4/16/2026
- Cumulative days on market: 105 days
- Listing terms: Cash,Conventional,FHA,USDA Loan,VA Loan
- Road surface type: Asphalt, Gravel, Paved
Estimated market value
$485,500
$461,000 - $510,000
$2,524/mo
Price history
| Date | Event | Price |
|---|---|---|
| 6/2/2026 | Price change | $495,000-0.8%$321/sqft |
Source:  Canopy MLS as distributed by MLS GRID #4369387 Report a problem Canopy MLS as distributed by MLS GRID #4369387 Report a problem | ||
| 4/23/2026 | Price change | $499,000-2.2%$324/sqft |
Source: Canopy MLS as distributed by MLS GRID #4369387 Report a problem | ||
| 4/16/2026 | Listed for sale | $510,000-3.8%$331/sqft |
Source: Canopy MLS as distributed by MLS GRID #4369387 Report a problem | ||
| 1/16/2026 | Listing removed | $530,000$344/sqft |
Source: Canopy MLS as distributed by MLS GRID #4276308 Report a problem | ||
| 6/30/2025 | Listed for sale | $530,000+5%$344/sqft |
Source: Canopy MLS as distributed by MLS GRID #4276308 Report a problem | ||
| 9/9/2022 | Sold | $505,000+6.5%$328/sqft |
Source: Canopy MLS as distributed by MLS GRID #3892180 Report a problem | ||
| 8/10/2022 | Contingent | $474,000$308/sqft |
Source: Canopy MLS as distributed by MLS GRID #3892180 Report a problem | ||
| 8/6/2022 | Listed for sale | $474,000+196.3%$308/sqft |
Source: Canopy MLS as distributed by MLS GRID #3892180 Report a problem | ||
| 8/6/2013 | Sold | $160,000+209.3%$104/sqft |
Source: Public Record Report a problem | ||
| 11/26/2002 | Sold | $51,722$34/sqft |
Source: Public Record Report a problem | ||
Public tax history
| Year | Property taxes | Tax assessment |
|---|---|---|
| 2025 | $3,354 +6.6% | $339,300 |
| 2024 | $3,145 +2.9% | $339,300 |
| 2023 | $3,057 +54.9% | $339,300 +53.2% |
| 2022 | $1,974 | $221,500 |
| 2021 | $1,974 +13.6% | $221,500 +22.2% |
| 2020 | $1,737 | $181,300 |
| 2019 | $1,737 +67.5% | $181,300 |
| 2018 | $1,037 -31.2% | $181,300 +24.9% |
| 2017 | $1,507 -14.1% | $145,200 |
| 2016 | $1,755 +12% | $145,200 |
| 2015 | $1,567 +1.4% | $145,200 |
| 2014 | $1,545 | $145,200 +2.6% |
| 2013 | -- | $141,500 +7.5% |
| 2012 | -- | $131,600 |
| 2011 | -- | $131,600 |
| 2010 | -- | $131,600 |
| 2009 | -- | $131,600 +36.2% |
| 2002 | -- | $96,600 +21.1% |
| 2001 | -- | $79,800 |
Find assessor info on the county website
Monthly payment
Est. payment
Payment breakdown
Explore the cost of this home by adjusting the details. Changes won't be saved.Climate risks
Neighborhood: 28803
Nearby schools
GreatSchools rating
- 3/10Oakley ElementaryGrades: PK-5Distance: 0.4 mi
- 8/10A C Reynolds MiddleGrades: 6-8Distance: 2 mi
- 8/10A C Reynolds HighGrades: PK,9-12Distance: 2 mi
- $354,3003 bd2 ba1k sqft42 Broadview Ave, Asheville, NC 28803Off Market
- $436,3003 bd2 ba1.5k sqft48 Broadview Ave, Asheville, NC 28803Off Market
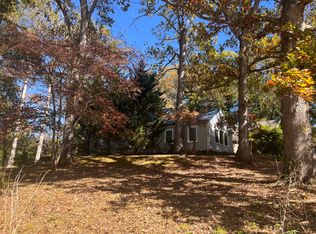
- $366,1003 bd1 ba1.1k sqft83 Winston Ave, Asheville, NC 28803Off Market
- $299,8002 bd1 ba1k sqft76 Winston Ave, Asheville, NC 28803Off Market
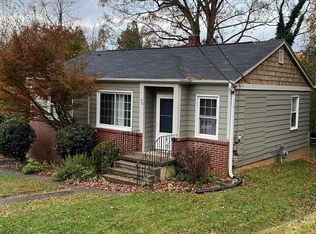
- $396,0002 bd2 ba1.2k sqft36 Broadview Ave, Asheville, NC 28803Off Market
- $1,6001 bd1 ba600 sqft36 Broadview Ave #2, Asheville, NC 28803For Rent
- $331,8002 bd1 ba1.1k sqft84 Raleigh Rd, Asheville, NC 28803Off Market
- $308,5002 bd1 ba1.1k sqft55 Cleveland Ave, Asheville, NC 28803Off Market
A local agent can set up tours, give advice and negotiate with sellers.
A local lender can help you make sure your offer is ready when you are.
Similar homes
- $495,0003 bd2 ba1.8k sqft24 Browndale Rd, Asheville, NC 28805For Sale

 MLS ID #4407977, Jody Whitehurst, Town and Mountain Realty. Canopy MLS as distributed by MLS GRID
 - $499,0003 bd2 ba1.2k sqft66 Hampden Rd, Asheville, NC 28805For Sale
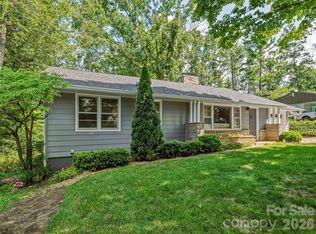 MLS ID #4402612, Ellen McGuire, Ivester Jackson Blackstream. Canopy MLS as distributed by MLS GRID
 - $487,0004 bd2 ba1.9k sqft297 White Pine Dr, Asheville City, NC 28805For Sale
 NextHome
 - $499,0004 bd2 ba1.5k sqft851 Sand Hill Rd, Asheville, NC 28806For Sale
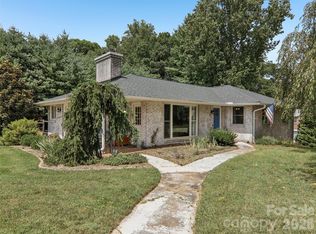 MLS ID #4406866, Renee Miller, Howard Hanna Beverly-Hanks Asheville-Biltmore Park. Canopy MLS as distributed by MLS GRID
 - $499,0003 bd2 ba1.2k sqft21 Clemmons St, Asheville, NC 28801For SaleMLS ID #4394613, Kevin Oursler, Keller Williams Professionals. Canopy MLS as distributed by MLS GRID
- $390,0002 bd1 ba1.2k sqft41 Cedar St, Asheville, NC 28803For SaleMLS ID #4385604, Ann Roth, Nest Realty Asheville. Canopy MLS as distributed by MLS GRID
- $445,0003 bd2 ba1.4k sqft5 Hillview Rd, Asheville, NC 28805For SaleMLS ID #4397992, Clarissa Marshall, EXP Realty LLC. Canopy MLS as distributed by MLS GRID
- $499,0002 bd1 ba1.4k sqft147 W Oakview Rd, Asheville, NC 28806For SaleMLS ID #4387510, Angie Cullen, Nest Realty Asheville. Canopy MLS as distributed by MLS GRID
- $589,9003 bd3 ba1.5k sqft39 Spooks Branch Ext, Asheville, NC 28804For SaleMLS ID #4408308, Marie Reed, Keller Williams Professionals. Canopy MLS as distributed by MLS GRID
- $510,0002 bd1 ba1.2k sqft57 Langwell Ave, Asheville, NC 28806For SaleMLS ID #4404384, Trip Howell, Mosaic Community Lifestyle Realty. Canopy MLS as distributed by MLS GRID
- $514,9003 bd2 ba1.4k sqft33 Madison St, Asheville, NC 28801For SaleMLS ID #4365851, Laura Uherka, EXP Realty LLC. Canopy MLS as distributed by MLS GRID
- $408,5003 bd1 ba1.2k sqft28 Canterbury Rd, Asheville, NC 28805For SaleMLS ID #4384902, Tara Thompson, Grey Dog Real Estate. Canopy MLS as distributed by MLS GRID
- $519,0003 bd2 ba1.3k sqft126 Maney Ave, Asheville, NC 28804For SaleMLS ID #4377780, Chris Findley, Mosaic Community Lifestyle Realty. Canopy MLS as distributed by MLS GRID
- $395,0002 bd1 ba860 sqft45 Shady Oak Dr, Asheville, NC 28803For SaleMLS ID #4345374, Ann Skoglund, Howard Hanna Beverly-Hanks Asheville-Biltmore Park. Canopy MLS as distributed by MLS GRID
- $515,0004 bd2 ba1.7k sqft55 Walton St, Asheville, NC 28801For SaleMLS ID #4370151, Chris Findley, Mosaic Community Lifestyle Realty. Canopy MLS as distributed by MLS GRID
- $499,0002 bd2 ba1.1k sqft16 Jefferson Dr, Asheville, NC 28801For SaleMLS ID #4397729, Jody Whitehurst, Town and Mountain Realty. Canopy MLS as distributed by MLS GRID
- $369,0003 bd1 ba1k sqft110 Le An Hurst Rd, Asheville, NC 28803For SaleMLS ID #4374231, Eric Albee, Mosaic Community Lifestyle Realty. Canopy MLS as distributed by MLS GRID
- $449,0003 bd1 ba1k sqft59 Greeley St, Asheville, NC 28806For SaleMLS ID #4363261, Caroline Kalpinski, Premier Sotheby’s International Realty. Canopy MLS as distributed by MLS GRID
- $308,0002 bd1 ba938 sqft184 London Rd, Asheville, NC 28803For SaleMLS ID #4394034, Chris Morgan, Howard Hanna Beverly-Hanks Asheville-Biltmore Park. Canopy MLS as distributed by MLS GRID
- $579,9003 bd1 ba1.4k sqft411 Patton Mountain Rd, Asheville, NC 28804For SaleMLS ID #4378468, David Welsh, Howard Hanna Beverly-Hanks Biltmore Avenue. Canopy MLS as distributed by MLS GRID
