Discover this one-of-a-kind West Asheville treasure, blending cozy rustic design with single-level convenience. Set on a lush, beautifully landscaped corner lot, a welcoming front porch invites you inside to an effortless, flowing floor plan accented with vintage wood beams and brick sourced from Murphy, NC. In the living room, large picture windows, solid wood paneling, and hardwoods create a warm, light-filled space. Brick columns and a built-in wine rack anchor the dining area, which flows into a kitchen that offers abundant cabinetry, pendant lights, and a wood-paneled ceiling. An artisan-crafted reclaimed wood barn door reveals a spacious main bedroom with a large walk-in closet, while a private second bedroom features an integrated desk and shelving. Complete with an oversized full bathroom, a finished, temperature-controlled bonus basement space, and a secure circular driveway gated at Hudson Street, this home sits just blocks from Sunny Point Café and West Asheville Tailgate Market, and an easy 10 minutes from downtown Asheville.
Active
Price cut: $35K (8/14)
$475,000
57 Langwell Ave, Asheville, NC 28806
2beds
1,239sqft
Single Family Residence
Built in 1926
0.26 Acres Lot
$458,500 Zestimate®
$383/sqft
$-- HOA
What's special
Brick columnsWelcoming front porchWood-paneled ceilingSingle-level convenienceLarge picture windowsVintage wood beamsPendant lights
- 29 days |
- 507 |
- 16 |
Zillow last checked:
Listing updated:
Listed by:
Trip Howell trip@mymosaicrealty.com,
Mosaic Community Lifestyle Realty
Source: Canopy MLS as distributed by MLS GRID,MLS#: 4404384
Facts & features
Interior
Bedrooms & bathrooms
- Bedrooms: 2
- Bathrooms: 1
- Full bathrooms: 1
- Main level bedrooms: 2
Primary bedroom
- Level: Main
Bedroom s
- Level: Main
Bathroom full
- Level: Main
Dining area
- Level: Main
Flex space
- Level: Basement
Kitchen
- Level: Main
Laundry
- Level: Main
Living room
- Level: Main
Heating
- Heat Pump
Cooling
- Ceiling Fan(s), Central Air
Appliances
- Included: Dishwasher, Disposal, Electric Oven, Electric Range, Electric Water Heater, Microwave, Refrigerator with Ice Maker
- Laundry: In Bathroom, Laundry Closet, Main Level
Features
- Storage, Walk-In Closet(s)
- Flooring: Carpet, Tile, Wood
- Doors: Storm Door(s)
- Windows: Insulated Windows
- Basement: Interior Entry,Partially Finished,Storage Space
Interior area
- Total structure area: 1,239
- Total interior livable area: 1,239 sqft
- Finished area above ground: 1,239
- Finished area below ground: 0
Video & virtual tour
Property
Parking
- Total spaces: 4
- Parking features: Circular Driveway
- Uncovered spaces: 4
Features
- Levels: One
- Stories: 1
- Patio & porch: Front Porch
- Exterior features: Storage
- Fencing: Partial
Lot
- Size: 0.26 Acres
- Features: Corner Lot, Level, Paved, Wooded
Details
- Additional structures: Shed(s), Workshop
- Parcel number: 963832592400000
- Zoning: RM8
- Special conditions: Standard
Construction
Type & style
- Home type: SingleFamily
- Architectural style: Ranch
- Property subtype: Single Family Residence
Materials
- Block, Vinyl
Condition
- New construction: No
- Year built: 1926
Utilities & green energy
- Sewer: Public Sewer
- Water: City
- Utilities for property: Cable Available, Electricity Connected
Community & HOA
Community
- Subdivision: West Asheville
Location
- Region: Asheville
- Elevation: 2000 Feet
Financial & listing details
- Price per square foot: $383/sqft
- Tax assessed value: $389,300
- Annual tax amount: $2,399
- Date on market: 7/23/2026
- Cumulative days on market: 65 days
- Listing terms: Cash,Conventional,Owner Financing,VA Loan
- Exclusions: Drapes and Rods in Living Room and Large Bedroom, Green French Cabinet in Kitchen
- Electric utility on property: Yes
- Road surface type: Concrete, Paved
Estimated market value
$458,500
$436,000 - $481,000
$2,065/mo
Price history
| Date | Event | Price |
|---|---|---|
| 8/14/2026 | Price change | $475,000-6.9%$383/sqft |
Source:  Canopy MLS as distributed by MLS GRID #4404384 Report a problem Canopy MLS as distributed by MLS GRID #4404384 Report a problem | ||
| 7/23/2026 | Listed for sale | $510,000-11.3%$412/sqft |
Source: Canopy MLS as distributed by MLS GRID #4404384 Report a problem | ||
| 6/23/2026 | Listing removed | $575,000$464/sqft |
Source: Canopy MLS as distributed by MLS GRID #4382785 Report a problem | ||
| 6/17/2026 | Price change | $575,000-8%$464/sqft |
Source: Canopy MLS as distributed by MLS GRID #4382785 Report a problem | ||
| 5/18/2026 | Listed for sale | $625,000+348%$504/sqft |
Source: Canopy MLS as distributed by MLS GRID #4382785 Report a problem | ||
| 3/28/2013 | Sold | $139,500-15.5%$113/sqft |
Source: Canopy MLS as distributed by MLS GRID #NCM529273 Report a problem | ||
| 11/21/2012 | Listed for sale | $165,000+22.2%$133/sqft |
Source: Beverly-Hanks & Associates #529273 Report a problem | ||
| 10/2/2012 | Sold | $135,000-20.6%$109/sqft |
Source: Public Record Report a problem | ||
| 7/21/2006 | Sold | $170,000$137/sqft |
Source: Public Record Report a problem | ||
Public tax history
| Year | Property taxes | Tax assessment |
|---|---|---|
| 2025 | $2,399 +6.3% | $218,400 |
| 2024 | $2,256 +2.6% | $218,400 |
| 2023 | $2,200 +1% | $218,400 |
| 2022 | $2,178 | $218,400 |
| 2021 | $2,178 +23.4% | $218,400 +33.4% |
| 2020 | $1,765 | $163,700 |
| 2019 | $1,765 | $163,700 |
| 2018 | $1,765 +29.5% | $163,700 +47.6% |
| 2017 | $1,363 -23.5% | $110,900 |
| 2016 | $1,781 +30.7% | $110,900 |
| 2015 | $1,363 +1.2% | $110,900 |
| 2014 | $1,346 | $110,900 |
| 2013 | -- | $110,900 -22.8% |
| 2012 | -- | $143,700 |
| 2011 | -- | $143,700 |
| 2010 | -- | $143,700 |
| 2009 | -- | $143,700 |
| 2007 | -- | $143,700 +107.4% |
| 2005 | -- | $69,300 |
| 2004 | -- | $69,300 |
| 2003 | -- | $69,300 |
| 2002 | -- | $69,300 +25.1% |
| 2001 | -- | $55,400 |
Find assessor info on the county website
Monthly payment
Est. payment
Payment breakdown
Explore the cost of this home by adjusting the details. Changes won't be saved.Climate risks
Neighborhood: 28806
Nearby schools
GreatSchools rating
- 6/10Hall Fletcher ElementaryGrades: PK-5Distance: 0.7 mi
- 7/10Asheville MiddleGrades: 6-8Distance: 1.7 mi
- 6/10Asheville HighGrades: PK,9-12Distance: 1.9 mi
Schools provided by the listing agent
- Elementary: Asheville City
- Middle: Asheville
- High: Asheville
Source: Canopy MLS as distributed by MLS GRID. This data may not be complete. We recommend contacting the local school district to confirm school assignments for this home.
- $---- bd-- ba-- sqft81 Langwell Ave, Asheville, NC 28806Off Market
- $316,1002 bd1 ba975 sqft49 Langwell Ave, Asheville, NC 28806Off Market
- $125,0000.36 acres9999 Hudson St #2, Asheville, NC 28806Sold

- $624,6003 bd2 ba2k sqft115 Hudson St, Asheville, NC 28806Off Market
- $731,1083 bd2 ba1.4k sqft108 Hudson St, Asheville, NC 28806Sold
- $498,6002 bd1 ba1.1k sqft56 Langwell Ave, Asheville, NC 28806Off Market
- $329,6003 bd1 ba1k sqft41 Langwell Ave, Asheville, NC 28806Off Market
- $--1 bd1 ba481 sqft112 Hudson St #2, Asheville, NC 28806Off Market
A local agent can set up tours, give advice and negotiate with sellers.
Similar homes
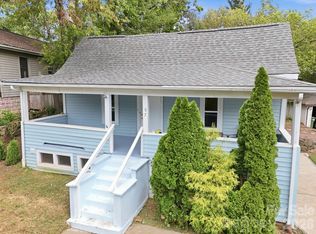
- $435,0003 bd2 ba1.3k sqft67 Montana Ave, Asheville, NC 28806For Sale
 MLS ID #4407271, Alex Harris, Looking Glass Realty AVL LLC. Canopy MLS as distributed by MLS GRID
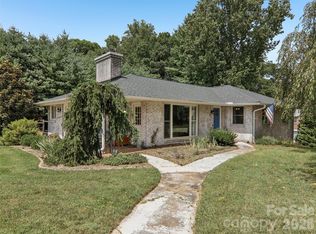
 - $475,0004 bd2 ba1.5k sqft851 Sand Hill Rd, Asheville, NC 28806For Sale
 MLS ID #4406866, Renee Miller, Howard Hanna Beverly-Hanks Asheville-Biltmore Park. Canopy MLS as distributed by MLS GRID
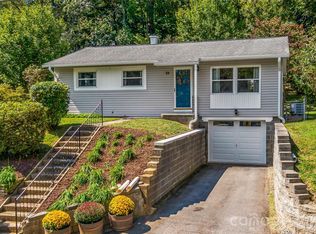
 - $449,0003 bd1 ba1k sqft59 Greeley St, Asheville, NC 28806For Sale
 MLS ID #4363261, Caroline Kalpinski, Premier Sotheby’s International Realty. Canopy MLS as distributed by MLS GRID
 - $485,0002 bd2 ba1.4k sqft51 Verde Dr, Asheville, NC 28806For Sale
 MLS ID #4400901, Carol Hamlet, Howard Hanna Beverly-Hanks Asheville-Biltmore Park. Canopy MLS as distributed by MLS GRID
 - $385,0002 bd2 ba1k sqft23 Peace St, Asheville, NC 28806For SaleMLS ID #4384330, Cole Ordiway, BluAxis Realty. Canopy MLS as distributed by MLS GRID
- $499,0002 bd2 ba1.1k sqft16 Jefferson Dr, Asheville, NC 28801For SaleMLS ID #4397729, Jody Whitehurst, Town and Mountain Realty. Canopy MLS as distributed by MLS GRID
- $375,0003 bd2 ba1k sqft112 Shadowlawn Dr, Asheville, NC 28806For SaleMLS ID #4377425, Jackie Dirscherl, Mosaic Community Lifestyle Realty. Canopy MLS as distributed by MLS GRID
- $499,0003 bd2 ba1.3k sqft126 Maney Ave, Asheville, NC 28804For SaleMLS ID #4377780, Chris Findley, Mosaic Community Lifestyle Realty. Canopy MLS as distributed by MLS GRID
- $519,0002 bd1 ba1.1k sqft60 Annandale Ave, Asheville, NC 28801For SaleMLS ID #4397096, Carter Sowers, Elevate Asheville Realty Group. Canopy MLS as distributed by MLS GRID
- $618,8004 bd3 ba1.5k sqft14 Laurel Loop, Asheville, NC 28806For SaleMLS ID #4399527, John Duncan, Seller Solutions. Canopy MLS as distributed by MLS GRID
- $425,0002 bd2 ba1k sqft3 Ravine Ext, Asheville, NC 28804For SaleMLS ID #4373087, Hope Burk, Howard Hanna Beverly-Hanks Freestone Properties. Canopy MLS as distributed by MLS GRID
- $385,0002 bd1 ba1k sqft21 Lincoln Ave, Asheville City, NC 28803For SaleMLS ID #4412892, Kathy Clark, Nexus Realty LLC. Canopy MLS as distributed by MLS GRID
- $499,0002 bd1 ba966 sqft194 Cabin Hollow Dr, Marshall, NC 28753For SaleMLS ID #4414308, David Stephens, NextHome Mountain Horizons. Canopy MLS as distributed by MLS GRID
- $369,0005 bd3 ba1.5k sqft4 Mountain View Rd #6, Asheville, NC 28806For SaleMLS ID #4385782, Jason Martini, Keller Williams Professionals. Canopy MLS as distributed by MLS GRID
- $425,0003 bd2 ba1.7k sqft620 Old Lytle Cove Rd Lot 1, Swannanoa, NC 28778For SaleMLS ID #4415136, Angela Harrell-O'Brien, NextHome AVL Realty. Canopy MLS as distributed by MLS GRID
- $340,0003 bd2 ba1.1k sqft218 Appalachian Way, Asheville, NC 28806For SaleMLS ID #4372519, Rachel Rambo, Landon Key Realty. Canopy MLS as distributed by MLS GRID
- $495,0003 bd2 ba1.5k sqft44 Broadview Ave, Asheville, NC 28803For SaleMLS ID #4369387, Ross Pritchard, Patton Allen Real Estate LLC. Canopy MLS as distributed by MLS GRID
- $315,0002 bd1 ba1k sqft20 Cottage St, Asheville, NC 28804For SaleMLS ID #4406650, Paige Bass, Realty ONE Group Pivot Asheville. Canopy MLS as distributed by MLS GRID
- $475,0002 bd2 ba1k sqft154 Dogwood Dr, Weaverville, NC 28787For SaleMLS ID #4384847, Luiz Leonetti, Town and Mountain Realty. Canopy MLS as distributed by MLS GRID
- $584,9003 bd2 ba1.8k sqft127 Riverview Dr #8 & 8b, Asheville, NC 28806For SaleMLS ID #4398328, Jake Mossman, Keller Williams Professionals. Canopy MLS as distributed by MLS GRID
