This fabulous 1940s farmhouse has been lovingly restored and thoughtfully updated, blending timeless character with modern comfort. The home is filled with natural light, spacious rooms, and beautiful original woodwork. A brand-new heat pump provides heating and cooling for the main level, while a mini-split keeps the upstairs comfortable year-round. Upstairs is under 7 feet with full bath, large walk in closet and bedroom 464 sq ft.
There is a Murphy bed in a main level bedroom, with sliding shelves that close to completely cover the bed. And there are hidden pantry pullout shelves under the stairs, in the kitchen.
Enjoy the large, covered front porch—perfect for relaxing and taking in the surroundings. The property also includes a spacious two-story workshop/studio, complete with its own mini-split, offering an ideal space for a studio, office, workshop, or creative pursuits. The lower level workshop is 511 sq ft with garage door and patio (unheated). The upper level is 486 heated/cooled studio space (mini split)
Active
$425,000
620 Old Lytle Cove Rd Lot 1, Swannanoa, NC 28778
3beds
1,511sqft
Single Family Residence
Built in 1940
1.53 Acres Lot
$411,700 Zestimate®
$281/sqft
$-- HOA
What's special
Beautiful original woodworkFilled with natural lightSpacious rooms
- 53 days
- 809
- 92
Zillow last checked:
Listing updated:
Listed by:
Angela Harrell-O'Brien angela@nexthomeavlrealty.com,
NextHome AVL Realty,
Tammy Todd,
NextHome AVL Realty
Source: Canopy MLS as distributed by MLS GRID,MLS#: 4415136
Facts & features
Interior
Bedrooms & bathrooms
- Bedrooms: 3
- Bathrooms: 2
- Full bathrooms: 2
- Main level bedrooms: 2
Kitchen
- Level: Main
Workshop
- Features: Storage
- Level: Lower
Workshop
- Features: See Remarks
- Level: Upper
Heating
- Ductless, Electric, Heat Pump
Cooling
- Ductless, Electric, Heat Pump
Appliances
- Included: Dishwasher, Dryer, Gas Range, Gas Water Heater, Microwave, Tankless Water Heater, Washer/Dryer
- Laundry: Utility Room, Inside
Features
- Built-in Features, Pantry, Walk-In Closet(s)
- Basement: Exterior Entry,Partial,Storage Space,Sump Pump,Unfinished
- Attic: Finished
- Fireplace features: Living Room, Wood Burning Stove
Interior area
- Total structure area: 1,511
- Total interior livable area: 1,511 sqft
- Finished area above ground: 1,511
- Finished area below ground: 0
Video & virtual tour
Property
Parking
- Total spaces: 5
- Parking features: Circular Driveway, Driveway, Shared Driveway
- Uncovered spaces: 5
Features
- Levels: One and One Half
- Stories: 1.5
- Exterior features: Fire Pit
- Pool features: Above Ground, Lap
- Has spa: Yes
- Fencing: Front Yard,Wood
Lot
- Size: 1.53 Acres
- Features: Views
Living quarters
- Secondary features: Other - See Remarks
Details
- Additional structures: Workshop
- Parcel number: 06997030060000
- Zoning: EMD
- Special conditions: Standard
- Horse amenities: None
Construction
Type & style
- Home type: SingleFamily
- Architectural style: Farmhouse
- Property subtype: Single Family Residence
Materials
- Wood
Condition
- New construction: No
- Year built: 1940
Utilities & green energy
- Sewer: Septic Installed
- Water: Spring
- Utilities for property: Cable Available, Electricity Connected, Propane
Community & HOA
Community
- Subdivision: None
Location
- Region: Swannanoa
Financial & listing details
- Price per square foot: $281/sqft
- Tax assessed value: $292,200
- Date on market: 8/16/2026
- Cumulative days on market: 53 days
- Listing terms: Cash,Conventional
- Exclusions: bidet/small storage shed
- Electric utility on property: Yes
- Road surface type: Gravel
Estimated market value
$411,700
$391,000 - $432,000
$1,946/mo
Price history
| Date | Event | Price |
|---|---|---|
| 8/16/2026 | Listed for sale | $425,000$281/sqft |
Source:  Canopy MLS as distributed by MLS GRID #4415136 Report a problem Canopy MLS as distributed by MLS GRID #4415136 Report a problem | ||
Public tax history
Tax history is unavailable.
Monthly payment
Est. payment
Payment breakdown
Explore the cost of this home by adjusting the details. Changes won't be saved.Climate risks
Neighborhood: 28778
Nearby schools
Schools provided by the listing agent
- Elementary: WD Williams
- Middle: Charles D Owen
- High: Charles D Owen
Source: Canopy MLS as distributed by MLS GRID. This data may not be complete. We recommend contacting the local school district to confirm school assignments for this home.
- $406,6002 bd2 ba1.5k sqft620 Old Lytle Cove Rd, Swannanoa, NC 28778Off Market
- $722,3003 bd2 ba2.6k sqft626 Old Lytle Cove Rd, Swannanoa, NC 28778Off Market
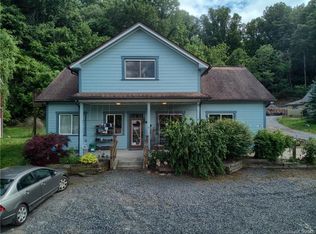
- $136,2003 bd1 ba924 sqft630 Old Lytle Cove Rd, Swannanoa, NC 28778Off Market
- $235,5003 bd2 ba1.1k sqft634 Old Lytle Cove Rd, Swannanoa, NC 28778Off Market
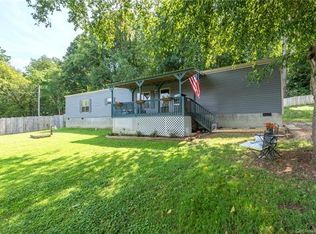
Similar homes
- $420,0002 bd2 ba1.1k sqft50 Cherokee Ln #3, Swannanoa, NC 28778For Sale

 MLS ID #4418534, Julia Hansgen, Patton Allen Real Estate LLC. Canopy MLS as distributed by MLS GRID
 - $450,0004 bd2 ba1.3k sqft216 Vance Ave, Black Mountain, NC 28711For Sale
 MLS ID #4430740, Rebecca Lafunor, Real Broker, LLC. Canopy MLS as distributed by MLS GRID
 - $635,0003 bd3 ba2.1k sqft126 Wildflower Cove Dr, Swannanoa, NC 28778For Sale
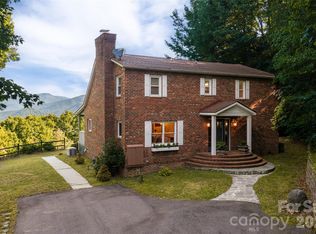 MLS ID #4427361, Alec Cantley, Premier Sotheby’s International Realty. Canopy MLS as distributed by MLS GRID
 - $520,0003 bd3 ba1.7k sqft763 Bee Tree Rd, Swannanoa, NC 28778For Sale
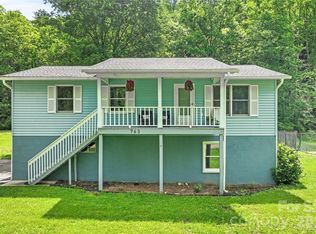 MLS ID #4387747, Emily Bartlett, Emily Bartlett Real Estate. Canopy MLS as distributed by MLS GRID
 - $386,0003 bd2 ba1.4k sqft25 Asa Ct, Black Mountain, NC 28711For SaleMLS ID #4411085, Sara Yakira, Carolina Mountain Sales. Canopy MLS as distributed by MLS GRID
- $499,5003 bd2 ba1.5k sqft179 Woodlyn Etch Dr, Hendersonville, NC 28792For SaleMLS ID #4429888, Katie Myers, Realty ONE Group Pivot Hendersonville. Canopy MLS as distributed by MLS GRID
- $415,0002 bd2 ba1k sqft898 Morgan Hill Rd, Black Mtn, NC 28711For SaleMLS ID #4421421, Jen Canino, Patton Allen Real Estate LLC. Canopy MLS as distributed by MLS GRID
- $398,0003 bd2 ba1.2k sqft1828 McKenzie Way S, Old Fort, NC 28711For SaleMLS ID #4389081, Jeannie Conner, Greybeard Realty Old Fort Office. Canopy MLS as distributed by MLS GRID
- $399,0002 bd2 ba1.4k sqft37 Pinebluff Rd, Hendersonville, NC 28792For SaleMLS ID #4388445, Larry King, Caulder Realty & Land Co.. Canopy MLS as distributed by MLS GRID
- $385,0003 bd2 ba930 sqft246 N Fork Rd, Black Mountain, NC 28711For SaleMLS ID #4412318, Scott McKenzie, Carolina Mountain Sales. Canopy MLS as distributed by MLS GRID
- $399,0002 bd1 ba1.2k sqft168 Huntley Rd, Fletcher, NC 28732For SaleMLS ID #4417803, Hunter Donaldson, Apple Country Realty LLC. Canopy MLS as distributed by MLS GRID
- $365,0004 bd2 ba1.8k sqft257 Pine St, Black Mountain, NC 28711For SaleMLS ID #4374948, Andrew Smith, Patton Allen Real Estate LLC. Canopy MLS as distributed by MLS GRID
- $575,0003 bd2 ba1.5k sqft23 Hunting Lodge Dr, Black Mountain, NC 28711For SaleMLS ID #4389257, Casey Conner, Mosaic Community Lifestyle Realty. Canopy MLS as distributed by MLS GRID
- $415,0003 bd2 ba1.3k sqft1884 Bear Creek Rd, Leicester, NC 28748For SaleMLS ID #4425462, Tara Thompson, Grey Dog Real Estate. Canopy MLS as distributed by MLS GRID
- $399,0003 bd1 ba1.1k sqft107 Wilshire Dr, Asheville, NC 28806For SaleMLS ID #4395631, Jeremy Jordan, Nest Realty Asheville. Canopy MLS as distributed by MLS GRID
- $450,0001 bd2 ba972 sqft98 Sparkling Springs Rd, Fairview, NC 28730For SaleMLS ID #4376359, Angela Marino, CENTURY 21 Mountain Lifestyles. Canopy MLS as distributed by MLS GRID
- $395,0003 bd2 ba1.6k sqft6 Gun Flint Trl, Fletcher, NC 28732For SaleMLS ID #4321276, Matt Leicht, Nexus Realty LLC. Canopy MLS as distributed by MLS GRID
- $464,5003 bd2 ba1.9k sqft603 Rose Hill Rd, Asheville, NC 28803For SaleMLS ID #4351754, Anne Linhart, RE/MAX Results. Canopy MLS as distributed by MLS GRID
- $420,0003 bd2 ba1.5k sqft155 Chestnut Pl, Arden, NC 28704For SaleMLS ID #4380174, Nathan Ford, Fathom Realty. Canopy MLS as distributed by MLS GRID
- $450,0003 bd2 ba1.8k sqft1798 New Stock Rd, Weaverville, NC 28787For SaleMLS ID #4424383, Rachel Toms, Realty of America. Canopy MLS as distributed by MLS GRID
