Long-range mountain views and privacy just 15 minutes from downtown Asheville!
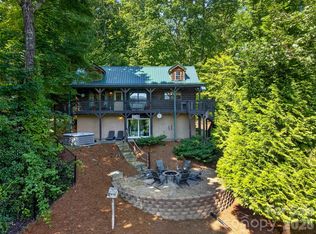
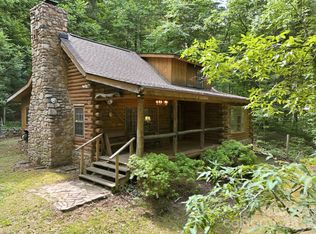
Tucked into 2.5+ acres of beautifully maintained woodland, this cozy mountain home offers a peaceful setting with year-round long-range mountain and sunset views from the large back porch. The acreage has been thoughtfully cared for, with undergrowth cleared while preserving mature mountain laurel and the natural beauty of the forest. Inside, warm wood accents and a wood-burning fireplace create a cozy mountain feel. Single-level living and three new 2026 mini-splits provide year-round comfort. The current owner has lovingly maintained and extensively improved the property, with numerous updates including a new well pump, new stove and refrigerator, whole-house water filtration, and extensive deck updates. The tall crawl space, with exterior door access, provides useful storage and workshop space. Just 15 minutes to downtown Asheville and 15 minutes to Black Mountain, this is mountain living with the convenience of being close to town.
The semicircular driveway offers convenient access and there is ample parking.
Ask for the complete list of improvements and upgrades. Short-term rentals are allowed.
Showings by appointment only; please do not drive by.
Active
$420,000
50 Cherokee Ln #3, Swannanoa, NC 28778
2beds
1,134sqft
Single Family Residence
Built in 1989
2.56 Acres Lot
$409,800 Zestimate®
$370/sqft
$-- HOA
What's special
Single-level livingLong-range mountain viewsWood-burning fireplaceExtensive deck updatesWarm wood accentsWhole-house water filtrationAmple parking
- 30 days
- 1,921
- 256
Likely to sell faster than
Zillow last checked:
Listing updated:
Listed by:
Julia Hansgen julia@pattonallenre.com,
Patton Allen Real Estate LLC
Source: Canopy MLS as distributed by MLS GRID,MLS#: 4418534
Facts & features
Interior
Bedrooms & bathrooms
- Bedrooms: 2
- Bathrooms: 2
- Full bathrooms: 2
- Main level bedrooms: 2
Primary bedroom
- Level: Main
Bedroom s
- Level: Main
Bathroom full
- Level: Main
Bathroom full
- Level: Main
Dining room
- Level: Main
Kitchen
- Level: Main
Laundry
- Level: Main
Living room
- Level: Main
Heating
- Baseboard, Ductless, Wood Stove
Cooling
- Ductless
Appliances
- Included: Dryer, Electric Oven, Electric Range, Electric Water Heater, Filtration System, Microwave, Refrigerator, Washer
- Laundry: Main Level
Features
- Basement: Storage Space,Unfinished,Walk-Out Access
- Fireplace features: Wood Burning Stove
Interior area
- Total structure area: 1,134
- Total interior livable area: 1,134 sqft
- Finished area above ground: 1,134
- Finished area below ground: 0
Property
Parking
- Parking features: Driveway
- Has uncovered spaces: Yes
Features
- Levels: One
- Stories: 1
Lot
- Size: 2.56 Acres
Details
- Parcel number: 9678723774
- Zoning: R-3
- Special conditions: Standard
Construction
Type & style
- Home type: SingleFamily
- Property subtype: Single Family Residence
Materials
- Log
Condition
- New construction: No
- Year built: 1989
Utilities & green energy
- Sewer: Septic Installed
- Water: Well
Community & HOA
Community
- Subdivision: Cherokee Run
HOA
- Has HOA: Yes
Location
- Region: Swannanoa
- Elevation: 2500 Feet
Financial & listing details
- Price per square foot: $370/sqft
- Tax assessed value: $245,100
- Date on market: 9/11/2026
- Listing terms: Cash,Conventional,FHA,USDA Loan,VA Loan
- Road surface type: Gravel
Estimated market value
$409,800
$389,000 - $430,000
$1,617/mo
Price history
| Date | Event | Price |
|---|---|---|
| 9/11/2026 | Listed for sale | $420,000+16.7%$370/sqft |
Source:  Canopy MLS as distributed by MLS GRID #4418534 Report a problem Canopy MLS as distributed by MLS GRID #4418534 Report a problem | ||
| 10/14/2022 | Sold | $360,000+9.1%$317/sqft |
Source: Canopy MLS as distributed by MLS GRID #3900826 Report a problem | ||
| 9/11/2022 | Contingent | $330,000$291/sqft |
Source: Canopy MLS as distributed by MLS GRID #3900826 Report a problem | ||
| 9/2/2022 | Listed for sale | $330,000$291/sqft |
Source: Canopy MLS as distributed by MLS GRID #3900826 Report a problem | ||
Public tax history
Tax history is unavailable.
Monthly payment
Est. payment
Payment breakdown
Explore the cost of this home by adjusting the details. Changes won't be saved.Climate risks
Neighborhood: 28778

Similar homes
- $462,9002 bd2 ba1.5k sqft5 Harrison Hill Rd, Swannanoa, NC 28778For Sale

 MLS ID #4391617, Emily Butcher, Howard Hanna Beverly-Hanks Asheville-Downtown. Canopy MLS as distributed by MLS GRID
 - $396,9003 bd2 ba1.6k sqft169 Laurel Creek Dr, Hendersonville, NC 28792For Sale
 MLS ID #4431879, Steven Owens, Keller Williams Biltmore Village. Canopy MLS as distributed by MLS GRID
 - $415,0002 bd2 ba1k sqft898 Morgan Hill Rd, Black Mtn, NC 28711For Sale
 MLS ID #4421421, Jen Canino, Patton Allen Real Estate LLC. Canopy MLS as distributed by MLS GRID
 - $500,0002 bd2 ba1.3k sqft3 Parkview Drive Ext, Asheville, NC 28805For Sale
 MLS ID #4392893, Kevin Toups, NextHome Partners. Canopy MLS as distributed by MLS GRID
 - $399,0002 bd1 ba1.2k sqft168 Huntley Rd, Fletcher, NC 28732For SaleMLS ID #4417803, Hunter Donaldson, Apple Country Realty LLC. Canopy MLS as distributed by MLS GRID
- $450,0002 bd2 ba1k sqft10 Camp Elliott Rd, Black Mountain, NC 28711For SaleMLS ID #4421451, Jeannie Conner, Greybeard Realty Old Fort Office. Canopy MLS as distributed by MLS GRID
- $434,0002 bd2 ba1k sqft2428 Old Fort Sugar Hill Rd, Old Fort, NC 28762For SaleMLS ID #4414542, Ben (Chip) Craig, GreyBeard Realty. Canopy MLS as distributed by MLS GRID
- $450,0004 bd2 ba1.3k sqft216 Vance Ave, Black Mountain, NC 28711For SaleMLS ID #4430740, Rebecca Lafunor, Real Broker, LLC. Canopy MLS as distributed by MLS GRID
- $450,0001 bd2 ba972 sqft98 Sparkling Springs Rd, Fairview, NC 28730For SaleMLS ID #4376359, Angela Marino, CENTURY 21 Mountain Lifestyles. Canopy MLS as distributed by MLS GRID
- $395,0003 bd2 ba1.6k sqft6 Gun Flint Trl, Fletcher, NC 28732For SaleMLS ID #4321276, Matt Leicht, Nexus Realty LLC. Canopy MLS as distributed by MLS GRID
- $398,0003 bd2 ba1.2k sqft1828 McKenzie Way S, Old Fort, NC 28711For SaleMLS ID #4389081, Jeannie Conner, Greybeard Realty Old Fort Office. Canopy MLS as distributed by MLS GRID
- $375,0002 bd2 ba1.4k sqft1795 McKenzie Way N #505, Old Fort, NC 28762For SaleMLS ID #4419925, Jeannie Conner, Greybeard Realty Old Fort Office. Canopy MLS as distributed by MLS GRID
- $410,0003 bd2 ba1.2k sqft8 Maltese Ln, Weaverville, NC 28787For SaleMLS ID #4430513, Lisa Zinsmeister, Premier Sotheby’s International Realty. Canopy MLS as distributed by MLS GRID
- $379,0003 bd2 ba1.3k sqft119 Celestial Way, Mill Spring, NC 28756For SaleMLS ID #4431566, David Caulder, Caulder Realty & Land Co.. Canopy MLS as distributed by MLS GRID
- $410,0002 bd1 ba945 sqft415 Weaverville Rd, Asheville, NC 28804For SaleMLS ID #4394057, Alexandra Schrank, RE/MAX Executive. Canopy MLS as distributed by MLS GRID
- $386,0003 bd2 ba1.4k sqft25 Asa Ct, Black Mountain, NC 28711For SaleMLS ID #4411085, Sara Yakira, Carolina Mountain Sales. Canopy MLS as distributed by MLS GRID
- $515,0004 bd2 ba1.5k sqft5 Sunwashed Way, Asheville, NC 28803For SaleMLS ID #4422593, Mark Lavin, MACKEY REALTY LLC - AVL. Canopy MLS as distributed by MLS GRID
- $419,0002 bd2 ba1.3k sqft1 Hillcrest Ln, Black Mountain, NC 28711For SaleMLS ID #4368421, Joan Weaver, Keller Williams Professionals. Canopy MLS as distributed by MLS GRID
- $399,0002 bd2 ba1.4k sqft37 Pinebluff Rd, Hendersonville, NC 28792For SaleMLS ID #4388445, Larry King, Caulder Realty & Land Co.. Canopy MLS as distributed by MLS GRID
- $400,0003 bd2 ba1.5k sqft28 Fairhaven Ct, Asheville, NC 28803For SaleMLS ID #4415928, Ross Pritchard, Patton Allen Real Estate LLC. Canopy MLS as distributed by MLS GRID
