Private Mountain Retreat Bordering the Blue Ridge Parkway!
Tucked away at the end of a quiet cul-de-sac in the highly desirable Haw Creek area of Asheville, this charming 2-bedroom, 2-bath log cabin offers the perfect blend of mountain privacy and city convenience. Built in 1978 and situated on approximately 2.15 secluded acres bordering the Blue Ridge Parkway, this property provides a peaceful natural setting that's increasingly hard to find. Surrounded by mature trees and the beauty of Western North Carolina, the home captures the warmth and character of classic log cabin living while being just minutes from downtown Asheville, shopping, dining, and outdoor recreation. Whether you're looking for a full-time residence, mountain getaway, or investment opportunity, you'll appreciate the rare combination of seclusion, acreage, and exceptional location.Enjoy the sights and sounds of nature from your own private retreat while having easy access to everything Asheville has to offer. Opportunities like this—offering privacy, proximity to the Blue Ridge Parkway, and a coveted Haw Creek address—don't come along often.
Active
$525,000
3 Parkview Drive Ext, Asheville, NC 28805
2beds
1,336sqft
:
Get pre-qualified$3,051/mo
Single Family Residence
Built in 1978
2.15 Acres Lot
$369,200 Zestimate®
$393/sqft
$-- HOA
What's special
Surrounded by mature treesQuiet cul-de-sacPeaceful natural setting
- 42 days |
- 1,661 |
- 104 |
Zillow last checked:
Listing updated:
Listed by:
Kevin Toups kevin@nexthome828.com,
NextHome Partners
Source: Canopy MLS as distributed by MLS GRID,MLS#: 4392893
Facts & features
Interior
Bedrooms & bathrooms
- Bedrooms: 2
- Bathrooms: 2
- Full bathrooms: 2
- Main level bedrooms: 1
Primary bedroom
- Level: Main
Bedroom s
- Level: Upper
Bathroom full
- Level: Main
Bathroom full
- Level: Upper
Dining area
- Level: Main
Kitchen
- Level: Main
Laundry
- Level: Main
Living room
- Level: Main
Heating
- Heat Pump
Cooling
- Central Air
Appliances
- Included: Dishwasher, Electric Range, Microwave, Refrigerator, Washer/Dryer
- Laundry: Utility Room
Features
- Has basement: No
Interior area
- Total structure area: 1,336
- Total interior livable area: 1,336 sqft
- Finished area above ground: 1,336
- Finished area below ground: 0
Video & virtual tour
Property
Parking
- Parking features: Driveway
- Has uncovered spaces: Yes
Features
- Levels: Two
- Stories: 2
Lot
- Size: 2.15 Acres
Details
- Parcel number: 966914294400000
- Zoning: RS4
- Special conditions: Standard
Construction
Type & style
- Home type: SingleFamily
- Property subtype: Single Family Residence
Materials
- Log
- Foundation: Crawl Space
Condition
- New construction: No
- Year built: 1978
Utilities & green energy
- Sewer: Septic Installed
- Water: City, None
Community & HOA
Community
- Subdivision: none
Location
- Region: Asheville
Financial & listing details
- Price per square foot: $393/sqft
- Tax assessed value: $209,000
- Annual tax amount: $2,066
- Date on market: 6/12/2026
- Cumulative days on market: 42 days
- Road surface type: Dirt, Gravel, Paved
Estimated market value
$369,200
$325,000 - $414,000
$2,016/mo
Price history
| Date | Event | Price |
|---|---|---|
| 6/12/2026 | Listed for sale | $525,000+228.1%$393/sqft |
Source:  Canopy MLS as distributed by MLS GRID #4392893 Report a problem Canopy MLS as distributed by MLS GRID #4392893 Report a problem | ||
| 4/28/2005 | Sold | $160,000$120/sqft |
Source: Public Record Report a problem | ||
Public tax history
| Year | Property taxes | Tax assessment |
|---|---|---|
| 2025 | $2,066 +8.5% | $209,000 +1.7% |
| 2024 | $1,905 +2.9% | $205,500 |
| 2023 | $1,852 +1.1% | $205,500 |
| 2022 | $1,831 | $205,500 |
| 2021 | $1,831 +16.1% | $205,500 +24.8% |
| 2020 | $1,578 | $164,700 |
| 2019 | $1,578 | $164,700 |
| 2018 | $1,578 | $164,700 +13% |
| 2017 | $1,578 -1% | $145,800 |
| 2016 | $1,594 +1.3% | $145,800 |
| 2015 | $1,573 +1.4% | $145,800 |
| 2014 | $1,551 | $145,800 |
| 2013 | -- | $145,800 -16.1% |
| 2012 | -- | $173,800 |
| 2011 | -- | $173,800 |
| 2010 | -- | $173,800 |
| 2009 | -- | $173,800 |
Find assessor info on the county website
Monthly payment
Est. payment
Payment breakdown
Explore the cost of this home by adjusting the details. Changes won't be saved.Climate risks
Neighborhood: 28805
Nearby schools
GreatSchools rating
- 5/10Haw Creek ElementaryGrades: PK-5Distance: 1.1 mi
- 8/10A C Reynolds MiddleGrades: 6-8Distance: 4.4 mi
- 8/10A C Reynolds HighGrades: PK,9-12Distance: 4.4 mi
Schools provided by the listing agent
- Elementary: Bell Hall
- Middle: Reynolds
- High: Reynolds
Source: Canopy MLS as distributed by MLS GRID. This data may not be complete. We recommend contacting the local school district to confirm school assignments for this home.
- $693,7003 bd4 ba1.8k sqft29 Parkview Dr, Asheville, NC 28805Off Market
- $776,5004 bd3 ba3.2k sqft25 Parkview Dr, Asheville, NC 28805Off Market
- $548,3003 bd3 ba2.2k sqft20 Parkview Dr, Asheville, NC 28805Off Market

- $807,9003 bd3 ba2.3k sqft87 Maple Dr, Asheville, NC 28805Off Market
- $2,300,0004 bd5 ba5.5k sqft7 Parkview Drive Ext, Asheville, NC 28805Sold
- $2,300,0004 bd5 ba5.3k sqft7 Parkview Dr, Asheville, NC 28805Sold
- $604,5003 bd3 ba2.3k sqft18 Parkview Dr, Asheville, NC 28805Off Market
- $500,3004 bd3 ba1.8k sqft21 Parkview Dr, Asheville, NC 28805Off Market
A local agent can set up tours, give advice and negotiate with sellers.
Similar homes
- $600,0003 bd2 ba1.9k sqft19 Frontier Ct, Asheville, NC 28805For Sale

 MLS ID #4254275, Galen Walter, LPT Realty, LLC. Canopy MLS as distributed by MLS GRID
 - $510,0002 bd1 ba1.2k sqft57 Langwell Ave, Asheville, NC 28806For Sale
 MLS ID #4404384, Trip Howell, Mosaic Community Lifestyle Realty. Canopy MLS as distributed by MLS GRID
 - $599,0003 bd2 ba1.7k sqft212 Blue Ridge Vis, Asheville, NC 28805For Sale
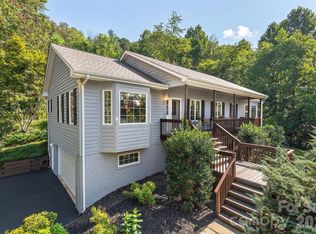 MLS ID #4278957, Lynn Hathcock, Premier Sotheby’s International Realty. Canopy MLS as distributed by MLS GRID
 - $579,9003 bd1 ba1.4k sqft411 Patton Mountain Rd, Asheville, NC 28804For Sale
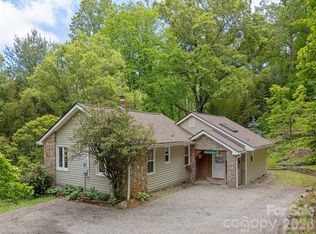 MLS ID #4378468, David Welsh, Howard Hanna Beverly-Hanks Biltmore Avenue. Canopy MLS as distributed by MLS GRID
 - $598,5004 bd4 ba1.6k sqft75 Cisco Rd, Asheville, NC 28805For SaleMLS ID #4269545, Alexandra Schrank, RE/MAX Executive. Canopy MLS as distributed by MLS GRID
- $565,0003 bd2 ba1.5k sqft155 Old Starnes Cove Rd, Asheville, NC 28806For SaleMLS ID #4376505, Chase Brugh, Mountains to Sea Realty LLC. Canopy MLS as distributed by MLS GRID
- $525,0003 bd2 ba1.9k sqft329 Dix Creek 2 Rd, Leicester, NC 28748For SaleMLS ID #4398549, Timothy Reid Johnson, Tryon Horse & Home LLC. Canopy MLS as distributed by MLS GRID
- $550,0004 bd3 ba1.6k sqft35 Smith Ridge Dr, Asheville, NC 28803For SaleMLS ID #4332671, Wyatt Listrom, Howard Hanna Beverly-Hanks Fletcher. Canopy MLS as distributed by MLS GRID
- $469,0003 bd2 ba1.9k sqft603 Rose Hill Rd, Asheville, NC 28803For SaleMLS ID #4351754, Anne Linhart, RE/MAX Results. Canopy MLS as distributed by MLS GRID
- $575,0002 bd3 ba1.7k sqft25 Moore St, Woodfin, NC 28804For SaleMLS ID #4370311, Ian Clark, Keller Williams Mtn Partners, LLC. Canopy MLS as distributed by MLS GRID
- $519,0002 bd3 ba1.7k sqft491 High Top Dr, Fletcher, NC 28732For SaleMLS ID #4379678, Tom Metcalf, Realty ONE Group Pivot Asheville. Canopy MLS as distributed by MLS GRID
- $480,0003 bd2 ba1.6k sqft8 Coffey Pl, Asheville, NC 28806For SaleMLS ID #4382845, Jay Grimmett, MACKEY REALTY LLC - AVL. Canopy MLS as distributed by MLS GRID
- $475,0003 bd1 ba1.2k sqft155 Spivey Mountain Rd, Asheville, NC 28806For SaleMLS ID #4374697, Monica Basehore, Coldwell Banker Advantage. Canopy MLS as distributed by MLS GRID
- $725,0003 bd3 ba1.9k sqft39 Oak Hollow Dr #23, Asheville, NC 28805For SaleMLS ID #4362604, Cathy Carter, Howard Hanna Beverly-Hanks Asheville-Downtown. Canopy MLS as distributed by MLS GRID
- $575,0003 bd2 ba1.5k sqft23 Hunting Lodge Dr, Black Mountain, NC 28711For SaleMLS ID #4389257, Casey Conner, Mosaic Community Lifestyle Realty. Canopy MLS as distributed by MLS GRID
- $650,0004 bd2 ba1.9k sqft91 Rice Branch Rd, Asheville, NC 28804For SaleMLS ID #4366116, David Welsh, Howard Hanna Beverly-Hanks Biltmore Avenue. Canopy MLS as distributed by MLS GRID
- $495,0002 bd2 ba1k sqft154 Dogwood Dr, Weaverville, NC 28787For SaleMLS ID #4384847, Luiz Leonetti, Town and Mountain Realty. Canopy MLS as distributed by MLS GRID
- $420,0002 bd1 ba945 sqft415 Weaverville Rd, Asheville, NC 28804For SaleMLS ID #4394057, Alexandra Schrank, RE/MAX Executive. Canopy MLS as distributed by MLS GRID
- $439,0002 bd3 ba1.8k sqft10 Black Locust Dr, Asheville, NC 28804For SaleMLS ID #4371615, Phil Hurley, Nexus Realty LLC. Canopy MLS as distributed by MLS GRID
- $435,0003 bd2 ba1.5k sqft50 Tuckaway Dr, Asheville, NC 28803For SaleMLS ID #4299292, Nick Iannucci, Howard Hanna Beverly-Hanks Fletcher. Canopy MLS as distributed by MLS GRID
