Dreaming of a "Cabin in the Woods" vibe with the convenience of city living just minutes away? Welcome to 19 Frontier Court! This charming property offers 3 bedrooms, 2 bathrooms, and 3 indoor communal living spaces! The lower level is a fully-equipped 2nd living quarters with its own kitchen, living room and laundry—perfect for guests or additional space. Enjoy seamless indoor-outdoor living with expansive decks and patios, ideal for soaking in the beauty of Western NC. Nestled on 0.69 acres in a peaceful, non-HOA community, this home is a true retreat. Currently functioning as a short-term rental, this property offers a fantastic opportunity for investors or those seeking a flexible living arrangement—live in one portion while renting out the other, or make it your primary residence.. For more details, refer to the attached material fact sheet. Schedule your Private Showing today!
Active
$600,000
19 Frontier Ct, Asheville, NC 28805
3beds
1,966sqft
:
Get pre-qualified$3,525/mo
Modular
Built in 2018
0.69 Acres Lot
$581,300 Zestimate®
$305/sqft
$-- HOA
What's special
Expansive decks and patiosSeamless indoor-outdoor living
- 449 days |
- 370 |
- 35 |
Zillow last checked:
Listing updated:
Listed by:
Galen Walter 828-329-9213,
LPT Realty, LLC
Source: Canopy MLS as distributed by MLS GRID,MLS#: 4254275
Facts & features
Interior
Bedrooms & bathrooms
- Bedrooms: 3
- Bathrooms: 2
- Full bathrooms: 2
- Main level bedrooms: 1
Primary bedroom
- Level: Main
Bedroom s
- Level: Basement
Bedroom s
- Level: Basement
Bathroom full
- Level: Main
Bathroom full
- Level: Basement
Other
- Level: Basement
Other
- Level: Basement
Other
- Features: Vaulted Ceiling(s)
- Level: Main
Kitchen
- Features: Kitchen Island
- Level: Main
Laundry
- Level: Main
Laundry
- Level: Basement
Living room
- Level: Basement
Recreation room
- Level: Upper
Heating
- Heat Pump
Cooling
- Central Air
Appliances
- Included: Dishwasher, Electric Range, Microwave, Refrigerator, Washer/Dryer, Other
- Laundry: Lower Level, Main Level, Multiple Locations
Features
- Flooring: Vinyl, Wood
- Doors: Sliding Doors
- Basement: Daylight,Partially Finished
- Fireplace features: Gas Log, Living Room, Propane
Interior area
- Total structure area: 1,137
- Total interior livable area: 1,966 sqft
- Finished area above ground: 1,137
- Finished area below ground: 829
Video & virtual tour
Property
Parking
- Parking features: Driveway
- Has uncovered spaces: Yes
Features
- Levels: One and One Half
- Stories: 1.5
- Patio & porch: Covered, Deck, Front Porch, Porch, Rear Porch
- Has spa: Yes
- Spa features: Heated
Lot
- Size: 0.69 Acres
- Features: Sloped, Wooded
Living quarters
- Secondary features: Exterior Connected,Interior Connected,Separate Entrance,Separate Kitchen Facilities,Separate Living Quarters
Details
- Parcel number: 976060411000000
- Zoning: R-1
- Special conditions: Standard
- Other equipment: Fuel Tank(s)
Construction
Type & style
- Home type: SingleFamily
- Architectural style: A-Frame,Cabin
- Property subtype: Modular
Materials
- Log, Wood
Condition
- New construction: No
- Year built: 2018
Utilities & green energy
- Sewer: Public Sewer
- Water: City
- Utilities for property: Electricity Connected
Community & HOA
Community
- Subdivision: Riceville Forest
Location
- Region: Asheville
- Elevation: 2000 Feet
Financial & listing details
- Price per square foot: $305/sqft
- Tax assessed value: $594,000
- Annual tax amount: $4,452
- Date on market: 5/9/2025
- Cumulative days on market: 423 days
- Listing terms: Cash,Conventional,Exchange
- Electric utility on property: Yes
- Road surface type: Concrete, Paved
Estimated market value
$581,300
$552,000 - $610,000
$2,927/mo
Price history
| Date | Event | Price |
|---|---|---|
| 3/13/2026 | Listed for sale | $600,000$305/sqft |
Source:  Canopy MLS as distributed by MLS GRID #4254275 Report a problem Canopy MLS as distributed by MLS GRID #4254275 Report a problem | ||
| 2/28/2026 | Listing removed | $600,000$305/sqft |
Source: Canopy MLS as distributed by MLS GRID #4254275 Report a problem | ||
| 12/4/2025 | Price change | $600,000-1.3%$305/sqft |
Source: Canopy MLS as distributed by MLS GRID #4254275 Report a problem | ||
| 10/4/2025 | Price change | $608,000-0.2%$309/sqft |
Source: Canopy MLS as distributed by MLS GRID #4254275 Report a problem | ||
| 8/27/2025 | Price change | $609,000-2.2%$310/sqft |
Source: Canopy MLS as distributed by MLS GRID #4254275 Report a problem | ||
| 6/10/2025 | Price change | $623,000-1%$317/sqft |
Source: Canopy MLS as distributed by MLS GRID #4254275 Report a problem | ||
| 5/9/2025 | Listed for sale | $629,000+4.8%$320/sqft |
Source: Canopy MLS as distributed by MLS GRID #4254275 Report a problem | ||
| 1/14/2022 | Sold | $600,000+22.4%$305/sqft |
Source: Canopy MLS as distributed by MLS GRID #3811268 Report a problem | ||
| 12/11/2021 | Pending sale | $490,000$249/sqft |
Source: Canopy MLS as distributed by MLS GRID #3811268 Report a problem | ||
| 12/10/2021 | Listed for sale | $490,000+653.8%$249/sqft |
Source: Canopy MLS as distributed by MLS GRID #3811268 Report a problem | ||
| 10/5/2017 | Sold | $65,000$33/sqft |
Source: Public Record Report a problem | ||
Public tax history
| Year | Property taxes | Tax assessment |
|---|---|---|
| 2025 | $4,452 +9.6% | $594,000 |
| 2024 | $4,061 +3% | $594,000 |
| 2023 | $3,944 +72.7% | $594,000 +64.9% |
| 2022 | $2,284 | $360,300 |
| 2021 | $2,284 +33.4% | $360,300 +41.8% |
| 2020 | $1,713 +28.4% | $254,100 +28.4% |
| 2019 | $1,334 | $197,900 +455.9% |
| 2018 | $1,334 +477.3% | $35,600 |
| 2017 | $231 | $35,600 |
| 2016 | $231 -9.1% | $35,600 |
| 2015 | $254 | $35,600 |
| 2014 | $254 | $35,600 |
| 2013 | -- | $35,600 -7% |
| 2012 | -- | $38,300 |
| 2011 | -- | $38,300 |
| 2010 | -- | $38,300 |
| 2009 | -- | $38,300 |
Find assessor info on the county website
Monthly payment
Est. payment
Payment breakdown
Explore the cost of this home by adjusting the details. Changes won't be saved.Climate risks
Neighborhood: 28805
Nearby schools
GreatSchools rating
- 5/10Charles C Bell ElementaryGrades: PK-5Distance: 2.5 mi
- 8/10A C Reynolds MiddleGrades: 6-8Distance: 5.3 mi
- 8/10A C Reynolds HighGrades: PK,9-12Distance: 5.3 mi
Schools provided by the listing agent
- Elementary: Charles Bell
- Middle: AC Reynolds
- High: AC Reynolds
Source: Canopy MLS as distributed by MLS GRID. This data may not be complete. We recommend contacting the local school district to confirm school assignments for this home.
- $600,0003 bd2 ba1.5k sqft3 Frontier Ct, Asheville, NC 28805For Sale

- $381,2002 bd2 ba1.2k sqft55 Independence Blvd, Asheville, NC 28805Off Market
- $32,000-- bd-- ba-- sqft55 Independence Blvd, Asheville, NC 28805Off Market
- $629,0003 bd2 ba1.6k sqft25 Frontier Ct, Asheville, NC 28805Off Market

- $33,60034.81 Acres99999 Independence Blvd, Asheville, NC 28805Off Market
- $35,200-- bd-- ba-- sqft99999 Independence Blvd, Asheville, NC 28805Off Market
- $71,400-- bd-- ba-- sqft99999 Independence Blvd, Asheville, NC 28805Off Market
- $91,50010.85 Acres99999 Independence Blvd, Asheville, NC 28805Off Market
A local agent can set up tours, give advice and negotiate with sellers.
Similar homes
- $599,0003 bd2 ba1.7k sqft212 Blue Ridge Vis, Asheville, NC 28805For Sale
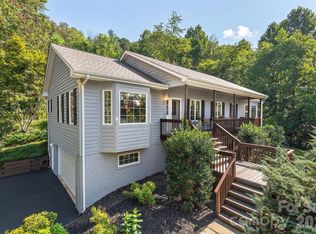
 MLS ID #4278957, Lynn Hathcock, Premier Sotheby’s International Realty. Canopy MLS as distributed by MLS GRID
 - $634,0003 bd4 ba2.3k sqft125 Buffalo Trl, Asheville, NC 28805For Sale
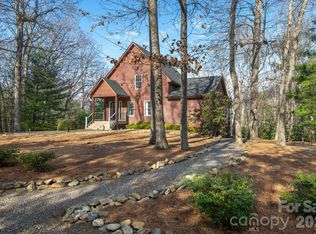 MLS ID #4332345, Lynn Hathcock, Premier Sotheby’s International Realty. Canopy MLS as distributed by MLS GRID
 - $620,0004 bd3 ba2k sqft23 Springwood Dr, Asheville, NC 28805For Sale
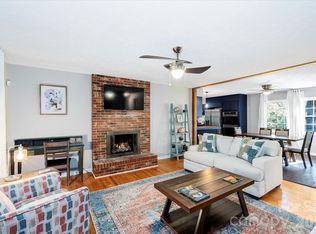 MLS ID #4365304, Erik Tillman, Roots Property Advisors dba Redtree Property Advisors. Canopy MLS as distributed by MLS GRID
 - $589,9003 bd3 ba1.5k sqft39 Spooks Branch Ext, Asheville, NC 28804For Sale
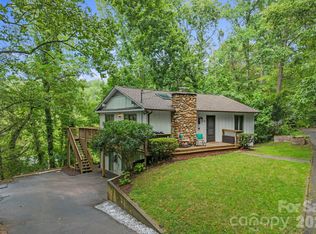 MLS ID #4408308, Marie Reed, Keller Williams Professionals. Canopy MLS as distributed by MLS GRID
 - $450,0004 bd3 ba2.3k sqft63 Independence Blvd, Asheville, NC 28805For SaleMLS ID #4347392, Jody Flemming, Sarver Realty Group, LLC. Canopy MLS as distributed by MLS GRID
- $525,0002 bd2 ba1.3k sqft3 Parkview Drive Ext, Asheville, NC 28805For SaleMLS ID #4392893, Kevin Toups, NextHome Partners. Canopy MLS as distributed by MLS GRID
- $650,0004 bd2 ba1.9k sqft91 Rice Branch Rd, Asheville, NC 28804For SaleMLS ID #4366116, David Welsh, Howard Hanna Beverly-Hanks Biltmore Avenue. Canopy MLS as distributed by MLS GRID
- $575,0002 bd3 ba1.7k sqft25 Moore St, Woodfin, NC 28804For SaleMLS ID #4370311, Ian Clark, Keller Williams Mtn Partners, LLC. Canopy MLS as distributed by MLS GRID
- $580,0003 bd4 ba2.1k sqft11 Roberts Dr, Swannanoa, NC 28778For SaleMLS ID #4352970, Holly Lindsey, Noble & Company Realty. Canopy MLS as distributed by MLS GRID
- $559,0002 bd2 ba1.5k sqft854 Ox Creek Crest Ln, Weaverville, NC 28787For SaleMLS ID #4394336, Zach Penland, NextHome Partners. Canopy MLS as distributed by MLS GRID
- $624,9003 bd3 ba2.6k sqft58 Ballantree Dr, Asheville, NC 28803For SaleMLS ID #4379084, John Duncan, Seller Solutions. Canopy MLS as distributed by MLS GRID
- $565,0003 bd2 ba1.5k sqft155 Old Starnes Cove Rd, Asheville, NC 28806For SaleMLS ID #4376505, Chase Brugh, Mountains to Sea Realty LLC. Canopy MLS as distributed by MLS GRID
- $699,0004 bd3 ba2.8k sqft90 Jonestown Rd, Asheville, NC 28804For SaleMLS ID #4355884, Hart Dahlhauser, Hart of the Valley Realty, LLC. Canopy MLS as distributed by MLS GRID
- $729,0003 bd2 ba2.8k sqft17 Northside Dr, Asheville, NC 28804For SaleMLS ID #4406856, Phil Hurley, Nexus Realty LLC. Canopy MLS as distributed by MLS GRID
- $850,0003 bd3 ba2.4k sqft130 Black Oak Dr, Asheville, NC 28804For SaleMLS ID #4395839, Carol Marin, Mosaic Community Lifestyle Realty. Canopy MLS as distributed by MLS GRID
- $519,0003 bd2 ba1.3k sqft126 Maney Ave, Asheville, NC 28804For SaleMLS ID #4377780, Chris Findley, Mosaic Community Lifestyle Realty. Canopy MLS as distributed by MLS GRID
- $625,0003 bd3 ba2.5k sqft48 Buck Ridge Rd, Fairview, NC 28730For SaleMLS ID #4290270, Jim Earnhardt, Triangle Midtown Realty. Canopy MLS as distributed by MLS GRID
- $639,0002 bd3 ba2.3k sqft612 Christian Creek Rd, Swannanoa, NC 28778For SaleMLS ID #4370831, Laura Cuellar, Redfin Corporation. Canopy MLS as distributed by MLS GRID
- $599,0003 bd3 ba2.2k sqft7835 Us Highway 23, Mars Hill, NC 28754For SaleMLS ID #4395357, Tina Jones, Hollifield & Company Properties Inc.. Canopy MLS as distributed by MLS GRID
- $679,0003 bd3 ba2k sqft108 Hickory Forest Rd, Fairview, NC 28730For SaleMLS ID #4343902, Misty Masiello, Unique: A Real Estate Collective. Canopy MLS as distributed by MLS GRID
