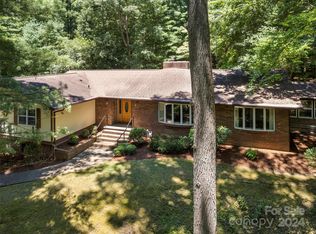
Welcome to a home that perfectly blends modern updates with functional living spaces, designed to accommodate a variety of lifestyles. As you arrive, you will immediately notice the exceptional curb appeal highlighted by a brand new front deck, offering the perfect spot for morning coffee or evening relaxation. Practicality meets convenience with a spacious 2 car garage and a dedicated, large laundry room that provides ample storage and utility beyond the standard workspace. One of the home’s most charming features is the enclosed porch, a versatile sanctuary that invites you to enjoy the outdoors in total comfort. The lower level is a true showstopper, featuring a recently refinished basement complete with a functional kitchenette, a large bonus room that could also function as a 4th bedroom and its own private entrance. This layout is ideal for a multi-generational living arrangement, a premium guest suite, or even a sophisticated home office. Every inch of this property has been thoughtfully maintained and updated to ensure a seamless, move-in-ready experience for its next lucky owner.
Active
Price cut: $25K (6/29)
$624,900
58 Ballantree Dr, Asheville, NC 28803
3beds
2,687sqft
Single Family Residence
Built in 1978
0.67 Acres Lot
$604,900 Zestimate®
$233/sqft
$10/mo HOA
What's special
Private entranceRecently refinished basementLarge bonus roomExceptional curb appealFunctional kitchenetteBrand new front deckDedicated large laundry room
- 108 days |
- 796 |
- 38 |
Zillow last checked:
Listing updated:
Listed by:
John Duncan john.sellersolutions@gmail.com,
Seller Solutions
Source: Canopy MLS as distributed by MLS GRID,MLS#: 4379084
Facts & features
Interior
Bedrooms & bathrooms
- Bedrooms: 3
- Bathrooms: 3
- Full bathrooms: 3
- Main level bedrooms: 3
Primary bedroom
- Level: Main
Bedroom s
- Level: Main
Bedroom s
- Level: Main
Bathroom full
- Level: Main
Bathroom full
- Level: Main
Bonus room
- Level: Basement
Dining room
- Level: Main
Family room
- Level: Basement
Kitchen
- Level: Main
Laundry
- Level: Main
Living room
- Level: Main
Recreation room
- Level: Basement
Heating
- Central, Electric, Heat Pump
Cooling
- Attic Fan, Ceiling Fan(s), Central Air, Electric, Heat Pump
Appliances
- Included: Convection Oven, Dishwasher, Disposal, Dryer, Dual Flush Toilets, Electric Cooktop, Electric Oven, Electric Water Heater, ENERGY STAR Qualified Washer, ENERGY STAR Qualified Dishwasher, ENERGY STAR Qualified Dryer, Exhaust Fan, Microwave, Plumbed For Ice Maker, Refrigerator, Self Cleaning Oven, Wall Oven, Washer, Washer/Dryer
- Laundry: Electric Dryer Hookup, Utility Room, Inside, Laundry Room, Main Level, Sink
Features
- Breakfast Bar, Kitchen Island, Walk-In Closet(s), Walk-In Pantry
- Flooring: Carpet, Vinyl, Wood
- Doors: French Doors, Pocket Doors, Screen Door(s), Sliding Doors, Storm Door(s)
- Windows: Insulated Windows
- Basement: Bath/Stubbed,Daylight,Exterior Entry,Finished,French Drain,Interior Entry,Storage Space,Sump Pump,Walk-Out Access,Walk-Up Access
- Attic: Pull Down Stairs
- Fireplace features: Family Room, Gas Log, Living Room
Interior area
- Total structure area: 1,583
- Total interior livable area: 2,687 sqft
- Finished area above ground: 1,583
- Finished area below ground: 1,104
Property
Parking
- Total spaces: 2
- Parking features: Driveway, Attached Garage, Garage Door Opener, Garage Faces Side, Garage on Main Level
- Attached garage spaces: 2
- Has uncovered spaces: Yes
Accessibility
- Accessibility features: Bath Grab Bars
Features
- Levels: One
- Stories: 1
- Patio & porch: Covered, Deck, Enclosed, Patio
- Fencing: Back Yard,Partial
- Has view: Yes
- View description: Winter
Lot
- Size: 0.67 Acres
- Features: Private, Sloped, Wooded, Views
Details
- Parcel number: 965650277300000
- Zoning: RS4
- Special conditions: Standard
Construction
Type & style
- Home type: SingleFamily
- Property subtype: Single Family Residence
Materials
- Stucco, Vinyl
Condition
- New construction: No
- Year built: 1978
Utilities & green energy
- Sewer: Public Sewer
- Water: City
- Utilities for property: Cable Connected, Electricity Connected, Underground Power Lines, Underground Utilities
Green energy
- Water conservation: Dual Flush Toilets
Community & HOA
Community
- Features: Picnic Area, Recreation Area, Street Lights
- Security: Radon Mitigation System, Smoke Detector(s)
- Subdivision: Ballantree
HOA
- Has HOA: Yes
- HOA fee: $125 annually
Location
- Region: Asheville
- Elevation: 2000 Feet
Financial & listing details
- Price per square foot: $233/sqft
- Tax assessed value: $644,400
- Annual tax amount: $4,053
- Date on market: 5/7/2026
- Cumulative days on market: 108 days
- Electric utility on property: Yes
- Road surface type: Asphalt, Paved
Estimated market value
$604,900
$575,000 - $635,000
$3,442/mo
Price history
| Date | Event | Price |
|---|---|---|
| 6/29/2026 | Price change | $624,900-3.8%$233/sqft |
Source:  Canopy MLS as distributed by MLS GRID #4379084 Report a problem Canopy MLS as distributed by MLS GRID #4379084 Report a problem | ||
| 6/8/2026 | Price change | $649,900-3.7%$242/sqft |
Source: Canopy MLS as distributed by MLS GRID #4379084 Report a problem | ||
| 5/27/2026 | Price change | $674,900-3.4%$251/sqft |
Source: Canopy MLS as distributed by MLS GRID #4379084 Report a problem | ||
| 5/8/2026 | Listed for sale | $699,000+141%$260/sqft |
Source: Canopy MLS as distributed by MLS GRID #4379084 Report a problem | ||
| 8/12/2015 | Sold | $290,000+0%$108/sqft |
Source: Canopy MLS as distributed by MLS GRID #NCM588940 Report a problem | ||
| 7/14/2015 | Pending sale | $289,900$108/sqft |
Source: Coldwell Banker King #588940 Report a problem | ||
| 7/10/2015 | Listed for sale | $289,900+49.4%$108/sqft |
Source: Coldwell Banker King #588940 Report a problem | ||
| 5/15/2002 | Sold | $194,000+16.2%$72/sqft |
Source: Public Record Report a problem | ||
| 4/29/1998 | Sold | $167,000$62/sqft |
Source: Public Record Report a problem | ||
Public tax history
| Year | Property taxes | Tax assessment |
|---|---|---|
| 2025 | $4,053 +3.6% | $410,000 -2.8% |
| 2024 | $3,911 +2.9% | $421,900 |
| 2023 | $3,801 +1.1% | $421,900 |
| 2022 | $3,759 | $421,900 |
| 2021 | $3,759 +16.2% | $421,900 +24.9% |
| 2020 | $3,235 | $337,700 |
| 2019 | $3,235 | $337,700 |
| 2018 | $3,235 | $337,700 +9.4% |
| 2017 | $3,235 -1% | $308,800 |
| 2016 | $3,269 -1.9% | $308,800 +22.2% |
| 2015 | $3,332 +23.9% | $252,700 |
| 2014 | $2,689 | $252,700 |
| 2013 | -- | $252,700 +6.4% |
| 2012 | -- | $237,400 |
| 2011 | -- | $237,400 |
| 2010 | -- | $237,400 |
| 2009 | -- | $237,400 |
| 2007 | -- | $237,400 |
| 2006 | -- | $237,400 +24.9% |
| 2005 | -- | $190,000 |
| 2004 | -- | $190,000 |
| 2003 | -- | $190,000 |
Find assessor info on the county website
Monthly payment
Est. payment
Payment breakdown
Explore the cost of this home by adjusting the details. Changes won't be saved.Climate risks
Neighborhood: 28803
Nearby schools
GreatSchools rating
- 5/10William W Estes ElementaryGrades: PK-4Distance: 2.4 mi
- 9/10Valley Springs MiddleGrades: 5-8Distance: 2.7 mi
- 7/10T C Roberson HighGrades: PK,9-12Distance: 2.4 mi
Schools provided by the listing agent
- Elementary: Estes/Koontz
- Middle: Valley Springs
- High: T.C. Roberson
Source: Canopy MLS as distributed by MLS GRID. This data may not be complete. We recommend contacting the local school district to confirm school assignments for this home.
- $484,0004 bd3 ba1.9k sqft62 Ballantree Dr, Asheville, NC 28803Off Market
- $770,8003 bd3 ba2.5k sqft54 Ballantree Dr, Asheville, NC 28803Off Market

- $728,5005 bd4 ba2k sqft8 Elmwood Ln, Asheville, NC 28803Off Market
- $725,0004 bd4 ba5.2k sqft50 Ballantree Dr, Asheville, NC 28803Sold
- $595,8005 bd3 ba2.2k sqft10 Elmwood Ln, Asheville, NC 28803Off Market
- $622,6004 bd3 ba2.3k sqft41 Ballantree Dr, Asheville, NC 28803Off Market
- $720,0004 bd4 ba2.3k sqft64 Ballantree Dr, Asheville, NC 28803Sold
- $783,8006 bd3 ba2k sqft6 Elmwood Ln, Asheville, NC 28803Off Market
A local agent can set up tours, give advice and negotiate with sellers.
A local lender can help you make sure your offer is ready when you are.
Similar homes
- $749,9994 bd4 ba3.9k sqft97 Ballantree Dr, Asheville, NC 28803For Sale

 MLS ID #4231911, Nicholas Cocozziello, NorthGroup Real Estate LLC. Canopy MLS as distributed by MLS GRID
 - $585,0003 bd3 ba1.9k sqft102 Forest Lake Dr, Asheville, NC 28803For Sale
 MLS ID #4387352, Rhonda Turpin, GreyBeard Realty. Canopy MLS as distributed by MLS GRID
 - $599,0003 bd2 ba2.6k sqft261 Forest Hill Dr, Asheville, NC 28803For Sale
 MLS ID #4410429, Audrey Davis, Keller Williams Mtn Partners, LLC. Canopy MLS as distributed by MLS GRID
 - $598,0004 bd3 ba2.4k sqft17 Rhododendron Pl, Asheville, NC 28805For Sale
 MLS ID #4399647, Becca Loomer, Fox Den Realty. Canopy MLS as distributed by MLS GRID
 - $575,0003 bd2 ba1.5k sqft3 Frontier Ct, Asheville, NC 28805For SaleMLS ID #4403723, Kristin Schoonover, Dash Carolina. Canopy MLS as distributed by MLS GRID
- $749,0004 bd3 ba2.7k sqft13 Rolling View Dr, Asheville, NC 28805For SaleMLS ID #4378047, Jessica Jackson, Town and Mountain Realty. Canopy MLS as distributed by MLS GRID
- $630,0004 bd3 ba3.5k sqft11 E Ridgeway Dr, Weaverville, NC 28787For SaleMLS ID #4414965, Donna Humiston, Century 21 Connected. Canopy MLS as distributed by MLS GRID
- $565,0003 bd2 ba1.5k sqft155 Old Starnes Cove Rd, Asheville, NC 28806For SaleMLS ID #4376505, Chase Brugh, Mountains to Sea Realty LLC. Canopy MLS as distributed by MLS GRID
- $560,0003 bd3 ba2.3k sqft207 Wood Dale Dr, Hendersonville, NC 28791For SaleMLS ID #4385803, Caryn Huggins, Southern Roots Real Estate. Canopy MLS as distributed by MLS GRID
- $595,0004 bd3 ba2.3k sqft330 Woody Ln, Asheville, NC 28804For SaleMLS ID #4354076, Grady Bradshaw, Preferred Properties. Canopy MLS as distributed by MLS GRID
- $550,0003 bd3 ba2.1k sqft204 Windsor Forest Cir, Fletcher, NC 28732For SaleMLS ID #4396269, Troy Winterrowd, Unique: A Real Estate Collective. Canopy MLS as distributed by MLS GRID
- $550,0004 bd2 ba2.7k sqft45 Monte Vista Pl, Candler, NC 28715For SaleMLS ID #4410617, Matt Tavener, Keller Williams Professionals. Canopy MLS as distributed by MLS GRID
- $625,0003 bd3 ba2.3k sqft73 Ridge Brook Dr, Weaverville, NC 28787For SaleMLS ID #4406346, Jill Clark, Blue Ridge Properties Group. Canopy MLS as distributed by MLS GRID
- $525,0003 bd3 ba2.8k sqft233 Church Rd, Fairview, NC 28730For SaleMLS ID #4394099, Monica Rousseau, Realty ONE Group Pivot Asheville. Canopy MLS as distributed by MLS GRID
- $529,0003 bd4 ba3.1k sqft204 Woodfield Dr, Asheville, NC 28803For SaleMLS ID #4365952, Shayne Hollifield, Noble & Company Realty. Canopy MLS as distributed by MLS GRID
- $569,0003 bd3 ba3k sqft7 Lula Cove Rd, Weaverville, NC 28787For SaleMLS ID #4399046, Marlene Clevenger, Premier Sotheby’s International Realty. Canopy MLS as distributed by MLS GRID
- $349,9003 bd2 ba2k sqftHollybrook Condos, Asheville, NC 28803For SaleMLS ID #4383971, Bonnie Gilbert, Moving Mountains Property Group LLC. Canopy MLS as distributed by MLS GRID
- $750,0004 bd3 ba2.9k sqft63 Pinecroft Rd, Asheville, NC 28804For SaleMLS ID #4352217, Lauren Butcher, Ivester Jackson Blackstream. Canopy MLS as distributed by MLS GRID
- $599,5003 bd3 ba2.4k sqft3017 Chestnut Tree Rd, Hendersonville, NC 28792For SaleMLS ID #4346755, Marilyn Wright, Premier Sotheby’s International Realty. Canopy MLS as distributed by MLS GRID
- $735,0005 bd3 ba3.5k sqft36 Clarendon Rd, Asheville, NC 28806For SaleMLS ID #4413612, Kathy Gurney, Lantern Realty & Development. Canopy MLS as distributed by MLS GRID
