Welcome to 330 Woody Lane! A beautifully renovated split-level home updated throughout 2023–2024, offering comfort, space, and convenience. Situated on a quiet .31-acre cul-de-sac lot, the property is surrounded by mature trees and pleasant views, creating a peaceful setting while remaining close to everything. Inside, the home features four bedrooms and two-and-a-half baths. The lower-level den with a fireplace provides a cozy gathering space and includes an additional bedroom that could function as an office, or bonus room. The open living area flows from the kitchen, where you'll find updated countertops and newer stainless steel appliances, and amply sized island-perfect for both everyday living and entertaining. Abundant natural light fills this home, enhanced by its east-facing orientation. Outside, the fully fenced backyard offers a great space for pets, play, or added privacy. An oversized driveway and two-car garage provide ample parking and storage. Ideally located with easy access to the interstate and just a short drive to Weaverville, Woodfin, and downtown Asheville, this home offers exceptional flexibility, comfort, and convenience.
$2,500 Lender Credit (see attachments).
Active
Price cut: $10K (8/24)
$585,000
330 Woody Ln, Asheville, NC 28804
4beds
2,363sqft
Single Family Residence
Built in 1978
0.34 Acres Lot
$580,400 Zestimate®
$248/sqft
$-- HOA
What's special
Two-and-a-half bathsAbundant natural lightPleasant viewsFully fenced backyardSurrounded by mature treesTwo-car garageOversized driveway
- 171 days
- 754
- 38
Zillow last checked:
Listing updated:
Listed by:
Grady Bradshaw grady@preferredprop.com,
Preferred Properties
Source: Canopy MLS as distributed by MLS GRID,MLS#: 4354076
Facts & features
Interior
Bedrooms & bathrooms
- Bedrooms: 4
- Bathrooms: 3
- Full bathrooms: 2
- 1/2 bathrooms: 1
- Main level bedrooms: 3
Primary bedroom
- Features: En Suite Bathroom
- Level: Main
Bedroom s
- Level: Main
Bedroom s
- Level: Main
Bedroom s
- Level: Basement
Bathroom half
- Level: Basement
Bathroom full
- Level: Main
Bonus room
- Level: Basement
Dining area
- Level: Main
Kitchen
- Features: Walk-In Pantry
- Level: Main
Laundry
- Level: Lower
Living room
- Level: Main
Heating
- Heat Pump
Cooling
- Heat Pump
Appliances
- Included: Dishwasher, Disposal, Electric Oven, Electric Range, Freezer, Microwave, Refrigerator
- Laundry: In Basement, In Bathroom
Features
- Kitchen Island, Storage, Walk-In Pantry
- Flooring: Tile, Vinyl, Wood
- Basement: Exterior Entry,Finished,Interior Entry
- Attic: Pull Down Stairs
- Fireplace features: Den, Living Room, Wood Burning, Other - See Remarks
Interior area
- Total structure area: 1,552
- Total interior livable area: 2,363 sqft
- Finished area above ground: 1,552
- Finished area below ground: 811
Property
Parking
- Total spaces: 2
- Parking features: Basement, Garage Faces Side, Keypad Entry
- Garage spaces: 2
- Details: additional driveway parking
Features
- Levels: Multi/Split
- Patio & porch: Deck
- Fencing: Back Yard,Fenced
Lot
- Size: 0.34 Acres
- Features: Cul-De-Sac, Orchard(s), Wooded
Details
- Parcel number: 973220982400000
- Zoning: R-1
- Special conditions: Standard
Construction
Type & style
- Home type: SingleFamily
- Property subtype: Single Family Residence
Materials
- Brick Full, Block, Wood
- Roof: Composition
Condition
- New construction: No
- Year built: 1978
Utilities & green energy
- Sewer: Public Sewer
- Water: City
Community & HOA
Community
- Security: Radon Mitigation System
- Subdivision: Woodland Hills
Location
- Region: Asheville
- Elevation: 2000 Feet
Financial & listing details
- Price per square foot: $248/sqft
- Tax assessed value: $452,500
- Annual tax amount: $3,029
- Date on market: 3/13/2026
- Cumulative days on market: 136 days
- Listing terms: Cash,Conventional
- Exclusions: Washer/Dryer, Tv's & Mounts, 4 Mirrors-2 in Primary Bedroom, 1 Guest Room, 1 Near Staircase
- Road surface type: Concrete, Paved
Estimated market value
$580,400
$551,000 - $609,000
$3,178/mo
Price history
| Date | Event | Price |
|---|---|---|
| 8/24/2026 | Price change | $585,000-1.7%$248/sqft |
Source:  Canopy MLS as distributed by MLS GRID #4354076 Report a problem Canopy MLS as distributed by MLS GRID #4354076 Report a problem | ||
| 7/8/2026 | Price change | $595,000-0.7%$252/sqft |
Source: Canopy MLS as distributed by MLS GRID #4354076 Report a problem | ||
| 6/7/2026 | Price change | $599,000-1.8%$253/sqft |
Source: Canopy MLS as distributed by MLS GRID #4354076 Report a problem | ||
| 5/19/2026 | Price change | $610,000-1.6%$258/sqft |
Source: Canopy MLS as distributed by MLS GRID #4354076 Report a problem | ||
| 4/23/2026 | Price change | $620,000-0.8%$262/sqft |
Source: Canopy MLS as distributed by MLS GRID #4354076 Report a problem | ||
| 3/13/2026 | Listed for sale | $625,000+6.1%$264/sqft |
Source: Canopy MLS as distributed by MLS GRID #4354076 Report a problem | ||
| 2/22/2024 | Sold | $589,000$249/sqft |
Source: Canopy MLS as distributed by MLS GRID #4102336 Report a problem | ||
| 2/11/2024 | Pending sale | $589,000$249/sqft |
Source: Canopy MLS as distributed by MLS GRID #4102336 Report a problem | ||
| 1/22/2024 | Listed for sale | $589,000+58.3%$249/sqft |
Source: Canopy MLS as distributed by MLS GRID #4102336 Report a problem | ||
| 12/7/2023 | Sold | $372,000+48.2%$157/sqft |
Source: Public Record Report a problem | ||
| 6/26/2012 | Sold | $251,000-5.3%$106/sqft |
Source: Canopy MLS as distributed by MLS GRID #NCM505020 Report a problem | ||
| 2/1/2012 | Price change | $265,000-3.6%$112/sqft |
Source: Town and Mountain Realty #505020 Report a problem | ||
| 10/12/2011 | Price change | $275,000-3.2%$116/sqft |
Source: Town and Mountain Realty #505020 Report a problem | ||
| 8/19/2011 | Listed for sale | $284,000+52.7%$120/sqft |
Source: Town and Mountain Realty #505020 Report a problem | ||
| 7/24/2000 | Sold | $186,000$79/sqft |
Source: Public Record Report a problem | ||
Public tax history
| Year | Property taxes | Tax assessment |
|---|---|---|
| 2025 | $3,029 +25.1% | $452,500 +19.6% |
| 2024 | $2,422 +5.7% | $378,200 |
| 2023 | $2,291 +1.7% | $378,200 |
| 2022 | $2,253 | $378,200 |
| 2021 | $2,253 +16.9% | $378,200 +27.4% |
| 2020 | $1,927 | $296,900 |
| 2019 | $1,927 | $296,900 |
| 2018 | $1,927 | $296,900 +24% |
| 2017 | $1,927 -0.3% | $239,500 |
| 2016 | $1,933 +12.7% | $239,500 |
| 2015 | $1,715 | $239,500 |
| 2014 | $1,715 | $239,500 |
| 2013 | -- | $239,500 -6.1% |
| 2012 | -- | $255,100 |
| 2011 | -- | $255,100 |
| 2010 | -- | $255,100 |
| 2009 | -- | $255,100 |
| 2007 | -- | $255,100 |
| 2006 | -- | $255,100 +33.2% |
| 2005 | -- | $191,500 |
| 2004 | -- | $191,500 |
| 2003 | -- | $191,500 |
| 2002 | -- | $191,500 +49.4% |
| 2001 | -- | $128,200 |
Find assessor info on the county website
Monthly payment
Est. payment
Payment breakdown
Explore the cost of this home by adjusting the details. Changes won't be saved.Climate risks
Neighborhood: 28804
Nearby schools
Schools provided by the listing agent
- Elementary: Weaverville/N. Windy Ridge
- Middle: North Buncombe
- High: North Buncombe
Source: Canopy MLS as distributed by MLS GRID. This data may not be complete. We recommend contacting the local school district to confirm school assignments for this home.

Similar homes
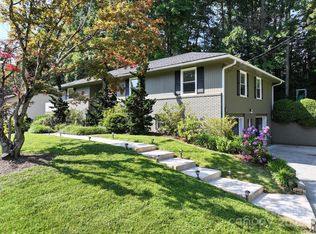
- $659,0003 bd3 ba3.2k sqft38 Chadwick Wade Dr, Asheville, NC 28804For Sale
 MLS ID #4414061, Robert Woodson, Howard Hanna Beverly-Hanks Asheville-North. Canopy MLS as distributed by MLS GRID
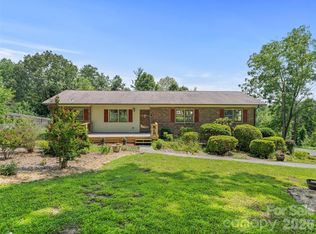
 - $599,0004 bd3 ba2.4k sqft11 Ibbie Roberts Dr, Alexander, NC 28701For Sale
 MLS ID #4396356, Leslie Young, Premier Sotheby’s International Realty. Canopy MLS as distributed by MLS GRID
 - $630,0004 bd3 ba3.5k sqft11 E Ridgeway Dr, Weaverville, NC 28787For Sale
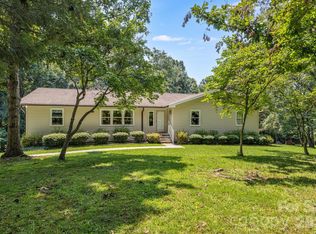 MLS ID #4414965, Donna Humiston, Century 21 Connected. Canopy MLS as distributed by MLS GRID
 - $575,0003 bd2 ba1.7k sqft50 Embler Rd, Alexander, NC 28701For Sale
 MLS ID #4413083, Vanessa Byrd, Mosaic Community Lifestyle Realty. Canopy MLS as distributed by MLS GRID
 - $575,0003 bd3 ba2.6k sqft6 Arrowhead Ln, Weaverville, NC 28787For SaleMLS ID #4409470, Matthew Jernigan, NextHome Partners. Canopy MLS as distributed by MLS GRID
- $750,0004 bd3 ba2.9k sqft63 Pinecroft Rd, Asheville, NC 28804For SaleMLS ID #4352217, Lauren Butcher, Ivester Jackson Blackstream. Canopy MLS as distributed by MLS GRID
- $535,0004 bd3 ba2.7k sqft207 Christina Ct, Asheville, NC 28806For SaleMLS ID #4412150, Barbara Fiedler, Asheville Realty Group. Canopy MLS as distributed by MLS GRID
- $620,0004 bd3 ba2k sqft23 Springwood Dr, Asheville, NC 28805For SaleMLS ID #4365304, Erik Tillman, Roots Property Advisors dba Redtree Property Advisors. Canopy MLS as distributed by MLS GRID
- $550,0004 bd2 ba2.7k sqft45 Monte Vista Pl, Candler, NC 28715For SaleMLS ID #4410617, Matt Tavener, Keller Williams Professionals. Canopy MLS as distributed by MLS GRID
- $795,0003 bd4 ba3.1k sqft602 Hidden Springs Dr, Asheville, NC 28804For SaleMLS ID #4401344, LeNoir Medlock, Preferred Properties. Canopy MLS as distributed by MLS GRID
- $699,0003 bd4 ba2.7k sqft15 Beaverdam Knoll Rd, Asheville, NC 28804For SaleMLS ID #4283730, Rob Montague, Asheville Realty Group. Canopy MLS as distributed by MLS GRID
- $475,0004 bd3 ba2k sqft20 Lionel Pl, Asheville, NC 28806For SaleMLS ID #4375018, Joelle Warren, Blueblaze Real Estate Group LLC. Canopy MLS as distributed by MLS GRID
- $665,0003 bd3 ba2.1k sqft3 Holland Mountain Vw, Asheville, NC 28804For SaleMLS ID #4381829, Marlene Clevenger, Premier Sotheby’s International Realty. Canopy MLS as distributed by MLS GRID
- $599,9003 bd3 ba2.6k sqft58 Ballantree Dr, Asheville, NC 28803For SaleMLS ID #4379084, John Duncan, Seller Solutions. Canopy MLS as distributed by MLS GRID
- $549,0003 bd3 ba3k sqft7 Lula Cove Rd, Weaverville, NC 28787For SaleMLS ID #4399046, Marlene Clevenger, Premier Sotheby’s International Realty. Canopy MLS as distributed by MLS GRID
- $745,0004 bd3 ba2.5k sqft35 Forest Knoll Dr, Weaverville, NC 28787For SaleMLS ID #4405776, Keith Inman, Nexus Realty LLC. Canopy MLS as distributed by MLS GRID
- $849,0002 bd2 ba2.3k sqft250 Lynn Cove Rd, Asheville, NC 28804For SaleMLS ID #4382312, Warrene Williams, Preferred Properties. Canopy MLS as distributed by MLS GRID
- $749,0004 bd3 ba2.7k sqft13 Rolling View Dr, Asheville, NC 28805For SaleMLS ID #4378047, Jessica Jackson, Town and Mountain Realty. Canopy MLS as distributed by MLS GRID
- $544,0004 bd4 ba2k sqft5 Declan Dr, Weaverville, NC 28787For SaleMLS ID #4367979, Shannon Watkins, Unique: A Real Estate Collective. Canopy MLS as distributed by MLS GRID
- $799,0004 bd3 ba2.7k sqft37 Creekside View Dr, Asheville, NC 28804For SaleMLS ID #4361134, Sara Yakira, Carolina Mountain Sales. Canopy MLS as distributed by MLS GRID
