Discover easy mountain living in the highly sought-after Pinebrook Farms community, where thoughtfully designed homes and welcoming neighborhood amenities create the perfect balance of connection and retreat. Inspired by timeless Arts & Crafts architecture, this beautifully maintained home offers effortless main-level living with zero-step entry and an airy open design accented by soaring vaulted ceilings. The spacious primary suite is conveniently located on the main level and features a walk-in closet along with a private en suite bath. The light-filled kitchen has been refreshed with beautiful countertops, a stylish backsplash and energy-efficient appliances and flows seamlessly into the main living and dining areas. A fireplace adds warmth and charm, while a dedicated office or guest bedroom, oversized laundry room and garage with extra storage enhance everyday functionality. Upstairs, a loft and private guest suite provide comfortable space for visitors, hobbies or additional living flexibility. Outside, enjoy peaceful evenings, beautiful sunsets and mountain views from the covered back porch. Pinebrook Farms offers exceptional community amenities, including sidewalks, a creekside walking trail, a clubhouse, a fitness room and a pool, all conveniently located just minutes from downtown Weaverville and a short drive to Asheville.
Active
Price cut: $10K (8/26)
$665,000
3 Holland Mountain Vw, Asheville, NC 28804
3beds
2,198sqft
Townhouse
Built in 2013
0.05 Acres Lot
$-- Zestimate®
$303/sqft
$382/mo HOA
What's special
Soaring vaulted ceilingsGarage with extra storageOversized laundry roomBeautiful countertopsEnergy-efficient appliancesZero-step entrySpacious primary suite
- 89 days
- 394
- 12
Zillow last checked:
Listing updated:
Listed by:
Marlene Clevenger 828-606-6506,
Premier Sotheby’s International Realty
Source: Canopy MLS as distributed by MLS GRID,MLS#: 4381829
Facts & features
Interior
Bedrooms & bathrooms
- Bedrooms: 3
- Bathrooms: 3
- Full bathrooms: 3
- Main level bedrooms: 2
Primary bedroom
- Level: Main
Heating
- Central, Forced Air, Natural Gas, Zoned
Cooling
- Ceiling Fan(s), Central Air, Zoned
Appliances
- Included: Dishwasher, Disposal, Dryer, Electric Cooktop, Electric Oven, Electric Range, Exhaust Fan, Filtration System, Gas Water Heater, Microwave, Plumbed For Ice Maker, Refrigerator, Self Cleaning Oven, Tankless Water Heater, Warming Drawer, Washer, Washer/Dryer
- Laundry: Common Area, Electric Dryer Hookup, Mud Room, Inside, Laundry Room, Sink
Features
- Attic Other, Kitchen Island, Open Floorplan, Walk-In Closet(s)
- Flooring: Carpet, Laminate, Hardwood, Tile, Wood
- Doors: Insulated Door(s), Pocket Doors, Screen Door(s), Storm Door(s)
- Windows: Insulated Windows, Skylight(s), Window Treatments
- Has basement: No
- Attic: Other,Walk-In
- Fireplace features: Family Room
Interior area
- Total structure area: 2,198
- Total interior livable area: 2,198 sqft
- Finished area above ground: 2,198
- Finished area below ground: 0
Property
Parking
- Total spaces: 4
- Parking features: Driveway, Electric Vehicle Charging Station(s), Attached Garage, Garage Door Opener, Garage Faces Front, Keypad Entry, Garage on Main Level
- Attached garage spaces: 2
- Uncovered spaces: 2
Accessibility
- Accessibility features: Two or More Access Exits, Bath Raised Toilet, Closet Bars 15-48 Inches, Door Width 32 Inches or More, Lever Door Handles, Swing In Door(s), Entry Slope less than 1 foot, Kitchen 60 Inch Turning Radius, Mobility Friendly Flooring
Features
- Levels: One and One Half
- Stories: 1.5
- Entry location: Main
- Patio & porch: Covered, Patio, Rear Porch
- Exterior features: Lawn Maintenance
- Pool features: Community
- Has view: Yes
- View description: Mountain(s)
Lot
- Size: 0.05 Acres
- Features: End Unit, Level, Sloped, Views
Details
- Additional structures: None
- Parcel number: 973246539500000
- Zoning: R-3
- Special conditions: Standard
- Other equipment: Generator Hookup, Network Ready, Other - See Remarks
- Horse amenities: None
Construction
Type & style
- Home type: Townhouse
- Property subtype: Townhouse
Materials
- Fiber Cement, Hardboard Siding, Stone Veneer
- Foundation: Slab
Condition
- New construction: No
- Year built: 2013
Utilities & green energy
- Sewer: Public Sewer
- Water: City
- Utilities for property: Cable Connected, Electricity Connected, Underground Power Lines, Wired Internet Available
Community & HOA
Community
- Features: Clubhouse, Fitness Center, Recreation Area, Sidewalks, Street Lights, Walking Trails
- Security: Carbon Monoxide Detector(s), Radon Mitigation System, Smoke Detector(s)
- Subdivision: Pinebrook Farms
HOA
- Has HOA: Yes
- HOA fee: $382 monthly
- HOA name: Altamus
- HOA phone: 828-394-6688
Location
- Region: Asheville
Financial & listing details
- Price per square foot: $303/sqft
- Tax assessed value: $422,700
- Annual tax amount: $2,829
- Date on market: 6/5/2026
- Cumulative days on market: 89 days
- Listing terms: Cash,Conventional
- Exclusions: Plug in wall sconces in the piano area
- Electric utility on property: Yes
- Road surface type: Concrete, Paved
Estimated market value
Not available
Estimated sales range
Not available
Not available
Price history
| Date | Event | Price |
|---|---|---|
| 8/26/2026 | Price change | $665,000-1.5%$303/sqft |
Source:  Canopy MLS as distributed by MLS GRID #4381829 Report a problem Canopy MLS as distributed by MLS GRID #4381829 Report a problem | ||
| 7/15/2026 | Price change | $675,000-2.7%$307/sqft |
Source: Canopy MLS as distributed by MLS GRID #4381829 Report a problem | ||
| 6/5/2026 | Listed for sale | $694,000+95.5%$316/sqft |
Source: Canopy MLS as distributed by MLS GRID #4381829 Report a problem | ||
| 9/27/2013 | Sold | $355,000$162/sqft |
Source: Public Record Report a problem | ||
Public tax history
| Year | Property taxes | Tax assessment |
|---|---|---|
| 2025 | $2,829 +4.5% | $422,700 |
| 2024 | $2,707 +5.7% | $422,700 |
| 2023 | $2,560 +1.7% | $422,700 |
| 2022 | $2,518 | $422,700 |
| 2021 | $2,518 +3.6% | $422,700 +12.9% |
| 2020 | $2,430 | $374,400 |
| 2019 | $2,430 | $374,400 |
| 2018 | $2,430 | $374,400 +18.6% |
| 2017 | $2,430 -0.3% | $315,600 |
| 2016 | $2,437 +7.9% | $315,600 |
| 2015 | $2,260 | $315,600 |
| 2014 | $2,260 | $315,600 |
Find assessor info on the county website
Monthly payment
Est. payment
Payment breakdown
Explore the cost of this home by adjusting the details. Changes won't be saved.Climate risks
Neighborhood: 28804
Nearby schools
Schools provided by the listing agent
- Elementary: Weaverville/N. Windy Ridge
- Middle: North Buncombe
- High: North Buncombe
Source: Canopy MLS as distributed by MLS GRID. This data may not be complete. We recommend contacting the local school district to confirm school assignments for this home.
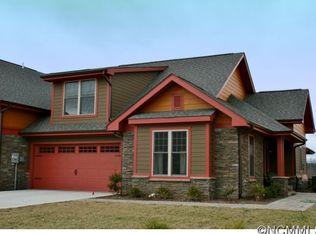
- $576,4003 bd3 ba1.6k sqft1 Holland Mountain Vw, Asheville, NC 28804Off Market
- $---- bd-- ba-- sqft1 Holland Mountain Vw #88A-ALS2, Asheville, NC 28804Off Market
- $735,0003 bd3 ba2.7k sqft5 Holland Mountain Vw, Asheville, NC 28804Sold

- $676,4002 bd3 ba2.5k sqft5 Holland Mountain View 87a El, Asheville, NC 28804Off Market
Similar homes
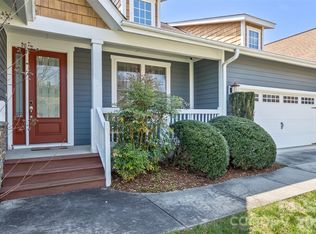
- $600,0003 bd2 ba1.6k sqft15 Craftsman View Dr, Asheville, NC 28804For Sale

 MLS ID #4398453, Ashley Payne, Keller Williams Professionals. Canopy MLS as distributed by MLS GRID
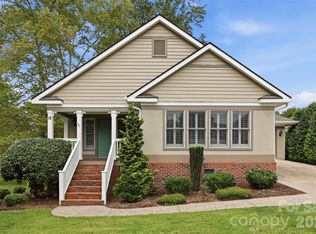
 - $799,0004 bd3 ba2.7k sqft37 Creekside View Dr, Asheville, NC 28804For Sale
 MLS ID #4361134, Sara Yakira, Carolina Mountain Sales. Canopy MLS as distributed by MLS GRID
 - $550,0003 bd3 ba1.6k sqft18 Creekside Way, Asheville, NC 28804For Sale
 MLS ID #4411851, Cynthia Thornton, Keller Williams Elite Realty. Canopy MLS as distributed by MLS GRID
 - $655,0005 bd3 ba2.8k sqft2 Breyerton Ct, Asheville, NC 28804For Sale
 MLS ID #4364495, Marie Reed, Keller Williams Professionals. Canopy MLS as distributed by MLS GRID
 - $795,0003 bd4 ba3.1k sqft602 Hidden Springs Dr, Asheville, NC 28804For SaleMLS ID #4401344, LeNoir Medlock, Preferred Properties. Canopy MLS as distributed by MLS GRID
- $699,0003 bd4 ba2.7k sqft15 Beaverdam Knoll Rd, Asheville, NC 28804For SaleMLS ID #4283730, Rob Montague, Asheville Realty Group. Canopy MLS as distributed by MLS GRID
- $625,0002 bd2 ba1.8k sqft15 Stony Rdg, Asheville, NC 28804For SaleMLS ID #4413777, Rachel Acker, Nest Realty Asheville. Canopy MLS as distributed by MLS GRID
- $599,0004 bd3 ba2.4k sqft11 Ibbie Roberts Dr, Alexander, NC 28701For SaleMLS ID #4396356, Leslie Young, Premier Sotheby’s International Realty. Canopy MLS as distributed by MLS GRID
- $875,0003 bd3 ba2k sqft112 Windy Gap Rd, Asheville, NC 28804For SaleMLS ID #4399896, David Johnson, Keller Williams Elite Realty. Canopy MLS as distributed by MLS GRID
- $750,0004 bd3 ba2.9k sqft63 Pinecroft Rd, Asheville, NC 28804For SaleMLS ID #4352217, Lauren Butcher, Ivester Jackson Blackstream. Canopy MLS as distributed by MLS GRID
- $665,0003 bd3 ba3.1k sqft1697 Windswept Rdg, Marshall, NC 28753For SaleMLS ID #4395499, Becky Hollifield, Hollifield & Company Properties Inc.. Canopy MLS as distributed by MLS GRID
- $659,0003 bd3 ba2.7k sqft79 Bear Creek Hills Dr, Leicester, NC 28748For SaleMLS ID #4338614, Clarissa Marshall, EXP Realty LLC. Canopy MLS as distributed by MLS GRID
- $625,0002 bd2 ba1.8k sqft4 Governors Way, Asheville, NC 28804For SaleMLS ID #4408866, Shawn Lynch, RE/MAX Executive. Canopy MLS as distributed by MLS GRID
- $884,0004 bd4 ba2.8k sqft24 Audubon Dr, Asheville, NC 28804For SaleMLS ID #4395786, Ali Reynolds, Premier Sotheby’s International Realty. Canopy MLS as distributed by MLS GRID
- $745,0004 bd3 ba2.5k sqft35 Forest Knoll Dr, Weaverville, NC 28787For SaleMLS ID #4405776, Keith Inman, Nexus Realty LLC. Canopy MLS as distributed by MLS GRID
- $675,0003 bd3 ba2.6k sqft26 Moriah Ln, Asheville, NC 28803For SaleMLS ID #4409521, Ashley Dotson, Preferred Properties. Canopy MLS as distributed by MLS GRID
- $729,0004 bd3 ba2.6k sqft9 Double Eagle Dr, Weaverville, NC 28787For SaleMLS ID #4367152, Jere Gladden, Rumbling Bald Real Estate. Canopy MLS as distributed by MLS GRID
- $595,0004 bd3 ba2.3k sqft9 Partridge Berry Ln, Weaverville, NC 28787For SaleMLS ID #4375602, Luda Cooper, Premier Sotheby’s International Realty. Canopy MLS as distributed by MLS GRID
- $525,0003 bd3 ba2.3k sqft4 Lancaster Ln, Weaverville, NC 28787For SaleMLS ID #4418663, Kelly Frady, Howard Hanna Beverly-Hanks Asheville-North. Canopy MLS as distributed by MLS GRID
- $495,0003 bd2 ba1.6k sqftTremont at Hyannis Dr, Asheville, NC 28804For SaleMLS ID #4399702, D Smith, Appalachian Realty Associates. Canopy MLS as distributed by MLS GRID
