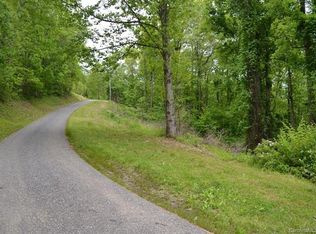
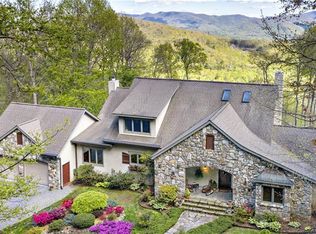
Perched at the true summit of Town Mountain Road, this exceptional, one owner estate offers a rare combination of absolute privacy, majestic long-range mountain views, and unparalleled proximity to urban convenience. Secured by a private gated driveway, the residence immediately impresses with its thoughtfully designed main-level living, where an abundance of expansive windows and soaring skylights flood the interior with brilliant natural light. Here, the mountains take center stage, offering breathtaking, panoramic vistas from virtually every single room.
The main level features two spacious primary bedrooms, each serving as a private sanctuary complete with its own dedicated ensuite full bathroom. Designed for effortless entertaining and versatile living, the beautifully finished basement expands the home's footprint, boasting a cozy den, a third bedroom with an ensuite bath, and a large two-car garage complemented by extensive extra storage rooms.
Outdoor living is elevated to an art form on the massive, 650 square foot rear deck which delivers an extraordinary vantage point to soak in the dramatic, changing colors of the Blue Ridge peaks and observe the area's abundant local wildlife. While this meticulously well cared for home feels worlds away in its quiet mountain sanctuary, it sits just 10 minutes from the award winning dining, vibrant shopping, eclectic entertainment, and world class healthcare of Downtown Asheville, and a mere 5 minutes from the iconic Blue Ridge Parkway. This is mountain living at its absolute finest.
Active
Price cut: $24.9K (8/27)
$875,000
112 Windy Gap Rd, Asheville, NC 28804
3beds
2,055sqft
Single Family Residence
Built in 1997
2.46 Acres Lot
$-- Zestimate®
$426/sqft
$-- HOA
What's special
- 81 days
- 2,109
- 150
Zillow last checked:
Listing updated:
Listed by:
David Johnson david.j@kw.com,
Keller Williams Elite Realty
Source: Canopy MLS as distributed by MLS GRID,MLS#: 4399896
Facts & features
Interior
Bedrooms & bathrooms
- Bedrooms: 3
- Bathrooms: 3
- Full bathrooms: 3
- Main level bedrooms: 2
Primary bedroom
- Level: Main
Bedroom s
- Level: Main
Bedroom s
- Level: Basement
Bathroom full
- Level: Main
Bathroom full
- Level: Main
Bathroom full
- Level: Basement
Dining area
- Level: Main
Family room
- Level: Basement
Kitchen
- Level: Main
Laundry
- Level: Main
Living room
- Level: Main
Other
- Level: Main
Heating
- Forced Air, Propane
Cooling
- Ceiling Fan(s), Central Air, Heat Pump
Appliances
- Included: Electric Oven, Freezer, Gas Range, Gas Water Heater, Microwave, Propane Water Heater, Refrigerator, Tankless Water Heater, Washer/Dryer
- Laundry: Electric Dryer Hookup, Laundry Room, Main Level, Washer Hookup
Features
- Open Floorplan, Storage, Walk-In Closet(s)
- Flooring: Carpet, Tile, Wood
- Doors: French Doors, Insulated Door(s), Sliding Doors
- Windows: Insulated Windows, Skylight(s)
- Basement: Basement Garage Door,Daylight,Exterior Entry,Full,Interior Entry,Partially Finished,Walk-Out Access
- Fireplace features: Gas Log, Gas Vented, Living Room, Propane
Interior area
- Total structure area: 1,425
- Total interior livable area: 2,055 sqft
- Finished area above ground: 1,425
- Finished area below ground: 630
Video & virtual tour
Property
Parking
- Total spaces: 2
- Parking features: Basement, Driveway
- Garage spaces: 2
- Has uncovered spaces: Yes
Features
- Levels: One
- Stories: 1
- Patio & porch: Covered, Deck, Front Porch
- Has view: Yes
- View description: Long Range, Mountain(s), Year Round
Lot
- Size: 2.46 Acres
- Features: Private, Sloped, Wooded, Views
Details
- Parcel number: 975081637400000
- Zoning: R-1
- Special conditions: Standard
Construction
Type & style
- Home type: SingleFamily
- Property subtype: Single Family Residence
Materials
- Wood
Condition
- New construction: No
- Year built: 1997
Utilities & green energy
- Sewer: Septic Installed
- Water: City
- Utilities for property: Cable Available, Electricity Connected, Propane, Underground Utilities
Community & HOA
Community
- Security: Carbon Monoxide Detector(s), Radon Mitigation System, Security System, Smoke Detector(s)
- Subdivision: Mountain Meadows
Location
- Region: Asheville
- Elevation: 3000 Feet
Financial & listing details
- Price per square foot: $426/sqft
- Tax assessed value: $605,600
- Annual tax amount: $4,223
- Date on market: 7/7/2026
- Cumulative days on market: 81 days
- Listing terms: Cash,Conventional,VA Loan
- Exclusions: Mirror in living room, Iris Plants
- Electric utility on property: Yes
- Road surface type: Concrete, Paved
Estimated market value
Not available
Estimated sales range
Not available
Not available
Price history
| Date | Event | Price |
|---|---|---|
| 8/27/2026 | Price change | $875,000-2.8%$426/sqft |
Source:  Canopy MLS as distributed by MLS GRID #4399896 Report a problem Canopy MLS as distributed by MLS GRID #4399896 Report a problem | ||
| 7/8/2026 | Listed for sale | $899,900+89.9%$438/sqft |
Source: Canopy MLS as distributed by MLS GRID #4399896 Report a problem | ||
| 4/1/2014 | Listing removed | $474,000$231/sqft |
Source: Keller Williams Professionals #554240 Report a problem | ||
| 1/19/2014 | Listed for sale | $474,000-0.2%$231/sqft |
Source: Keller Williams Professionals #554240 Report a problem | ||
| 10/31/2013 | Listing removed | $475,000$231/sqft |
Source: Appalachian Realty Associates #530733 Report a problem | ||
| 9/8/2013 | Price change | $475,000-2.8%$231/sqft |
Source: Appalachian Realty Associates #530733 Report a problem | ||
| 8/16/2013 | Price change | $488,500-0.1%$238/sqft |
Source: Appalachian Realty Associates #530733 Report a problem | ||
| 2/28/2013 | Price change | $489,000-1%$238/sqft |
Source: Appalachian Realty Associates #530733 Report a problem | ||
| 2/12/2013 | Price change | $494,000-0.8%$240/sqft |
Source: Appalachian Realty Associates #530733 Report a problem | ||
| 2/5/2013 | Price change | $498,000-0.2%$242/sqft |
Source: Appalachian Realty Associates #530733 Report a problem | ||
| 1/4/2013 | Listed for sale | $499,000+1.8%$243/sqft |
Source: Appalachian Realty Associates #530733 Report a problem | ||
| 11/3/2011 | Listing removed | $490,000$238/sqft |
Source: Beverly-Hanks & Associates #492113 Report a problem | ||
| 10/4/2011 | Price change | $490,000-2%$238/sqft |
Source: Beverly-Hanks & Associates #492113 Report a problem | ||
| 8/3/2011 | Listed for sale | $500,000-4.9%$243/sqft |
Source: Beverly-Hanks & Associates #492113 Report a problem | ||
| 11/19/2009 | Listing removed | $525,900$256/sqft |
Source: Amiot Realty #445624 Report a problem | ||
| 10/31/2009 | Price change | $525,900-2.6%$256/sqft |
Source: Amiot Realty #445624 Report a problem | ||
| 9/26/2009 | Price change | $539,900-1.8%$263/sqft |
Source: Amiot Realty #445624 Report a problem | ||
| 7/21/2009 | Listed for sale | $549,900+1427.5%$268/sqft |
Source: Amiot Realty #445624 Report a problem | ||
| 5/22/1996 | Sold | $36,000$18/sqft |
Source: Agent Provided Report a problem | ||
Public tax history
| Year | Property taxes | Tax assessment |
|---|---|---|
| 2025 | $4,223 +4.3% | $605,600 |
| 2024 | $4,047 +3% | $605,600 |
| 2023 | $3,929 +1.6% | $605,600 |
| 2022 | $3,868 | $605,600 |
| 2021 | $3,868 +13.3% | $605,600 +20.4% |
| 2020 | $3,414 | $502,800 |
| 2019 | $3,414 | $502,800 |
| 2018 | $3,414 | $502,800 +51% |
| 2017 | $3,414 -1.5% | $332,900 |
| 2016 | $3,464 +41.8% | $332,900 |
| 2015 | $2,443 | $332,900 |
| 2014 | $2,443 | $332,900 |
| 2013 | -- | $332,900 +2.3% |
| 2012 | -- | $325,300 |
| 2011 | -- | $325,300 |
| 2010 | -- | $325,300 |
| 2009 | -- | $325,300 |
| 2007 | -- | $325,300 |
| 2006 | -- | $325,300 +66.6% |
| 2005 | -- | $195,200 |
| 2004 | -- | $195,200 |
| 2003 | -- | $195,200 |
| 2002 | -- | $195,200 +12.8% |
| 2001 | -- | $173,100 -1.9% |
| 2000 | -- | $176,400 |
Find assessor info on the county website
Monthly payment
Est. payment
Payment breakdown
Explore the cost of this home by adjusting the details. Changes won't be saved.Climate risks
Neighborhood: 28804
Nearby schools
Schools provided by the listing agent
- Elementary: Haw Creek
- Middle: AC Reynolds
- High: AC Reynolds
Source: Canopy MLS as distributed by MLS GRID. This data may not be complete. We recommend contacting the local school district to confirm school assignments for this home.
Similar homes
- $795,0004 bd3 ba2.8k sqft38 Forest View Dr, Asheville, NC 28804For Sale
 MLS ID #4408592, Tina Garrett, Asheville Realty Group. Canopy MLS as distributed by MLS GRID
 - $699,0003 bd4 ba2.7k sqft15 Beaverdam Knoll Rd, Asheville, NC 28804For Sale
 MLS ID #4283730, Rob Montague, Asheville Realty Group. Canopy MLS as distributed by MLS GRID
 - $750,0004 bd3 ba2.9k sqft63 Pinecroft Rd, Asheville, NC 28804For Sale
 MLS ID #4352217, Lauren Butcher, Ivester Jackson Blackstream. Canopy MLS as distributed by MLS GRID
 - $699,0003 bd4 ba2.2k sqft464 Governors View Rd, Asheville, NC 28805For Sale
 MLS ID #4402270, Caroline Kalpinski, Premier Sotheby’s International Realty. Canopy MLS as distributed by MLS GRID
 - $845,0003 bd2 ba2.6k sqft101 Reeds Creek Rd, Fairview, NC 28730For SaleMLS ID #4409331, Mark Floan, Coldwell Banker Advantage. Canopy MLS as distributed by MLS GRID
- $735,0004 bd3 ba2.7k sqft13 Rolling View Dr, Asheville, NC 28805For SaleMLS ID #4378047, Jessica Jackson, Town and Mountain Realty. Canopy MLS as distributed by MLS GRID
- $635,0003 bd3 ba2.3k sqft31 Hillcreek Dr, Asheville, NC 28804For SaleMLS ID #4415150, Jessica Jackson, Town and Mountain Realty. Canopy MLS as distributed by MLS GRID
- $665,0003 bd3 ba1.7k sqft291 Merrills Chase Rd, Asheville, NC 28803For SaleMLS ID #4419826, Colleen Hannah, Coldwell Banker Advantage. Canopy MLS as distributed by MLS GRID
- $838,0003 bd3 ba2.4k sqft70 Heslar Way, Marshall, NC 28753For SaleMLS ID #4388058, Robert Lanza, Carolina Mountain Sales. Canopy MLS as distributed by MLS GRID
- $799,0003 bd3 ba2.4k sqft340 Sugar Hollow Rd, Fairview, NC 28730For SaleMLS ID #4396551, Cory Wall, EXP Realty LLC. Canopy MLS as distributed by MLS GRID
- $569,0003 bd4 ba2.3k sqft125 Buffalo Trl, Asheville, NC 28805For SaleMLS ID #4332345, Lynn Hathcock, Premier Sotheby’s International Realty. Canopy MLS as distributed by MLS GRID
- $735,0004 bd3 ba2.5k sqft35 Forest Knoll Dr, Weaverville, NC 28787For SaleMLS ID #4405776, Keith Inman, Coldwell Banker Advantage. Canopy MLS as distributed by MLS GRID
- $635,0003 bd3 ba2.6k sqft26 Moriah Ln, Asheville, NC 28803For SaleMLS ID #4409521, Ashley Dotson, Preferred Properties. Canopy MLS as distributed by MLS GRID
- $725,0003 bd3 ba2.9k sqft30 Morning Glory Ln, Weaverville, NC 28787For SaleMLS ID #4420377, Jason Brodsky, EXP Realty LLC. Canopy MLS as distributed by MLS GRID
- $499,5003 bd3 ba1.8k sqft109 Lovers Loop Rd, Asheville, NC 28803For SaleMLS ID #4380982, Alyssa Augustine, Mosaic Community Lifestyle Realty. Canopy MLS as distributed by MLS GRID
- $735,0003 bd2 ba2.5k sqft5 Kari Cir, Candler, NC 28715For SaleMLS ID #4412820, Adam Brooks, EXP Realty LLC. Canopy MLS as distributed by MLS GRID
- $559,0002 bd2 ba1.5k sqft854 Ox Creek Crest Ln, Weaverville, NC 28787For SaleMLS ID #4394336, Zach Penland, NextHome Partners. Canopy MLS as distributed by MLS GRID
- $624,9003 bd3 ba2k sqft108 Hickory Forest Rd, Fairview, NC 28730For SaleMLS ID #4343902, Misty Masiello, Unique: A Real Estate Collective. Canopy MLS as distributed by MLS GRID
- $710,0003 bd3 ba2.1k sqft40 Hope Rd, Weaverville, NC 28787For SaleMLS ID #4387597, Suzanne Bellich, Howard Hanna Beverly-Hanks Asheville-North. Canopy MLS as distributed by MLS GRID
- $720,0004 bd3 ba2.5k sqft69 Sunwest Dr, Arden, NC 28704For SaleMLS ID #4424300, Steve Heiselman, EXP Realty LLC. Canopy MLS as distributed by MLS GRID
