Welcome to 18 Friendly Way, a well-maintained home tucked into the peaceful Harmony neighborhood, surrounded by mature trees and offering a wonderful combination of privacy, comfort, and convenience. With 3 bedrooms, 3.5 baths, a finished basement, and an attached two-car garage, there's plenty of room to spread out and enjoy.
The main level features beautiful wood flooring, abundant natural light, a spacious living and dining area, and a cozy gas fireplace. Upstairs, you'll find three bedrooms, including a generous primary suite, along with beautifully updated bathrooms featuring walk-in showers.
One of the home's special features is the 7' x 20' screened porch. It feels like a private treehouse, overlooking mature trees with a year-round creek approximately 50 feet away. It's a wonderful spot for morning coffee, watching wildlife, or simply enjoying the sounds of nature.
The finished basement offers its own exterior entrance, full bathroom, laundry area, storage, and flexible living space that could work well for guests, a home office, recreation, or additional living space.
Recent improvements include a new HVAC system installed in March 2026, replacement double-pane windows (excluding the basement), updated bathrooms, custom window shades, and new luxury vinyl plank flooring in the basement. Additional features include a Tesla charger, attached two-car garage, storage shed, and white picket fence.
Harmony is a quiet neighborhood of approximately 40 homes, with a community playground and low annual HOA dues of just $150, which include snow removal. Convenient to shopping, restaurants, I-40, I-240, and only about 10 minutes from downtown Asheville.
If you're looking for a home with a little privacy, a peaceful natural setting, and easy access to everything Asheville has to offer, 18 Friendly Way is worth a look!
Active
$460,000
18 Friendly Way, Asheville, NC 28806
3beds
2,387sqft
Single Family Residence
Built in 1996
0.31 Acres Lot
$494,200 Zestimate®
$193/sqft
$13/mo HOA
What's special
Finished basementCozy gas fireplaceAbundant natural lightWalk-in showersFlexible living spaceSurrounded by mature treesOverlooking mature trees
- 1 day
- 117
- 6
Zillow last checked:
Listing updated:
Listed by:
Jason Brodsky jason@ownersonlyre.com,
EXP Realty LLC
Source: Canopy MLS as distributed by MLS GRID,MLS#: 4442586
Facts & features
Interior
Bedrooms & bathrooms
- Bedrooms: 3
- Bathrooms: 4
- Full bathrooms: 3
- 1/2 bathrooms: 1
Primary bedroom
- Level: Upper
Bedroom s
- Level: Upper
Bathroom half
- Level: Main
Bathroom full
- Level: Upper
Bathroom full
- Level: Upper
Bathroom full
- Level: Basement
Basement
- Level: Basement
Other
- Level: Upper
Dining room
- Level: Main
Kitchen
- Level: Main
Laundry
- Level: Basement
Living room
- Level: Main
Recreation room
- Level: Basement
Heating
- Electric, Heat Pump, Natural Gas
Cooling
- ENERGY STAR Qualified Equipment, Central Air, Heat Pump
Appliances
- Included: Convection Oven, Dishwasher, Disposal, Dryer, Electric Oven, Electric Range, Exhaust Fan, Exhaust Hood, Gas Water Heater, Water Heater, Ice Maker, Microwave, Refrigerator with Ice Maker, Self Cleaning Oven, Washer/Dryer
- Laundry: In Basement, Laundry Room
Features
- Open Floorplan, Pantry, Storage, Walk-In Closet(s), Walk-In Pantry
- Flooring: Carpet, Laminate, Tile, Vinyl
- Doors: Insulated Door(s), Pocket Doors
- Windows: Insulated Windows
- Basement: Exterior Entry,Finished,French Drain,Full,Interior Entry,Storage Space,Walk-Out Access,Walk-Up Access
- Attic: Pull Down Stairs
- Fireplace features: Gas, Gas Log, Gas Unvented, Living Room
Interior area
- Total structure area: 1,792
- Total interior livable area: 2,387 sqft
- Finished area above ground: 1,792
- Finished area below ground: 595
Property
Parking
- Total spaces: 2
- Parking features: Driveway, Attached Garage, Garage Faces Front, Garage on Main Level
- Attached garage spaces: 2
- Has uncovered spaces: Yes
Features
- Levels: Two
- Stories: 2
- Patio & porch: Balcony, Covered, Enclosed, Front Porch, Patio, Rear Porch, Screened
- Exterior features: Storage
- Fencing: Back Yard,Front Yard,Full,Wood
- Has view: Yes
- View description: Mountain(s)
- Waterfront features: Creek/Stream
Lot
- Size: 0.31 Acres
- Features: Paved, Wooded, Views
Details
- Additional structures: Shed(s)
- Parcel number: 972031194600000
- Zoning: R-1
- Special conditions: Standard
Construction
Type & style
- Home type: SingleFamily
- Architectural style: Traditional
- Property subtype: Single Family Residence
Materials
- Vinyl
- Roof: Fiberglass
Condition
- New construction: No
- Year built: 1996
Utilities & green energy
- Sewer: Public Sewer
- Water: City
- Utilities for property: Cable Available, Electricity Connected, Fiber Optics, Phone Connected, Underground Power Lines, Underground Utilities, Wired Internet Available
Community & HOA
Community
- Features: Street Lights, Playground
- Security: Carbon Monoxide Detector(s), Smoke Detector(s)
- Subdivision: Harmony
HOA
- Has HOA: Yes
- HOA fee: $150 annually
- HOA name: Harmony/Ryan Dernick
- HOA phone: 561-843-8143
Location
- Region: Asheville
Financial & listing details
- Price per square foot: $193/sqft
- Tax assessed value: $283,900
- Annual tax amount: $1,978
- Date on market: 11/11/2026
- Cumulative days on market: 58 days
- Listing terms: Cash,Conventional
- Exclusions: Swings on upper level porch, grill, Ring and Blink cameras
- Electric utility on property: Yes
- Road surface type: Asphalt, Paved
Estimated market value
$494,200
$469,000 - $519,000
$2,878/mo
Price history
| Date | Event | Price |
|---|---|---|
| 11/11/2026 | Listed for sale | $460,000-8%$193/sqft |
Source:  Canopy MLS as distributed by MLS GRID #4442586 Report a problem | ||
| 11/11/2026 | Listing removed | $499,999$209/sqft |
Source: eXp Realty #4423504 Report a problem | ||
| 11/5/2026 | Price change | $499,999-2.9%$209/sqft |
Source: Canopy MLS as distributed by MLS GRID #4423504 Report a problem | ||
| 10/31/2026 | Price change | $515,000-1.9%$216/sqft |
Source: Canopy MLS as distributed by MLS GRID #4423504 Report a problem | ||
| 9/29/2026 | Price change | $524,999-0.9%$220/sqft |
Source: Canopy MLS as distributed by MLS GRID #4423504 Report a problem | ||
| 9/15/2026 | Listed for sale | $530,000+97.8%$222/sqft |
Source: Canopy MLS as distributed by MLS GRID #4423504 Report a problem | ||
| 10/23/2017 | Sold | $268,000-1.8%$112/sqft |
Source: Canopy MLS as distributed by MLS GRID #3305850 Report a problem | ||
| 9/11/2017 | Pending sale | $272,900$114/sqft |
Source: Exit Realty Vistas #3305850 Report a problem | ||
| 9/7/2017 | Listed for sale | $272,900+21.3%$114/sqft |
Source: Exit Realty Vistas #3305850 Report a problem | ||
| 11/7/2013 | Listing removed | $225,000$94/sqft |
Source: Keller Williams Professionals #547554 Report a problem | ||
| 9/7/2013 | Listed for sale | $225,000$94/sqft |
Source: Keller Williams Professionals #547554 Report a problem | ||
Public tax history
| Year | Property taxes | Tax assessment |
|---|---|---|
| 2025 | $1,978 +6.7% | $283,900 |
| 2024 | $1,853 +3.1% | $283,900 |
| 2023 | $1,797 +1.6% | $283,900 |
| 2022 | $1,769 | $283,900 |
| 2021 | $1,769 +16.1% | $283,900 +24.6% |
| 2020 | $1,524 | $227,800 |
| 2019 | $1,524 | $227,800 |
| 2018 | $1,524 +1.5% | $227,800 +9.2% |
| 2017 | $1,501 +1.1% | $208,700 |
| 2016 | $1,485 -1.7% | $208,700 |
| 2015 | $1,511 +1.7% | $208,700 -1.1% |
| 2014 | $1,485 | $211,000 |
| 2013 | -- | $211,000 +4.8% |
| 2012 | -- | $201,400 |
| 2011 | -- | $201,400 |
| 2010 | -- | $201,400 |
| 2009 | -- | $201,400 |
| 2007 | -- | $201,400 |
| 2006 | -- | $201,400 +23.9% |
| 2005 | -- | $162,500 |
| 2004 | -- | $162,500 |
| 2003 | -- | $162,500 |
| 2002 | -- | $162,500 +21.2% |
| 2001 | -- | $134,100 |
| 2000 | -- | $134,100 |
Find assessor info on the county website
Monthly payment
Est. payment
Payment breakdown
Explore the cost of this home by adjusting the details. Changes won't be saved.Climate risks
Neighborhood: 28806
Nearby schools
Schools provided by the listing agent
- Elementary: Emma/Eblen
- Middle: Clyde A Erwin
- High: Clyde A Erwin
Source: Canopy MLS as distributed by MLS GRID. This data may not be complete. We recommend contacting the local school district to confirm school assignments for this home.

Similar homes
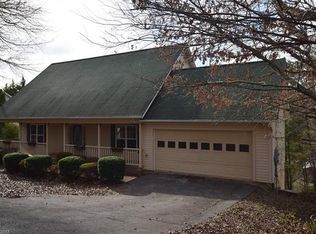
- $445,0004 bd3 ba2k sqft20 Lionel Pl, Asheville, NC 28806For Sale
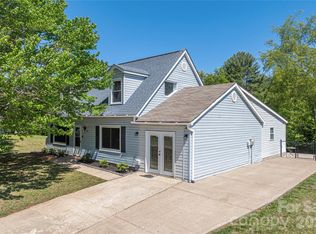
 MLS ID #4375018, Joelle Warren, Blueblaze Real Estate Group LLC. Canopy MLS as distributed by MLS GRID
- $350,0003 bd3 ba2k sqft45 Shelby Rd, Asheville, NC 28806For Sale
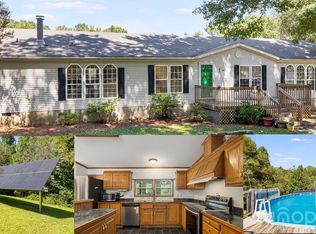 MLS ID #4421176, Jason Morgan, Morgan + Marley Real Estate Advisors. Canopy MLS as distributed by MLS GRID
- $435,0003 bd2 ba1.7k sqft21 Pale Vista Dr, Weaverville, NC 28787For Sale
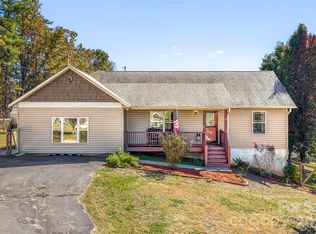 MLS ID #4440838, Cory Wall, EXP Realty LLC. Canopy MLS as distributed by MLS GRID
- $350,0003 bd3 ba1.3k sqft38 Old County Home Rd, Asheville, NC 28806For Sale
 MLS ID #4436370, Evelyn Clifford, EXP Realty LLC. Canopy MLS as distributed by MLS GRID
- $370,0003 bd2 ba1.2k sqft19 Oakcrest Pl, Asheville, NC 28806For SaleMLS ID #4408201, Katerina Leeger, Town and Mountain Realty. Canopy MLS as distributed by MLS GRID
- $465,0003 bd2 ba1.9k sqft231 Morgan Rd, Candler, NC 28715For SaleMLS ID #4435832, Landen Stevenson, Keller Williams Great Smokies. Canopy MLS as distributed by MLS GRID
- $365,0003 bd1 ba1.2k sqft19 Wilburn Rd, Asheville, NC 28806For SaleMLS ID #4426206, Steven Owens, Keller Williams Biltmore Village. Canopy MLS as distributed by MLS GRID
- $464,5003 bd2 ba1.9k sqft603 Rose Hill Rd, Asheville, NC 28803For SaleMLS ID #4351754, Anne Linhart, RE/MAX Results. Canopy MLS as distributed by MLS GRID
- $495,0003 bd3 ba2.2k sqft499 Flint Hill Rd, Alexander, NC 28701For SaleMLS ID #4409425, Elizabeth Jones, RE/MAX Results. Canopy MLS as distributed by MLS GRID
- $579,0004 bd3 ba2.3k sqft330 Woody Ln, Asheville, NC 28804For SaleMLS ID #4434188, Grady Bradshaw, Preferred Properties. Canopy MLS as distributed by MLS GRID
- $465,0003 bd3 ba3k sqft22 Webb Hill Rd, Leicester, NC 28748For SaleMLS ID #4386790, Anthony Ferreri, Bluefield Realty Group. Canopy MLS as distributed by MLS GRID
- $475,0003 bd4 ba2.8k sqft62 Chickwood Trl, Weaverville, NC 28787For SaleMLS ID #4419362, Mary Helen Letterle, EXP Realty LLC. Canopy MLS as distributed by MLS GRID
- $415,0003 bd2 ba1.9k sqft18 Buckle Rdg, Weaverville, NC 28787For SaleMLS ID #4409607, Chris Scruggs, We Sell WNC, LLC. Canopy MLS as distributed by MLS GRID
- $405,0003 bd3 ba1.8k sqft11 Maple Ridge Ln, Asheville, NC 28806For SaleMLS ID #4420980, John Fisher, CENTURY 21 Mountain Lifestyles. Canopy MLS as distributed by MLS GRID
- $424,0003 bd2 ba1.5k sqft335 Icenhower Rd, Leicester, NC 28748For SaleMLS ID #4361299, Jordan Liner, Southern Sky Realty. Canopy MLS as distributed by MLS GRID
- $429,0004 bd2 ba1.7k sqft424 Lower Grassy Branch Rd, Asheville, NC 28805For SaleMLS ID #4403617, Dara DeBoer-Schwalje, Town and Mountain Realty. Canopy MLS as distributed by MLS GRID
- $549,0003 bd3 ba2.3k sqft14 Cambridge Dr, Candler, NC 28715For SaleMLS ID #4431024, Matthew Ledford, Real Broker, LLC. Canopy MLS as distributed by MLS GRID
- $499,0002 bd2 ba1.5k sqft90 Shumate Rd, Black Mountain, NC 28711For SaleMLS ID #4437779, Carrie Chandler, Keller Williams Mtn Partners, LLC. Canopy MLS as distributed by MLS GRID
- $625,0003 bd3 ba2.3k sqft31 Hillcreek Dr, Asheville, NC 28804For SaleMLS ID #4415150, Jessica Jackson, Town and Mountain Realty. Canopy MLS as distributed by MLS GRID
- $515,0004 bd2 ba1.5k sqft5 Sunwashed Way, Asheville, NC 28803For SaleMLS ID #4422593, Mark Lavin, MACKEY REALTY LLC - AVL. Canopy MLS as distributed by MLS GRID
