Discover the best of Asheville living at 2 Breyerton Ct, a 5-bedroom, 3-bath home with 2,800+ square feet of stylish comfort, featuring a brand-new roof, brand-new garage door, and new windows in the desirable River Walk community. Sitting on a landscaped corner lot, this 2-story property welcomes you with a covered front porch, beautiful curb appeal, and a bright, open interior.
Inside, natural light fills the main living areas, enhanced by the updated windows. The 2-story great room creates a dramatic focal point with soaring ceilings and a cozy fireplace. The spacious eat-in kitchen features abundant cabinetry, generous counter space, and a large island with breakfast bar seating. A formal dining room provides the perfect setting for gatherings and special occasions. A versatile sitting room or office, plus a bedroom and full bath, complete the main level.
Upstairs, the open landing overlooks the great room and leads to four generously sized bedrooms. The oversized primary suite offers a true retreat, complete with a spa-like bath featuring a soaking tub, walk-in shower, and dual vanities.
Outdoor living is just as impressive, with a large back deck overlooking the privacy-fenced backyard, perfect for entertaining or relaxing. A 2-car garage and a huge paved driveway provide plenty of parking and storage.
Life in River Walk means enjoying one of Asheville’s most desirable neighborhoods, just across the street from Riverside Park with its trails, playground, and green space. Plus, you’re only minutes from downtown Asheville, the River Arts District, shopping, dining, and easy access to the Blue Ridge Parkway for endless outdoor adventure.
Active
Price cut: $20K (6/25)
$655,000
2 Breyerton Ct, Asheville, NC 28804
5beds
2,866sqft
:
Get pre-qualified$3,826/mo
Single Family Residence
Built in 2009
0.24 Acres Lot
$641,900 Zestimate®
$229/sqft
$20/mo HOA
What's special
Soaring ceilingsCozy fireplaceCovered front porchBeautiful curb appealWalk-in showerGenerous counter spacePrivacy-fenced backyard
- 117 days |
- 312 |
- 20 |
Zillow last checked:
Listing updated:
Listed by:
Marie Reed Marie@MarieReedTeam.com,
Keller Williams Professionals,
Mark Carter,
Keller Williams Professionals
Source: Canopy MLS as distributed by MLS GRID,MLS#: 4364495
Facts & features
Interior
Bedrooms & bathrooms
- Bedrooms: 5
- Bathrooms: 3
- Full bathrooms: 3
- Main level bedrooms: 1
Primary bedroom
- Level: Upper
Bedroom s
- Level: Main
Bedroom s
- Level: Upper
Bedroom s
- Level: Upper
Bedroom s
- Level: Upper
Bathroom full
- Level: Main
Bathroom full
- Level: Upper
Bathroom full
- Level: Upper
Breakfast
- Level: Main
Dining room
- Level: Main
Family room
- Level: Main
Kitchen
- Level: Main
Laundry
- Level: Upper
Living room
- Level: Main
Heating
- Heat Pump
Cooling
- Ceiling Fan(s), Central Air
Appliances
- Included: Dishwasher, Electric Range, Gas Water Heater, Refrigerator, Washer/Dryer
- Laundry: Laundry Room, Upper Level
Features
- Flooring: Carpet, Vinyl
- Has basement: No
- Attic: Pull Down Stairs
- Fireplace features: Great Room
Interior area
- Total structure area: 2,866
- Total interior livable area: 2,866 sqft
- Finished area above ground: 2,866
- Finished area below ground: 0
Video & virtual tour
Property
Parking
- Total spaces: 2
- Parking features: Attached Garage, Garage on Main Level
- Attached garage spaces: 2
Features
- Levels: Two
- Stories: 2
- Patio & porch: Covered, Deck, Front Porch
- Fencing: Fenced
- Waterfront features: None
Lot
- Size: 0.24 Acres
- Features: Corner Lot, Orchard(s)
Details
- Parcel number: 973015433200000
- Zoning: CWO-R7
- Special conditions: Standard
- Horse amenities: None
Construction
Type & style
- Home type: SingleFamily
- Architectural style: Traditional
- Property subtype: Single Family Residence
Materials
- Vinyl
- Foundation: Crawl Space
Condition
- New construction: No
- Year built: 2009
Utilities & green energy
- Sewer: Public Sewer
- Water: City
- Utilities for property: Underground Power Lines
Community & HOA
Community
- Subdivision: Riverwalk
HOA
- Has HOA: Yes
- HOA fee: $235 annually
- HOA name: Cedar Management Group
- HOA phone: 704-644-8808
Location
- Region: Asheville
Financial & listing details
- Price per square foot: $229/sqft
- Tax assessed value: $415,100
- Annual tax amount: $4,114
- Date on market: 4/1/2026
- Cumulative days on market: 242 days
- Listing terms: Cash,Conventional
- Road surface type: Concrete, Paved
Estimated market value
$641,900
$610,000 - $674,000
$3,861/mo
Price history
| Date | Event | Price |
|---|---|---|
| 6/25/2026 | Price change | $655,000-3%$229/sqft |
Source:  Canopy MLS as distributed by MLS GRID #4364495 Report a problem Canopy MLS as distributed by MLS GRID #4364495 Report a problem | ||
| 4/1/2026 | Listed for sale | $675,000$236/sqft |
Source: Canopy MLS as distributed by MLS GRID #4364495 Report a problem | ||
| 4/1/2026 | Listing removed | $675,000$236/sqft |
Source: Canopy MLS as distributed by MLS GRID #4296614 Report a problem | ||
| 1/2/2026 | Listed for sale | $675,000$236/sqft |
Source: Canopy MLS as distributed by MLS GRID #4296614 Report a problem | ||
| 10/8/2025 | Listing removed | $675,000$236/sqft |
Source: Canopy MLS as distributed by MLS GRID #4296614 Report a problem | ||
| 9/29/2025 | Price change | $675,000-2.9%$236/sqft |
Source: Canopy MLS as distributed by MLS GRID #4296614 Report a problem | ||
| 9/2/2025 | Listed for sale | $695,000+176.3%$242/sqft |
Source: Canopy MLS as distributed by MLS GRID #4296614 Report a problem | ||
| 8/4/2009 | Sold | $251,500$88/sqft |
Source: Public Record Report a problem | ||
Public tax history
| Year | Property taxes | Tax assessment |
|---|---|---|
| 2025 | $4,114 +2.9% | $415,100 |
| 2024 | $3,999 +3.2% | $415,100 |
| 2023 | $3,877 +1.1% | $415,100 |
| 2022 | $3,835 | $415,100 |
| 2021 | $3,835 +21.4% | $415,100 +26.1% |
| 2020 | $3,158 | $329,300 |
| 2019 | $3,158 | $329,300 |
| 2018 | $3,158 +19.9% | $329,300 +26.2% |
| 2017 | $2,633 -13% | $261,000 |
| 2016 | $3,026 +14.9% | $261,000 |
| 2015 | $2,633 | $261,000 |
| 2014 | $2,633 | $261,000 |
| 2013 | -- | $261,000 -15.5% |
| 2012 | -- | $308,700 |
| 2011 | -- | $308,700 |
| 2010 | -- | $308,700 +883.1% |
| 2009 | -- | $31,400 |
Find assessor info on the county website
Monthly payment
Est. payment
Payment breakdown
Explore the cost of this home by adjusting the details. Changes won't be saved.Climate risks
Neighborhood: 28804
Nearby schools
GreatSchools rating
- 2/10Woodfin ElementaryGrades: K-5Distance: 0.7 mi
- 6/10Clyde A Erwin Middle SchoolGrades: 7-8Distance: 2.2 mi
- 2/10Clyde A Erwin HighGrades: PK,9-12Distance: 2 mi
Schools provided by the listing agent
- Elementary: Woodfin/Eblen
- Middle: Clyde A Erwin
- High: Clyde A Erwin
Source: Canopy MLS as distributed by MLS GRID. This data may not be complete. We recommend contacting the local school district to confirm school assignments for this home.
- $496,9004 bd3 ba1.1k sqft11 Trey Bourne Dr, Asheville, NC 28804Off Market
- $641,8004 bd2 ba2.9k sqft6 Breyerton Ct, Asheville, NC 28804Off Market
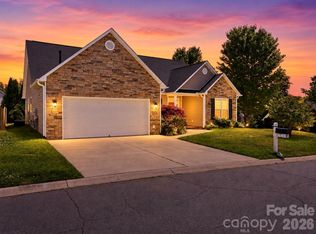
- $563,9003 bd2 ba1.9k sqft1 Breyerton Ct, Asheville, NC 28804For Sale
- $578,6004 bd4 ba2.6k sqft10 Trey Bourne Dr, Asheville, NC 28804Off Market
- $459,7003 bd2 ba1.7k sqft4 Trey Bourne Dr, Asheville, NC 28804Off Market
- $689,8004 bd3 ba3.5k sqft5 Breyerton Ct, Asheville, NC 28804Off Market
- $499,0004 bd3 ba2k sqft15 Trey Bourne Dr, Asheville, NC 28804Sold
- $690,9004 bd2 ba2.8k sqft8 Breyerton Ct, Asheville, NC 28804Off Market
A local agent can set up tours, give advice and negotiate with sellers.
A local lender can help you make sure your offer is ready when you are.
Similar homes
- $589,9004 bd3 ba2k sqft11 Peppermill Dr, Asheville, NC 28804For Sale

 MLS ID #4386908, Bob Gilkeson, RE/MAX Executive. Canopy MLS as distributed by MLS GRID
 - $795,0003 bd4 ba3.4k sqft602 Hidden Springs Dr, Asheville, NC 28804For Sale
 MLS ID #4401344, LeNoir Medlock, Preferred Properties. Canopy MLS as distributed by MLS GRID
 - $699,0003 bd3 ba2k sqft36 Magnolia Farms Dr, Asheville, NC 28806For Sale
 MLS ID #4398959, Kim Gentry Justus, Ivester Jackson Blackstream. Canopy MLS as distributed by MLS GRID
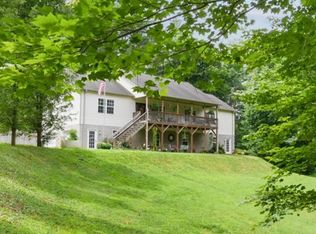
 - $699,9994 bd3 ba3.6k sqft90 King Rd, Weaverville, NC 28787For Sale
 MLS ID #339802, Sally Settle, Real Broker, LLC. SAR as distributed by MLS GRID
 - $625,0003 bd4 ba2.8k sqft20 Good Day Ct, Candler, NC 28715For SaleMLS ID #4406249, Alexander Cobb, Nexus Realty LLC. Canopy MLS as distributed by MLS GRID
- $610,0004 bd3 ba2.3k sqft36 Poplar Creek Dr, Asheville, NC 28805For SaleMLS ID #4394162, Marie Reed, Keller Williams Professionals. Canopy MLS as distributed by MLS GRID
- $634,0004 bd3 ba3k sqft39 Pacifico Dr, Asheville, NC 28806For SaleMLS ID #4298660, Jana Osada, Keller Williams Elite Realty. Canopy MLS as distributed by MLS GRID
- $675,0003 bd3 ba2.1k sqft3 Holland Mountain Vw, Asheville, NC 28804For SaleMLS ID #4381829, Marlene Clevenger, Premier Sotheby’s International Realty. Canopy MLS as distributed by MLS GRID
- $550,0004 bd3 ba3.1k sqft207 Christina Ct, Asheville, NC 28806For SaleMLS ID #4330846, Cate Scales, COMPASS. Canopy MLS as distributed by MLS GRID
- $634,0003 bd4 ba2.3k sqft125 Buffalo Trl, Asheville, NC 28805For SaleMLS ID #4332345, Lynn Hathcock, Premier Sotheby’s International Realty. Canopy MLS as distributed by MLS GRID
- $675,0003 bd3 ba2.7k sqft79 Bear Creek Hills Dr, Leicester, NC 28748For SaleMLS ID #4338614, Clarissa Marshall, EXP Realty LLC. Canopy MLS as distributed by MLS GRID
- $619,9003 bd3 ba2.9k sqft4 Amaretto Dr, Candler, NC 28715For SaleMLS ID #4364871, Josie Ha, Carolina Living Associates LLC. Canopy MLS as distributed by MLS GRID
- $665,0003 bd3 ba3.1k sqft1697 Windswept Rdg, Marshall, NC 28753For SaleMLS ID #4395499, Becky Hollifield, Hollifield & Company Properties Inc.. Canopy MLS as distributed by MLS GRID
- $699,0003 bd4 ba3k sqft65 Buckle Rdg, Weaverville, NC 28787For SaleMLS ID #4383758, Jennifer Guttenberg, WEICHERT, Realtors - Unlimited. Canopy MLS as distributed by MLS GRID
- $749,0004 bd3 ba2.6k sqft9 Double Eagle Dr, Weaverville, NC 28787For SaleMLS ID #4367152, Jere Gladden, Rumbling Bald Real Estate. Canopy MLS as distributed by MLS GRID
- $582,5003 bd3 ba2k sqft102 Charles Ridge Rd, Asheville, NC 28805For SaleMLS ID #4366221, Joellen Maurer, Real Broker, LLC. Canopy MLS as distributed by MLS GRID
- $695,0004 bd3 ba2.7k sqft14 Rose Creek Rd, Leicester, NC 28748For SaleMLS ID #4368090, Savannah Pope, Coldwell Banker Advantage. Canopy MLS as distributed by MLS GRID
- $675,0004 bd3 ba2.4k sqft306 Woodview Ct, Fletcher, NC 28732For SaleMLS ID #4368737, Ann Clark, Preferred Properties. Canopy MLS as distributed by MLS GRID
- $599,0003 bd2 ba1.7k sqft212 Blue Ridge Vis, Asheville, NC 28805For SaleMLS ID #4278957, Lynn Hathcock, Premier Sotheby’s International Realty. Canopy MLS as distributed by MLS GRID
- $724,9994 bd4 ba3.6k sqft11 Jupiter Hills Dr, Weaverville, NC 28787For SaleMLS ID #4388629, Lacey Townsend, LOVE Land and Home Inc.. Canopy MLS as distributed by MLS GRID
