Set within the desirable Poplar Creek community in East Asheville, this beautifully maintained home is defined by the peaceful surroundings that make the neighborhood so special. A gently babbling creek flowing through the property, mature landscaping, and a private backyard create a remarkable sense of tranquility rarely found so close to the conveniences of Asheville.
Inside, soaring ceilings, beautiful hardwood floors, and abundant natural light create an impressive sense of scale throughout the main living areas. A gas fireplace anchors the great room, while the spacious kitchen features abundant cabinetry, a center island, and a breakfast area with direct access to the rear deck overlooking the serene surroundings.
Designed for comfortable everyday living, the home offers a desirable main-level primary suite complete with heated floors in the ensuite bath. A generous bonus room above the garage provides exceptional flexibility, while a formal dining room and abundant storage further enhance the home's appeal. A long paved driveway and generous parking area offer exceptional convenience and plenty of space for guests.
Whether enjoying coffee on the deck, gathering with family and friends, or simply listening to the gentle sounds of the creek, every aspect of the property invites you to slow down and savor the setting.
Active
Price cut: $11K (8/26)
$599,000
36 Poplar Creek Dr, Asheville, NC 28805
4beds
2,312sqft
Single Family Residence
Built in 2002
0.71 Acres Lot
$588,100 Zestimate®
$259/sqft
$38/mo HOA
What's special
Soaring ceilingsAbundant natural lightLong paved drivewayBeautiful hardwood floorsPrivate backyardSpacious kitchenCenter island
- 76 days
- 827
- 59
Zillow last checked:
Listing updated:
Listed by:
Marie Reed Marie@MarieReedTeam.com,
Keller Williams Professionals,
Mark Carter,
Keller Williams Professionals
Source: Canopy MLS as distributed by MLS GRID,MLS#: 4394162
Facts & features
Interior
Bedrooms & bathrooms
- Bedrooms: 4
- Bathrooms: 3
- Full bathrooms: 2
- 1/2 bathrooms: 1
- Main level bedrooms: 1
Primary bedroom
- Level: Main
Bedroom s
- Level: Upper
Bedroom s
- Level: Upper
Bedroom s
- Level: Upper
Bathroom full
- Level: Main
Bathroom half
- Level: Main
Bathroom full
- Level: Upper
Bonus room
- Level: Upper
Dining room
- Level: Main
Kitchen
- Level: Main
Laundry
- Level: Main
Living room
- Level: Main
Heating
- Heat Pump
Cooling
- Ceiling Fan(s), Heat Pump
Appliances
- Included: Dishwasher, Electric Oven, Electric Range, Microwave, Refrigerator, Washer/Dryer
- Laundry: Laundry Room, Main Level
Features
- Kitchen Island, Open Floorplan
- Flooring: Carpet, Tile, Wood
- Windows: Skylight(s)
- Has basement: No
- Fireplace features: Living Room, Propane
Interior area
- Total structure area: 2,312
- Total interior livable area: 2,312 sqft
- Finished area above ground: 2,312
- Finished area below ground: 0
Video & virtual tour
Property
Parking
- Total spaces: 2
- Parking features: Driveway, Attached Garage, Garage on Main Level
- Attached garage spaces: 2
- Has uncovered spaces: Yes
Features
- Levels: Two
- Stories: 2
- Patio & porch: Covered, Deck, Front Porch
- On waterfront: Yes
- Waterfront features: None, Creek
Lot
- Size: 0.71 Acres
- Features: Private, Wooded
Details
- Parcel number: 976050970700000
- Zoning: R-1
- Special conditions: Standard
- Horse amenities: None
Construction
Type & style
- Home type: SingleFamily
- Architectural style: Traditional
- Property subtype: Single Family Residence
Materials
- Fiber Cement, Stone Veneer
- Foundation: Crawl Space
Condition
- New construction: No
- Year built: 2002
Utilities & green energy
- Sewer: Public Sewer
- Water: City
- Utilities for property: Propane
Community & HOA
Community
- Subdivision: Poplar Creek
HOA
- Has HOA: Yes
- HOA fee: $450 annually
- HOA name: Poplar Creek HOA
- HOA phone: 828-299-9600
Location
- Region: Asheville
Financial & listing details
- Price per square foot: $259/sqft
- Tax assessed value: $494,000
- Annual tax amount: $2,443
- Date on market: 6/16/2026
- Cumulative days on market: 76 days
- Listing terms: Cash,Conventional
- Exclusions: Leased propane tank-above ground
- Road surface type: Asphalt, Paved
Estimated market value
$588,100
$559,000 - $618,000
$3,177/mo
Price history
| Date | Event | Price |
|---|---|---|
| 8/26/2026 | Price change | $599,000-1.8%$259/sqft |
Source:  Canopy MLS as distributed by MLS GRID #4394162 Report a problem Canopy MLS as distributed by MLS GRID #4394162 Report a problem | ||
| 7/14/2026 | Price change | $610,000-3.9%$264/sqft |
Source: Canopy MLS as distributed by MLS GRID #4394162 Report a problem | ||
| 6/16/2026 | Listed for sale | $635,000+149%$275/sqft |
Source: Canopy MLS as distributed by MLS GRID #4394162 Report a problem | ||
| 6/1/2004 | Sold | $255,000+7.1%$110/sqft |
Source: Public Record Report a problem | ||
| 3/28/2002 | Sold | $238,000+518.2%$103/sqft |
Source: Public Record Report a problem | ||
| 9/5/2001 | Sold | $38,500$17/sqft |
Source: Public Record Report a problem | ||
Public tax history
| Year | Property taxes | Tax assessment |
|---|---|---|
| 2025 | $2,443 +4.2% | $342,800 |
| 2024 | $2,343 -5.6% | $342,800 -8.3% |
| 2023 | $2,481 +4.7% | $373,700 |
| 2022 | $2,369 | $373,700 |
| 2021 | $2,369 +2.4% | $373,700 +8.9% |
| 2020 | $2,314 | $343,300 |
| 2019 | $2,314 | $343,300 |
| 2018 | $2,314 +3.9% | $343,300 +36.2% |
| 2017 | $2,228 | $252,000 |
| 2016 | $2,228 +23.8% | $252,000 |
| 2015 | $1,799 | $252,000 |
| 2014 | $1,799 | $252,000 |
| 2013 | -- | $252,000 -11.8% |
| 2012 | -- | $285,700 |
| 2011 | -- | $285,700 |
| 2010 | -- | $285,700 |
| 2009 | -- | $285,700 |
| 2007 | -- | $285,700 |
| 2006 | -- | $285,700 +18.9% |
| 2005 | -- | $240,200 |
Find assessor info on the county website
Monthly payment
Est. payment
Payment breakdown
Explore the cost of this home by adjusting the details. Changes won't be saved.Climate risks
Neighborhood: 28805
Nearby schools
Schools provided by the listing agent
- Elementary: Charles C Bell
- Middle: AC Reynolds
- High: AC Reynolds
Source: Canopy MLS as distributed by MLS GRID. This data may not be complete. We recommend contacting the local school district to confirm school assignments for this home.
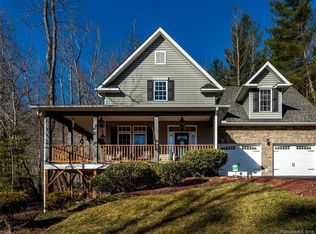
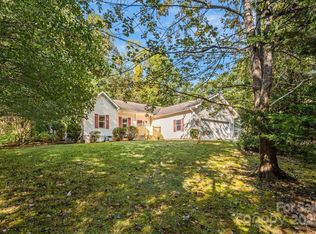
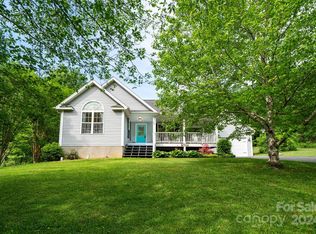
Similar homes
- $600,0003 bd3 ba2.2k sqft306 Golden Hawk Trl, Asheville, NC 28805For Sale

 MLS ID #4413956, Amy Clovis, NorthGroup Real Estate LLC. Canopy MLS as distributed by MLS GRID
 - $599,0003 bd2 ba1.4k sqft7 Addison Fisher Way, Asheville, NC 28805For Sale
 MLS ID #4414192, Craig Severance, Mosaic Community Lifestyle Realty. Canopy MLS as distributed by MLS GRID
 - $599,0003 bd4 ba2.3k sqft125 Buffalo Trl, Asheville, NC 28805For Sale
 MLS ID #4332345, Lynn Hathcock, Premier Sotheby’s International Realty. Canopy MLS as distributed by MLS GRID
 - $799,0003 bd3 ba3.2k sqft106 Oak Hollow Ct, Asheville, NC 28805For Sale
 MLS ID #4360628, Alec Cantley, Premier Sotheby’s International Realty. Canopy MLS as distributed by MLS GRID
 - $595,0003 bd3 ba2k sqft7 Oakhaven Ter, Asheville, NC 28803For SaleMLS ID #4361271, Jason Morgan, Morgan + Marley Real Estate Advisors. Canopy MLS as distributed by MLS GRID
- $550,0003 bd3 ba1.8k sqft109 Lovers Loop Rd, Asheville, NC 28803For SaleMLS ID #4380982, Alyssa Augustine, Mosaic Community Lifestyle Realty. Canopy MLS as distributed by MLS GRID
- $599,0003 bd4 ba2.4k sqft58 Randall Dr, Fairview, NC 28730For SaleMLS ID #4388685, Eric Albee, Mosaic Community Lifestyle Realty. Canopy MLS as distributed by MLS GRID
- $620,0004 bd3 ba2.3k sqft212 Riva Ridge Dr, Fairview, NC 28730For SaleMLS ID #4390923, John Duncan, Seller Solutions. Canopy MLS as distributed by MLS GRID
- $659,0003 bd3 ba1.8k sqft15 Riverlink Ln, Asheville, NC 28806For SaleMLS ID #4417992, Megan Shook, Mosaic Community Lifestyle Realty. Canopy MLS as distributed by MLS GRID
- $850,0004 bd4 ba3.4k sqft100 Welwyn Ln, Asheville, NC 28805For SaleMLS ID #4382171, Marlene Clevenger, Premier Sotheby’s International Realty. Canopy MLS as distributed by MLS GRID
- $629,0003 bd4 ba2.2k sqft23 Tuskeegee St, Asheville, NC 28801For SaleMLS ID #4398040, Buck Schall, DRG Homes & Land. Canopy MLS as distributed by MLS GRID
- $599,9004 bd3 ba2.5k sqft808 Lakey Gap Rd, Black Mountain, NC 28711For SaleMLS ID #4377465, Matt Tavener, Keller Williams Professionals. Canopy MLS as distributed by MLS GRID
- $550,0003 bd3 ba1.6k sqft18 Creekside Way, Asheville, NC 28804For SaleMLS ID #4411851, Cynthia Thornton, Keller Williams Elite Realty. Canopy MLS as distributed by MLS GRID
- $675,0003 bd3 ba2.6k sqft26 Moriah Ln, Asheville, NC 28803For SaleMLS ID #4409521, Ashley Dotson, Preferred Properties. Canopy MLS as distributed by MLS GRID
- $735,0003 bd3 ba2.8k sqft78 Grovewood Rd, Asheville, NC 28804For SaleMLS ID #4396118, Clarissa Marshall, EXP Realty LLC. Canopy MLS as distributed by MLS GRID
- $649,9004 bd4 ba3.1k sqft107 Ballantree Dr, Asheville, NC 28803For SaleMLS ID #4351990, Elizabeth Putnam, Mosaic Community Lifestyle Realty. Canopy MLS as distributed by MLS GRID
- $750,0004 bd3 ba2.9k sqft63 Pinecroft Rd, Asheville, NC 28804For SaleMLS ID #4352217, Lauren Butcher, Ivester Jackson Blackstream. Canopy MLS as distributed by MLS GRID
- $575,0004 bd2 ba2.2k sqft21 Old Pinner Pl, Arden, NC 28704For SaleMLS ID #4407827, Clarissa Marshall, EXP Realty LLC. Canopy MLS as distributed by MLS GRID
- $635,0004 bd3 ba2.9k sqft22 Meadow Brook Dr, Fletcher, NC 28732For SaleMLS ID #4398596, Tracey Novak, Unique: A Real Estate Collective. Canopy MLS as distributed by MLS GRID
- $655,0005 bd3 ba2.8k sqft2 Breyerton Ct, Asheville, NC 28804For SaleMLS ID #4364495, Marie Reed, Keller Williams Professionals. Canopy MLS as distributed by MLS GRID
